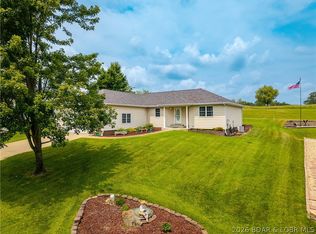
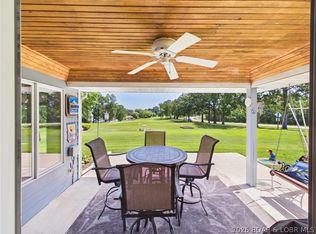
Pride of ownership is evident throughout this updated, 3-bed, 3-bath home overlooking the golf course. Designed to make the most of its peaceful setting, the home offers beautiful views from nearly every angle. Start your morning with coffee on the new screened-in deck, relax on the covered patio below or simply enjoy the scenery through the large windows filling the home with natural light. The open kitchen has an eat-in bar & flows into the dining & living areas where the fireplace creates a warm gathering space for cooler Missouri evenings. The spacious primary suite includes a walk-in closet, walk-in shower & private deck access—perfect for tranquil mornings or relaxing at the end of the day. A large bonus/recreation room offers flexible space for entertaining, hobbies, guests, or a home office. The attached garage, detached storage shed, and lower-level storage room provide plenty of space for vehicles, a golf cart & outdoor equipment. Located in a welcoming golf course community with an on-site restaurant, this beautiful property is ready for any family & an ideal option for anyone ready to move off the lake while staying close to everything they love about the area.
For sale
$395,000
202 Eagle Ave, Gravois Mills, MO 65037
3beds
3,200sqft
Single Family Residence
Built in 1994
0.39 Acres Lot
$382,000 Zestimate®
$123/sqft
$-- HOA
What's special
Attached garageOverlooking the golf courseNew screened-in deckDetached storage shedSpacious primary suiteLower-level storage roomWalk-in shower
- 55 days |
- 313 |
- 19 |
Zillow last checked:
Listing updated:
Listed by:
Ronette Edgar 573-569-4388,
RE/MAX Lifestyles
Source: LOBR,MLS#: 3588230 Originating MLS: Lake of the Ozarks Board of Realtors
Originating MLS: Lake of the Ozarks Board of RealtorsFacts & features
Interior
Bedrooms & bathrooms
- Bedrooms: 3
- Bathrooms: 3
- Full bathrooms: 3
Primary bedroom
- Features: Bath in Primary Bedroom
- Level: Main
Bedroom
- Level: Main
Bedroom
- Level: Lower
Bathroom
- Level: Main
Bathroom
- Level: Lower
Dining room
- Level: Main
Great room
- Level: Lower
Kitchen
- Level: Main
Laundry
- Level: Main
Living room
- Level: Main
Storage room
- Level: Lower
Utility room
- Level: Lower
Heating
- Ductless, Forced Air, Gas, Heat Pump, Natural Gas
Cooling
- Central Air
Appliances
- Included: Dryer, Dishwasher, Disposal, Microwave, Range, Refrigerator, Water Softener Owned, Stove, Trash Compactor, Washer
Features
- Ceiling Fan(s), Fireplace, Vaulted Ceiling(s), Walk-In Closet(s), Walk-In Shower
- Flooring: Hardwood
- Doors: Storm Door(s)
- Basement: Finished,Walk-Out Access,Full
- Number of fireplaces: 1
- Fireplace features: One, Gas
Interior area
- Total structure area: 3,200
- Total interior livable area: 3,200 sqft
Video & virtual tour
Property
Parking
- Total spaces: 2
- Parking features: Attached, Electricity, Garage, Garage Door Opener, Heated Garage, Insulated Garage, Workshop in Garage, Water Available
- Attached garage spaces: 2
Accessibility
- Accessibility features: Low Threshold Shower
Features
- Stories: 1
- Patio & porch: Covered, Deck, Patio, Screened
- Exterior features: Concrete Driveway, Covered Patio, Deck, Storage
- Has view: Yes
Lot
- Size: 0.39 Acres
- Dimensions: 110' x 155.36' IRR
- Features: Near Golf Course, On Golf Course, Views
Details
- Additional structures: Shed(s)
- Parcel number: 205015300001057000
- Zoning description: Residential
Construction
Type & style
- Home type: SingleFamily
- Architectural style: Ranch
- Property subtype: Single Family Residence
Materials
- Brick, Vinyl Siding
- Foundation: Basement
- Roof: Architectural,Shingle
Condition
- Updated/Remodeled
- Year built: 1994
- Major remodel year: 2023
Utilities & green energy
- Sewer: Public Sewer
- Water: Public
Community & HOA
Community
- Features: None, Clubhouse
- Security: Fire Sprinkler System
- Subdivision: Indian Rock Estates
HOA
- Services included: None
Location
- Region: Gravois Mills
Financial & listing details
- Price per square foot: $123/sqft
- Tax assessed value: $233,400
- Annual tax amount: $1,827
- Date on market: 6/22/2026
- Cumulative days on market: 56 days
- Inclusions: Stove, Dishwasher, Washer, Dryer, Microwave, Trash Compactor, Water System, Refrigerator on lower level.
- Exclusions: Personal Property
- Ownership: Fee Simple,
- Road surface type: Asphalt, Paved
Estimated market value
$382,000
$363,000 - $401,000
$2,748/mo
Price history
| Date | Event | Price |
|---|---|---|
| 6/23/2026 | Listed for sale | $395,000-10.2%$123/sqft |
Source:  LOBR #3588230 Report a problem LOBR #3588230 Report a problem | ||
| 6/18/2026 | Listing removed | $439,900$137/sqft |
Source: LOBR #3584349 Report a problem | ||
| 3/20/2026 | Price change | $439,900-5.4%$137/sqft |
Source: LOBR #3584349 Report a problem | ||
| 2/26/2026 | Listed for sale | $464,900+86%$145/sqft |
Source: LOBR #3584349 Report a problem | ||
| 3/23/2023 | Sold | -- |
Source: Bagnell Dam AOR #3550624 Report a problem | ||
| 2/9/2023 | Contingent | $249,900$78/sqft |
Source: LOBR #3550624 Report a problem | ||
| 2/7/2023 | Listed for sale | $249,900$78/sqft |
Source: LOBR #3550624 Report a problem | ||
Public tax history
| Year | Property taxes | Tax assessment |
|---|---|---|
| 2025 | -- | $44,350 +11.7% |
| 2024 | $1,785 -0.2% | $39,710 |
| 2023 | $1,788 +0.4% | $39,710 |
| 2022 | $1,781 -1.7% | $39,710 |
| 2021 | $1,812 +4.3% | $39,710 +6.7% |
| 2018 | $1,738 | $37,220 |
| 2017 | $1,738 | $37,220 |
| 2016 | $1,738 +12.8% | $37,220 |
| 2015 | $1,540 | $37,220 |
| 2013 | $1,540 | $37,220 |
Find assessor info on the county website
Monthly payment
Est. payment
Payment breakdown
Explore the cost of this home by adjusting the details. Changes won't be saved.Climate risks
Neighborhood: 65037
Nearby schools
GreatSchools rating
- 4/10Morgan Co. Elementary SchoolGrades: K-5Distance: 14.9 mi
- 4/10Morgan Co. Middle SchoolGrades: 6-8Distance: 14.9 mi
- 4/10Morgan Co. High SchoolGrades: 9-12Distance: 14.9 mi
Schools provided by the listing agent
- District: Versailles
Source: LOBR. This data may not be complete. We recommend contacting the local school district to confirm school assignments for this home.
- $330,500-- bd-- ba2.2k sqft204 Eagle Ave, Gravois Mills, MO 65037Off Market
- $344,600-- bd-- ba3.1k sqft200 Eagle Ave, Gravois Mills, MO 65037Off Market
- $1,600-- bd-- ba-- sqft206 Eagle Ave, Gravois Mills, MO 65037Off Market
- $321,000-- bd-- ba2.9k sqft203 Eagle Ave, Gravois Mills, MO 65037Off Market
- $326,800-- bd-- ba2.7k sqft205 Eagle Ave, Gravois Mills, MO 65037Off Market
- $348,600-- bd-- ba3k sqft206 Eagle Ave, Gravois Mills, MO 65037Off Market
- $368,800-- bd-- ba2.4k sqft105 Birdie Dr, Gravois Mills, MO 65037Off Market
- $393,0003 bd3 ba2.9k sqft203 Eagle Ave, Gravois Mills, MO 65037Off Market
A local agent can set up tours, give advice and negotiate with sellers.
Similar homes
- $364,9003 bd2 ba1.7k sqft104 Bogey Ln, Gravois Mills, MO 65037For Sale
 MLS ID #3589046, Helen Riggins, RE/MAX at the Lake. LOBR
 - $349,0002 bd2 ba1.9k sqft100 Eagle Ave, Gravois Mills, MO 65037For Sale
 MLS ID #3588461, Lisa Page, Weichert, Realtors® - Laurie Realty. LOBR
 - $399,9993 bd3 ba2.1k sqft31609 Millstone Est Suite 1, Gravois Mills, MO 65037For Sale
 MLS ID #3587937, Annamarie Hopkins, Ozark Realty. Bagnell Dam AOR
 - $369,0004 bd3 ba2.3k sqft110 Mayerling Dr, Gravois Mills, MO 65037For Sale
 MLS ID #3587005, Jan Hall, RE/MAX Lifestyles. LOBR
 - $325,0003 bd2 ba2k sqft30602 Anchor Dr, Rocky Mount, MO 65072For SaleMLS ID #3589307, KRISTINE SEWING KNOBBE, Berkshire Hathaway HomeServices Select Properties. Bagnell Dam AOR
- $425,0003 bd3 ba3.5k sqft29685 Ivy Bend Rd, Stover, MO 65078For SaleMLS ID #3588924, BAYLIE STEVENSON, Lehman Realty Group, LLC. Bagnell Dam AOR
- $424,9005 bd2 ba2.3k sqft25 Treetop Ln, Rocky Mount, MO 65072For SaleMLS ID #3588760, JEFFREY D KRANTZ, RE/MAX Lake of the Ozarks. Bagnell Dam AOR
- $389,9003 bd3 ba1.9k sqft22832 Highway Tt, Versailles, MO 65084For SaleMLS ID #3587919, Tessa Murray, RE/MAX Lifestyles. LOBR
- $425,0005 bd3 ba2.9k sqft434 Cherokee Rd, Lake Ozark, MO 65049For SaleMLS ID #10073073, Annamarie Hopkins. JCMLS
- $355,0003 bd3 ba1.6k sqft32958 Cedar Ridge Dr, Stover, MO 65078For SaleMLS ID #3588825, Rhonda Lettow DR, Lake Homes Realty, LLC. LOBR
- $449,9003 bd3 ba2.4k sqft1216 Robin Hood Ln, Roach, MO 65787For SaleMLS ID #3587348, LAURA NICOLE DORRELL, Lake Expo Real Estate. Bagnell Dam AOR
- $365,0004 bd2 ba2k sqft167 Cinnamon Ridge Dr, Sunrise Beach, MO 65079For SaleMLS ID #3588756, Bruce & Kelly Team Jessica Bruce, RE/MAX Lake of the Ozarks. Bagnell Dam AOR
- $369,0004 bd3 ba1.7k sqft204 De Young Dr, Climax Springs, MO 65324For SaleMLS ID #3587975, Helen Riggins, RE/MAX at the Lake. LOBR
- $449,0004 bd3 ba3.3k sqft10406 Wildwood Dr, Versailles, MO 65084For SaleMLS ID #3589011, LISA ANN HIBDON, Lehman Realty Group, LLC. Bagnell Dam AOR
- $389,9955 bd3 ba2.6k sqft324 3rd St, Camdenton, MO 65020New ConstructionMLS ID #3586475, Richard Cinkosky, Coldwell Banker Lake Country. LOBR
- $415,0003 bd2 ba1.7k sqft38 Dove Dr, Camdenton, MO 65020For SaleMLS ID #3588393, Kayla Shore, eXp Realty LLC (LOBR). LOBR
- $585,0003 bd3 ba2.2k sqft1612 Camp Hohn Dr, Gravois Mills, MO 65037For SaleMLS ID #3584719, Nancy Rogers DR, Lake Buy Realty. LOBR
- $329,9003 bd2 ba2k sqft20569 Echo Valley Rd, Rocky Mount, MO 65072For SaleMLS ID #3588357, SHERRY STEVENS TEAM, Keller Williams L.O. Realty. Bagnell Dam AOR
- $260,0003 bd2 ba1.7k sqft27405 Twin Ridge Rd, Gravois Mills, MO 65037For SaleMLS ID #3587898, JEFFREY D KRANTZ, RE/MAX Lake of the Ozarks. Bagnell Dam AOR
- $369,0004 bd3 ba2.4k sqft6231 Shadow Cir, Osage Beach, MO 65065For SaleMLS ID #3586736, RONALD J DODGE JR, RE/MAX Lake of the Ozarks. Bagnell Dam AOR
