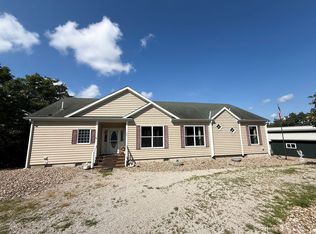
WOW! From the minute you walk in the door, the lake view is amazing- from the dining area to the large living room the views are endless in either direction . From the high vaulted ceilings to the many picture windows you can't put a price on the setting of the wonderful home. The master bath was recently remodeled with an amazing walk in shower .
There is 1/12 ownership in a community lakefront lot on which to place a dock with just a few steps to the dock
For sale
$585,000
1612 Camp Hohn Dr, Gravois Mills, MO 65037
3beds
2,284sqft
Multi Family, Single Family Residence
Built in 1984
0.51 Acres Lot
$556,800 Zestimate®
$256/sqft
$-- HOA
What's special
Lake viewCommunity lakefront lotMany picture windowsAmazing walk in showerHigh vaulted ceilings
- 170 days
- 331
- 9
Zillow last checked:
Listing updated:
Listed by:
Nancy Rogers DR (573)374-1331,
Lake Buy Realty,
CHRIS BEAR 573-286-2985,
Lake Buy Realty
Source: LOBR,MLS#: 3584719 Originating MLS: Lake of the Ozarks Board of Realtors
Originating MLS: Lake of the Ozarks Board of RealtorsFacts & features
Interior
Bedrooms & bathrooms
- Bedrooms: 3
- Bathrooms: 3
- Full bathrooms: 3
Bedroom
- Level: Upper
Bedroom
- Level: Upper
Bedroom
- Level: Lower
Bathroom
- Level: Upper
Bathroom
- Level: Lower
Bathroom
- Level: Lower
Dining room
- Level: Main
Kitchen
- Level: Main
Laundry
- Level: Lower
Living room
- Level: Lower
Sunroom
- Level: Lower
Heating
- Electric, Fireplace(s), Heat Pump, Wood
Cooling
- Central Air
Appliances
- Included: Dryer, Dishwasher, Disposal, Microwave, Range, Refrigerator, Water Softener Owned, Stove
Features
- Furnished, Fireplace, Cable TV, Walk-In Shower
- Basement: None
- Number of fireplaces: 1
- Fireplace features: One
- Furnished: Yes
Interior area
- Total structure area: 2,284
- Total interior livable area: 2,284 sqft
Video & virtual tour
Property
Parking
- Total spaces: 2
- Parking features: Attached, Drain, Electricity, Garage, Garage Door Opener, Insulated Garage, Open
- Attached garage spaces: 2
- Has uncovered spaces: Yes
Accessibility
- Accessibility features: Low Threshold Shower
Features
- Levels: Multi/Split
- Patio & porch: Deck, Open
- Exterior features: Concrete Driveway, Deck, Gravel Driveway
- Has view: Yes
- View description: Channel
- Has water view: Yes
- Water view: Channel
- Waterfront features: Channel, Lake Front
Lot
- Size: 0.51 Acres
- Dimensions: 164 x 181 x 85 x 181
- Features: Bluff, Lake Front
Details
- Parcel number: 06200310000001022000
- Zoning description: Residential
Construction
Type & style
- Home type: SingleFamily
- Architectural style: Multi-Level
- Property subtype: Multi Family, Single Family Residence
Materials
- Vinyl Siding
- Foundation: Poured, Slab
- Roof: Architectural,Shingle
Condition
- Updated/Remodeled
- Year built: 1984
- Major remodel year: 2023
Utilities & green energy
- Sewer: Septic Tank
- Water: Shared Well
Community & HOA
Community
- Features: Boat Facilities
- Subdivision: Eagle View
HOA
- Services included: None
Location
- Region: Gravois Mills
Financial & listing details
- Price per square foot: $256/sqft
- Tax assessed value: $35,380
- Annual tax amount: $1,539
- Date on market: 3/13/2026
- Cumulative days on market: 143 days
- Inclusions: furniture available
- Exclusions: personal items
- Ownership: Fee Simple,
- Road surface type: Asphalt, Paved
Estimated market value
$556,800
$529,000 - $585,000
$2,493/mo
Price history
| Date | Event | Price |
|---|---|---|
| 4/1/2026 | Price change | $585,000-6.4%$256/sqft |
Source:  LOBR #3584719 Report a problem LOBR #3584719 Report a problem | ||
| 3/13/2026 | Listed for sale | $625,000$274/sqft |
Source: LOBR #3584719 Report a problem | ||
Public tax history
| Year | Property taxes | Tax assessment |
|---|---|---|
| 2025 | $1,536 -4.8% | $35,380 |
| 2024 | $1,615 | $35,380 |
| 2023 | $1,615 +2.7% | $35,380 |
| 2022 | $1,572 -1.1% | $35,380 |
| 2021 | $1,589 -0.4% | $35,380 |
| 2020 | $1,595 0% | $35,380 |
| 2019 | $1,596 +0.5% | $35,380 |
| 2018 | $1,588 | $35,380 |
| 2017 | $1,588 -0.8% | $35,380 |
| 2016 | $1,600 +1.7% | $35,380 -2.2% |
| 2015 | $1,573 +5.4% | $36,160 |
| 2014 | $1,493 | $36,160 |
| 2013 | $1,493 | $36,160 +2725% |
| 2012 | -- | $1,280 -96.6% |
| 2010 | -- | $37,390 |
| 2009 | -- | $37,390 |
| 2008 | -- | $37,390 |
| 2007 | -- | $37,390 |
Find assessor info on the county website
Monthly payment
Est. payment
Payment breakdown
Explore the cost of this home by adjusting the details. Changes won't be saved.Climate risks
Neighborhood: 65037
Nearby schools
Schools provided by the listing agent
- District: Camdenton
Source: LOBR. This data may not be complete. We recommend contacting the local school district to confirm school assignments for this home.

Similar homes
- $625,0003 bd2 ba1.7k sqft134 Turning Leaf Ln, Climax Springs, MO 65324For Sale
 MLS ID #3589614, CHUCK PHEGLEY, BHHS Lake Ozark Realty. Bagnell Dam AOR
 - $799,5004 bd3 ba3.2k sqft77 Treasure Cv, Gravois Mills, MO 65037For Sale
 MLS ID #3586888, Nancy Rogers DR, Lake Buy Realty. LOBR
 - $449,9003 bd3 ba2.4k sqft1216 Robin Hood Ln, Roach, MO 65787For Sale
 MLS ID #3587348, LAURA NICOLE DORRELL, Lake Expo Real Estate. Bagnell Dam AOR
 - $850,0003 bd3 ba2.6k sqft32645 Green Hills Rd, Gravois Mills, MO 65037For Sale
 MLS ID #3588272, WINTERS SHELTON REAL ESTATE GROUP, LLC, RE/MAX Lake of the Ozarks. Bagnell Dam AOR
