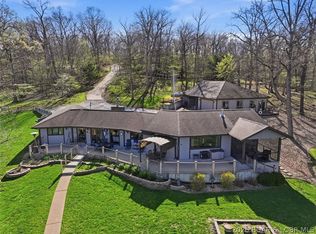
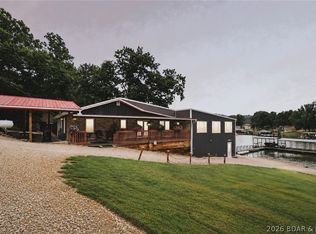
Double lakefront lot with 160 ft of shoreline, big open views, calm water, & a gentle, usable lot! This 4+ bedroom home offers the flexibility for full-time living, a vacation retreat, or an income-producing rental. Plenty of parking makes hosting friends, family, or guests easy. The spacious 2-car garage features an above 12x48' finished bonus room—perfect for bunk room, an office, guest quarters, or man cave—plus an another 336 sq ft storage area. A detached 20x20 single car garage offers even more room for storage, workshop, or your favorite "toys". A 10x14' storage shed w electric provides space for tools & gardening supplies, while the fenced garden produces vegetables & herbs. Or make this storage shed a cool kids playhouse. Lakeside, a unique fish-cleaning station makes cleaning the day’s catch easy. The 3-well dock accommodates your pontoon, fishing, or ski boat. The property has been surveyed, providing added peace of mind about what you’re buying. If you want peaceful lakefront living, big views, easy topography, room for hobbies, & space for the people you love, 185 Jennifer Lane delivers. Grow memories, your portfolio, or the footprint of your lake home right here.
For sale
$719,000
185 Jennifer Ln, Climax Springs, MO 65324
4beds
3,100sqft
Single Family Residence
Built in 1997
0.58 Acres Lot
$-- Zestimate®
$232/sqft
$-- HOA
What's special
Calm waterGentle usable lotBig open viewsPlenty of parking
- 9 days
- 1,785
- 76
Zillow last checked:
Listing updated:
Listed by:
NICOLE BLAKE BEECHER (866)224-1761,
EXP Realty, LLC
Source: Bagnell Dam AOR,MLS#: 3589313Originating MLS: Bagnell Dam Association Of Realtors
Facts & features
Interior
Bedrooms & bathrooms
- Bedrooms: 4
- Bathrooms: 5
- Full bathrooms: 2
- 1/2 bathrooms: 3
Primary bedroom
- Features: Bath in Primary Bedroom
- Level: Main
Bedroom
- Level: Upper
Bedroom
- Level: Upper
Bedroom
- Level: Lower
Bathroom
- Level: Main
Breakfast room nook
- Level: Main
Den
- Level: Upper
Dining room
- Level: Main
Family room
- Level: Lower
Half bath
- Level: Upper
Half bath
- Level: Lower
Kitchen
- Level: Main
Laundry
- Level: Main
Living room
- Level: Main
Storage room
- Level: Lower
Utility room
- Level: Lower
Heating
- Electric, Forced Air
Cooling
- Central Air, Attic Fan
Appliances
- Included: Dryer, Microwave, Range, Refrigerator, Water Softener Owned, Stove, Wine Cooler, Washer
Features
- Ceiling Fan(s), Fireplace, Partially Furnished, Walk-In Closet(s), Walk-In Shower, Window Treatments
- Flooring: Luxury Vinyl Plank, Tile
- Doors: Storm Door(s)
- Windows: Window Treatments
- Basement: Walk-Out Access,Sump Pump
- Number of fireplaces: 1
- Fireplace features: One, Wood Burning
Interior area
- Total structure area: 3,100
- Total interior livable area: 3,100 sqft
Video & virtual tour
Property
Parking
- Total spaces: 3
- Parking features: Detached, Electricity, Garage, Garage Door Opener, Heated Garage, Insulated Garage, Water Available, Driveway
- Garage spaces: 3
Accessibility
- Accessibility features: Low Threshold Shower
Features
- Levels: One and One Half
- Patio & porch: Covered, Deck, Screened
- Exterior features: Concrete Driveway, Deck, Garden, Storage, Workshop
- Has view: Yes
- View description: Channel
- Has water view: Yes
- Water view: Channel
- Waterfront features: Cove, Lake Front, Seawall
Lot
- Size: 0.58 Acres
- Dimensions: 136 x 180 x 160 x 175
- Features: Gentle Sloping, Lake Front
Details
- Additional structures: Shed(s)
- Parcel number: 03402000000001003009
- Zoning description: Residential
Construction
Type & style
- Home type: SingleFamily
- Architectural style: One and One Half Story
- Property subtype: Single Family Residence
Materials
- Vinyl Siding
- Foundation: Basement, Poured
- Roof: Architectural,Shingle
Condition
- Year built: 1997
Utilities & green energy
- Sewer: Septic Tank
- Water: Private, Well
Community & HOA
Community
- Security: Security System Owned
- Subdivision: Blue Heron Bay
HOA
- Services included: None
Location
- Region: Climax Springs
Financial & listing details
- Price per square foot: $232/sqft
- Tax assessed value: $36,850
- Annual tax amount: $1,282
- Date on market: 8/19/2026
- Inclusions: Refrigerator, Oven/Stove, 3 well wooden boat dock, one boat hoist (buyer to verify weight capacity), wet steps, dock locker, water softener. See attached inventory list. *New dock pump.
- Exclusions: Personal Items.
- Ownership: Fee Simple,
- Road surface type: Asphalt, Gravel, Paved
Estimated market value
Not available
Estimated sales range
Not available
Not available
Price history
| Date | Event | Price |
|---|---|---|
| 8/19/2026 | Listed for sale | $719,000-0.8%$232/sqft |
Source: eXp Realty #3589313 Report a problem | ||
| 7/31/2026 | Listing removed | $724,500$234/sqft |
Source:  LOBR #3584013 Report a problem LOBR #3584013 Report a problem | ||
| 3/25/2026 | Price change | $724,500-3.4%$234/sqft |
Source: LOBR #3584013 Report a problem | ||
| 2/18/2026 | Listed for sale | $750,000+114.6%$242/sqft |
Source: LOBR #3584013 Report a problem | ||
| 9/21/2017 | Listing removed | $349,500$113/sqft |
Source: Lake Buy Realty #3122770 Report a problem | ||
| 8/8/2017 | Pending sale | $349,500$113/sqft |
Source: Lake Buy Realty #3122770 Report a problem | ||
| 5/11/2017 | Price change | $349,500-5.4%$113/sqft |
Source: Lake Buy Realty #3122770 Report a problem | ||
| 4/28/2017 | Listed for sale | $369,500+12%$119/sqft |
Source: Lake Buy Realty #3122770 Report a problem | ||
| 5/1/2013 | Listing removed | $329,900$106/sqft |
Source: RE/MAX at the Lake #3091388 Report a problem | ||
| 11/25/2012 | Price change | $329,900-2.8%$106/sqft |
Source: RE/MAX at the Lake #3085558 Report a problem | ||
| 8/24/2012 | Price change | $339,500-5.7%$110/sqft |
Source: RE/MAX at the Lake #3085558 Report a problem | ||
| 5/31/2012 | Price change | $359,900-8.9%$116/sqft |
Source: RE/MAX at the Lake #3085558 Report a problem | ||
| 2/17/2012 | Listed for sale | $395,000$127/sqft |
Source: RE/MAX Lake Of The Ozarks #3083087 Report a problem | ||
| 11/13/2011 | Listing removed | $395,000$127/sqft |
Source: RE/MAX Lake Of The Ozarks #3077881 Report a problem | ||
| 5/12/2011 | Listed for sale | $395,000$127/sqft |
Source: RE/MAX Lake Of The Ozarks #3077881 Report a problem | ||
Public tax history
| Year | Property taxes | Tax assessment |
|---|---|---|
| 2025 | $1,282 | $36,850 |
| 2024 | $1,282 | $36,850 |
| 2023 | $1,282 | $36,850 |
| 2022 | $1,282 | $36,850 |
| 2021 | $1,282 | $36,850 |
| 2020 | $1,282 +0.1% | $36,850 +0.1% |
| 2019 | $1,280 0% | $36,800 |
| 2018 | $1,280 | $36,800 |
| 2017 | $1,280 +0.1% | $36,800 |
| 2016 | $1,279 | $36,800 |
| 2015 | $1,279 +0.1% | $36,800 |
| 2014 | $1,278 | $36,800 |
| 2013 | $1,278 | $36,800 +4179.1% |
| 2012 | -- | $860 -97.7% |
| 2010 | -- | $36,800 |
| 2009 | -- | $36,800 |
| 2008 | -- | $36,800 |
| 2007 | -- | $36,800 |
Find assessor info on the county website
Monthly payment
Est. payment
Payment breakdown
Explore the cost of this home by adjusting the details. Changes won't be saved.Climate risks
Neighborhood: 65324
Nearby schools
- $970,2005 bd4 ba4.6k sqft233 Jennifer Ln, Climax Springs, MO 65324Off Market

- $970,800-- bd5 ba2.6k sqft251 Jennifer Ln, Climax Springs, MO 65324Off Market
- $628,6004 bd3 ba2.1k sqft346 Jamie Cir, Climax Springs, MO 65324Off Market
- $658,3004 bd3 ba2.4k sqft356 Jamie Cir, Climax Springs, MO 65324Off Market

Similar homes
- $625,0003 bd2 ba1.7k sqft134 Turning Leaf Ln, Climax Springs, MO 65324For Sale
 MLS ID #3589614, CHUCK PHEGLEY, BHHS Lake Ozark Realty. Bagnell Dam AOR
 - $1,050,0004 bd4 ba2.7k sqft163 Falcon Ln, Climax Springs, MO 65324For Sale
 MLS ID #3586681, Allyson Cline, ReeceNichols Real Estate. LOBR
 - $699,9004 bd4 ba3.1k sqft962 Grand View Dr, Sunrise Beach, MO 65079For Sale
 MLS ID #3588866, JEFFREY D KRANTZ, RE/MAX Lake of the Ozarks. Bagnell Dam AOR
 - $499,0004 bd4 ba2.8k sqft41552 Ivy Bend Rd, Stover, MO 65078For Sale
 MLS ID #3589139, Patricia Schnakenberg, Homestead 3 Realty, LLC. LOBR
