Welcome to lake living at its finest in the desirable Fawn Valley Subdivision! This 4+ bedroom, 3 full bathroom home is situated on a gentle second-tier lot with seasonal lake views and offers the ideal blend of comfort, quality, and recreation.
Step inside and appreciate the beautiful finishes including stunning travertine tile, premium carpet with upgraded padding, and gorgeous solid hardwood flooring throughout the main-level kitchen, dining, and living areas. The heart of the home features granite countertops, a new sink and fixtures. Cozy up on cool evenings beside the impressive new stone wood-burning fireplace.
Outside, you'll discover why Fawn Valley is one of the Lake area's most desirable communities. Residents enjoy a relaxed, golf-cart-friendly lifestyle with outstanding amenities, including a community swimming pool, community dock with your boat slip, boat ramp, and outdoor pavilion. Whether you're spending the day on the water, cruising on your golf cart, or simply unwinding poolside, this community offers something for everyone.
For sale
Price cut: $10K (7/16)
$369,000
204 De Young Dr, Climax Springs, MO 65324
4beds
1,710sqft
Single Family Residence
Built in 1995
0.27 Acres Lot
$-- Zestimate®
$216/sqft
$67/mo HOA
What's special
Outdoor pavilionGranite countertopsNew sink and fixturesCommunity swimming poolBoat rampStunning travertine tile
- 65 days |
- 541 |
- 18 |
Zillow last checked:
Listing updated:
Listed by:
Helen Riggins (573)374-5206,
RE/MAX at the Lake,
Stephanie Schnelle 660-265-5750,
RE/MAX at the Lake
Source: LOBR,MLS#: 3587975 Originating MLS: Lake of the Ozarks Board of Realtors
Originating MLS: Lake of the Ozarks Board of RealtorsFacts & features
Interior
Bedrooms & bathrooms
- Bedrooms: 4
- Bathrooms: 3
- Full bathrooms: 3
Primary bedroom
- Features: Bath in Primary Bedroom
- Level: Main
Bedroom
- Level: Lower
Bedroom
- Level: Main
Bedroom
- Level: Main
Bathroom
- Level: Lower
Bathroom
- Level: Main
Bonus room
- Level: Lower
Dining room
- Level: Main
Kitchen
- Level: Main
Laundry
- Level: Lower
Living room
- Level: Main
Heating
- Electric, Forced Air
Cooling
- Central Air
Appliances
- Included: Dishwasher, Microwave, Range, Refrigerator, Stove
Features
- Fireplace, Unfurnished
- Basement: Finished,Full
- Number of fireplaces: 1
- Fireplace features: One, Wood Burning
Interior area
- Total structure area: 1,710
- Total interior livable area: 1,710 sqft
Video & virtual tour
Property
Parking
- Total spaces: 1
- Parking features: Attached, Garage, Garage Door Opener, Workshop in Garage
- Attached garage spaces: 1
Features
- Levels: One
- Stories: 1
- Patio & porch: Deck
- Exterior features: Boat Ramp, Concrete Driveway, Deck
- Pool features: Community
- Has view: Yes
- View description: Channel
- Has water view: Yes
- Water view: Channel
- Waterfront features: Channel, Boat Ramp/Lift Access, Lake Privileges
Lot
- Size: 0.27 Acres
- Dimensions: 82 x 145 x 82 x 145
- Features: Gentle Sloping, Other, Views
Details
- Parcel number: 06300510000002041000
- Zoning description: Residential
Construction
Type & style
- Home type: SingleFamily
- Architectural style: One Story
- Property subtype: Single Family Residence
Materials
- Vinyl Siding
- Foundation: Basement
Condition
- Updated/Remodeled
- Year built: 1995
- Major remodel year: 2016
Utilities & green energy
- Sewer: Community/Coop Sewer
- Water: Community/Coop
- Utilities for property: High Speed Internet Available
Community & HOA
Community
- Features: Boat Facilities, Other, Pool, Community Pool
- Subdivision: Fawn Valley
HOA
- Has HOA: Yes
- Services included: Other, Water, Sewer, Trash
- HOA fee: $800 annually
Location
- Region: Climax Springs
Financial & listing details
- Price per square foot: $216/sqft
- Tax assessed value: $18,530
- Annual tax amount: $695
- Date on market: 6/13/2026
- Cumulative days on market: 65 days
- Inclusions: stove, refrigerator, dishwasher, microwave
- Exclusions: furniture
- Ownership: Fee Simple,
- Road surface type: Asphalt, Paved
Estimated market value
Not available
Estimated sales range
Not available
Not available
Price history
| Date | Event | Price |
|---|---|---|
| 7/16/2026 | Price change | $369,000-2.6%$216/sqft |
Source:  LOBR #3587975 Report a problem LOBR #3587975 Report a problem | ||
| 6/13/2026 | Listed for sale | $379,000+5.6%$222/sqft |
Source: LOBR #3587975 Report a problem | ||
| 6/11/2026 | Listing removed | $359,000$210/sqft |
Source: LOBR #3587128 Report a problem | ||
| 5/7/2026 | Listed for sale | $359,000$210/sqft |
Source: LOBR #3587128 Report a problem | ||
Public tax history
| Year | Property taxes | Tax assessment |
|---|---|---|
| 2025 | $695 +0.1% | $18,530 |
| 2024 | $695 +0.1% | $18,530 |
| 2023 | $694 +7.1% | $18,530 |
| 2022 | $648 -0.1% | $18,530 +0.1% |
| 2021 | $648 -0.2% | $18,510 |
| 2020 | $650 +0.1% | $18,510 |
| 2019 | $649 | $18,510 |
| 2018 | $649 | $18,510 |
| 2017 | $649 +0.1% | $18,510 |
| 2016 | $648 -0.1% | $18,510 |
| 2015 | $649 -0.1% | $18,510 |
| 2014 | $650 | $18,510 |
| 2013 | $650 | $18,510 -22.3% |
| 2012 | -- | $23,820 +24.3% |
| 2010 | -- | $19,170 |
| 2009 | -- | $19,170 |
| 2008 | -- | $19,170 |
| 2007 | -- | $19,170 |
Find assessor info on the county website
Monthly payment
Est. payment
Payment breakdown
Explore the cost of this home by adjusting the details. Changes won't be saved.Climate risks
Neighborhood: 65324
Nearby schools
GreatSchools rating
- 10/10Climax Springs Elementary SchoolGrades: PK-6Distance: 8.7 mi
- 4/10Climax Springs High SchoolGrades: 7-12Distance: 8.7 mi
Schools provided by the listing agent
- District: Climax Springs
Source: LOBR. This data may not be complete. We recommend contacting the local school district to confirm school assignments for this home.
- $371,900-- bd3 ba1.6k sqft219 De Young Dr, Climax Springs, MO 65324Off Market
- $555,3002 bd3 ba2.7k sqft187 De Young Dr, Climax Springs, MO 65324Off Market
- $266,300-- bd1 ba-- sqft187 De Young Dr, Climax springs, MO 65324Off Market
- $473,600-- bd2 ba2.3k sqft243 De Young Dr, Climax Springs, MO 65324Off Market
- $90-- bd-- ba-- sqft243 De Young Dr, Climax springs, MO 65324Off Market
- $262,3003 bd2 ba1.2k sqft285 Victoria Ln, Climax Springs, MO 65324Off Market
- $315,0004 bd3 ba2.6k sqft250 De Young Dr, Climax Springs, MO 65324For Sale
- $857,0003 bd3 ba2.3k sqft169 De Young Dr, Climax Springs, MO 65324Off Market
A local agent can set up tours, give advice and negotiate with sellers.
Similar homes
- $355,0003 bd3 ba1.5k sqft192 Victoria Ln, Climax Springs, MO 65324For Sale
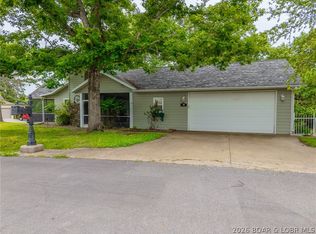 MLS ID #3587458, LOREN L MCNABB, JR, EXP Realty, LLC. Bagnell Dam AOR
 - $364,9003 bd2 ba1.7k sqft104 Bogey Ln, Gravois Mills, MO 65037For Sale
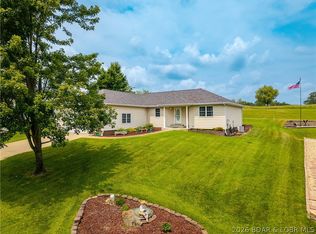 MLS ID #3589046, Helen Riggins, RE/MAX at the Lake. LOBR
 - $299,9003 bd2 ba1.5k sqft498 Mimosa Beach Dr #5B, Climax Springs, MO 65324For Sale
 MLS ID #3587940, Allyson Cline, ReeceNichols Real Estate. LOBR
 - $365,0004 bd2 ba2k sqft167 Cinnamon Ridge Dr, Sunrise Beach, MO 65079For Sale
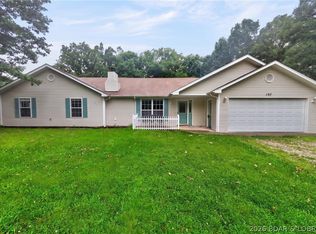 MLS ID #3588756, Bruce & Kelly Team Jessica Bruce, RE/MAX Lake of the Ozarks. Bagnell Dam AOR
 - $449,9003 bd3 ba2.4k sqft1216 Robin Hood Ln, Roach, MO 65787For SaleMLS ID #3587348, LAURA NICOLE DORRELL, Lake Expo Real Estate. Bagnell Dam AOR
- $334,9004 bd3 ba2.1k sqft54 Curvy Rd, Camdenton, MO 65020For SaleMLS ID #3588980, Toni Smith, Coldwell Banker Lake Country. LOBR
- $369,0004 bd3 ba2.4k sqft6231 Shadow Cir, Osage Beach, MO 65065For SaleMLS ID #3586736, RONALD J DODGE JR, RE/MAX Lake of the Ozarks. Bagnell Dam AOR
- $332,0004 bd3 ba2k sqft25 View Dr, Camdenton, MO 65020For SaleMLS ID #3589088, JEFFREY D KRANTZ, RE/MAX Lake of the Ozarks. Bagnell Dam AOR
- $349,0004 bd3 ba2.5k sqft287 Wildwood Dr, Linn Creek, MO 65052For SaleMLS ID #3588059, DANIEL BOWLIN, RE/MAX Lake of the Ozarks. Bagnell Dam AOR
- $495,0004 bd2 ba1.8k sqft34529 Boat Ramp Rd, Stover, MO 65078For SaleMLS ID #3587817, MATTHEW JAMES SCHRIMPF, BHHS Lake Ozark Realty. Bagnell Dam AOR
- $349,0003 bd2 ba1.3k sqft45 Evergreen Dr, Lake Ozark, MO 65049For SaleMLS ID #3589202, MATTHEW JAMES SCHRIMPF, BHHS Lake Ozark Realty. Bagnell Dam AOR
- $549,0003 bd3 ba1.6k sqft1232 Parkers Point, Climax Springs, MO 65324For SaleMLS ID #3587412, CHAD CARLSON, Albers Real Estate Advisors. Bagnell Dam AOR
- $399,9003 bd3 ba1.9k sqft147 Blackfoot Rd, Lake Ozark, MO 65049For SaleMLS ID #3588544, Bruce & Kelly Team Jessica Bruce, RE/MAX Lake of the Ozarks. Bagnell Dam AOR
- $375,0003 bd2 ba1.5k sqft89 Primrose Ln, Camdenton, MO 65020For SaleMLS ID #3586128, JOSIE MANTLE, RE/MAX Lake of the Ozarks. Bagnell Dam AOR
- $339,9004 bd3 ba2.4k sqft132 Hunters Ridge Rd, Osage Beach, MO 65020For SaleMLS ID #3587493, SHERRY STEVENS TEAM, Keller Williams L.O. Realty. Bagnell Dam AOR
- $275,0004 bd2 ba1.7k sqft3697 Gentle Slope Rd #3677, Stover, MO 65078For SaleMLS ID #3584587, Patricia Schnakenberg, Homestead 3 Realty, LLC. LOBR
- $350,0003 bd2 ba1.4k sqft4571 Deer Run Dr, Osage Beach, MO 65065For SaleMLS ID #3588782, MICHAEL JAMES SWIFT, EXP Realty, LLC. Bagnell Dam AOR
- $399,9002 bd1 ba970 sqft313 Sacred Cove Rd, Gravois Mills, MO 65037For SaleMLS ID #3588267, JEFFREY D KRANTZ, RE/MAX Lake of the Ozarks. Bagnell Dam AOR
- $210,0003 bd2 ba1.3k sqft114 Mooreview Dr, Gravois Mills, MO 65037For SaleMLS ID #3589274, Nancy Rogers DR, Lake Buy Realty. LOBR
- $329,9003 bd2 ba2k sqft20569 Echo Valley Rd, Rocky Mount, MO 65072For SaleMLS ID #3588357, SHERRY STEVENS TEAM, Keller Williams L.O. Realty. Bagnell Dam AOR
