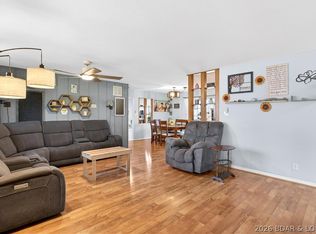
NEW ROOF INSTALLED RECENTLY! SELLER IS OFFERING A $10,000 CASH CREDIT AT CLOSING TOWARD FLOORING UPGRADES! Nestled on 2.5 beautifully wooded acres in Linn Creek, this spacious 4-bedroopm, 3-bath home offers privacy, space and convenience. The inviting floor plan features formal living and dining areas, a comfortable family room, three bedrooms upstairs and a private fourth bedroom on the lower level. Enjoy two fireplaces, hardwood flooring, carpeted bedrooms, vaulted ceilings, walk-in closets and a finished lower level. The attached 2-car heated garage provides plenty of room for vehicles, storage and projects. Relax on the deck and enjoy the peaceful wooded setting. With no HOA and convenient access to Camdenton, shopping, dining and Lake of the Ozarks recreation, this propoerty is a great opportunity to make your own while benefiting from the new roof and $10,000 flooring credit!
For sale
Price cut: $15K (7/27)
$349,000
287 Wildwood Dr, Linn Creek, MO 65052
4beds
2,500sqft
Single Family Residence
Built in 1999
2.5 Acres Lot
$-- Zestimate®
$140/sqft
$-- HOA
What's special
Two fireplacesCarpeted bedroomsWalk-in closetsFinished lower levelInviting floor planPeaceful wooded settingComfortable family room
- 74 days
- 670
- 55
Zillow last checked:
Listing updated:
Listed by:
DANIEL BOWLIN (573)302-2300,
RE/MAX Lake of the Ozarks,
DANIEL BOWLIN 573-644-4488,
RE/MAX Lake of the Ozarks
Source: Bagnell Dam AOR,MLS#: 3588059Originating MLS: Bagnell Dam Association Of Realtors
Facts & features
Interior
Bedrooms & bathrooms
- Bedrooms: 4
- Bathrooms: 3
- Full bathrooms: 3
Primary bedroom
- Features: Bath in Primary Bedroom
- Level: Upper
Bedroom
- Level: Upper
Bedroom
- Level: Lower
Bathroom
- Level: Upper
Bathroom
- Level: Lower
Dining room
- Level: Upper
Family room
- Level: Lower
Kitchen
- Level: Upper
Laundry
- Level: Lower
Living room
- Level: Upper
Heating
- Electric, Heat Pump
Cooling
- Central Air
Appliances
- Included: Dryer, Dishwasher, Disposal, Microwave, Range, Refrigerator, Stove, Washer
- Laundry: Washer Hookup, Dryer Hookup
Features
- Attic, Ceiling Fan(s), Fireplace, Unfurnished, Vaulted Ceiling(s), Walk-In Closet(s)
- Flooring: Hardwood
- Basement: Finished,Full
- Number of fireplaces: 2
- Fireplace features: Two
Interior area
- Total structure area: 2,500
- Total interior livable area: 2,500 sqft
Video & virtual tour
Property
Parking
- Total spaces: 2
- Parking features: Attached, Drain, Electricity, Garage, Heated Garage, Insulated Garage, Open
- Attached garage spaces: 2
- Has uncovered spaces: Yes
Features
- Levels: Two
- Stories: 2
- Patio & porch: Deck, Open
- Exterior features: Concrete Driveway, Deck, Storage
Lot
- Size: 2.5 Acres
- Dimensions: 193 x 577 x 377 x 425
- Features: Acreage, Gentle Sloping, Outside City Limits, Wooded
Details
- Additional structures: Shed(s)
- Parcel number: 12501600000000004033
- Zoning description: Residential
Construction
Type & style
- Home type: SingleFamily
- Architectural style: Two Story
- Property subtype: Single Family Residence
Materials
- Vinyl Siding
- Foundation: Slab
- Roof: Architectural,Shingle
Condition
- Updated/Remodeled
- Year built: 1999
- Major remodel year: 2023
Utilities & green energy
- Sewer: Septic Tank
- Water: Shared Well, Community/Coop
Community & HOA
Community
- Features: Laundry Facilities
- Subdivision: None
HOA
- Services included: None
Location
- Region: Linn Creek
Financial & listing details
- Price per square foot: $140/sqft
- Tax assessed value: $30,060
- Annual tax amount: $1,275
- Date on market: 6/18/2026
- Cumulative days on market: 75 days
- Inclusions: Fridge, Stove/Range, Disposal, Microwave, Washer. Dryer, Tools, Riding Lawnmower
- Ownership: Fee Simple,
- Road surface type: Gravel
Estimated market value
Not available
Estimated sales range
Not available
Not available
Price history
| Date | Event | Price |
|---|---|---|
| 7/27/2026 | Price change | $349,000-4.1%$140/sqft |
Source: Bagnell Dam AOR #3588059 Report a problem | ||
| 7/7/2026 | Price change | $364,000-9%$146/sqft |
Source: Bagnell Dam AOR #3588059 Report a problem | ||
| 6/18/2026 | Listed for sale | $399,900+677696.6%$160/sqft |
Source: Bagnell Dam AOR #3588059 Report a problem | ||
| 3/3/2011 | Listing removed | $59 |
Source: foreclosure.com Report a problem | ||
| 2/25/2011 | Price change | $59-99.9% |
Source: foreclosure.com Report a problem | ||
| 2/4/2011 | Listed for sale | $59,900$24/sqft |
Source: foreclosure.com Report a problem | ||
Public tax history
| Year | Property taxes | Tax assessment |
|---|---|---|
| 2025 | $1,275 | $30,060 |
| 2024 | $1,275 -6% | $30,060 |
| 2023 | $1,356 +1.6% | $30,060 |
| 2022 | $1,335 | $30,060 |
| 2021 | $1,335 -0.8% | $30,060 |
| 2020 | $1,346 +0% | $30,060 |
| 2019 | $1,345 0% | $30,060 |
| 2018 | $1,346 | $30,060 |
| 2017 | $1,346 +4.4% | $30,060 |
| 2016 | $1,289 -2% | $30,060 -4.3% |
| 2015 | $1,316 +0.1% | $31,420 |
| 2014 | $1,315 | $31,420 |
| 2013 | $1,315 | $31,420 +27.4% |
| 2012 | -- | $24,660 -17.4% |
| 2010 | -- | $29,870 |
| 2009 | -- | $29,870 |
| 2008 | -- | $29,870 |
| 2007 | -- | $29,870 |
Find assessor info on the county website
Monthly payment
Est. payment
Payment breakdown
Explore the cost of this home by adjusting the details. Changes won't be saved.Climate risks
Neighborhood: 65052
Nearby schools
Schools provided by the listing agent
- District: Camdenton
Source: Bagnell Dam AOR. This data may not be complete. We recommend contacting the local school district to confirm school assignments for this home.
Similar homes
- $250,0004 bd3 ba1.8k sqft168 Nellie Ln, Linn Creek, MO 65052For Sale
 MLS ID #3589706, ANN M KLIMKEWICZ, PC, RE/MAX Lake of the Ozarks. Bagnell Dam AOR
 - $319,0004 bd3 ba2.3k sqft186 N High St, Camdenton, MO 65020For Sale
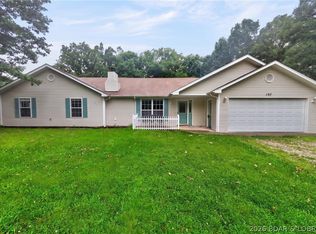
 MLS ID #3584844, CURTIS SANSOM, Keller Williams L.O. Realty. Bagnell Dam AOR
 - $359,0004 bd2 ba2k sqft167 Cinnamon Ridge Dr, Sunrise Beach, MO 65079For Sale
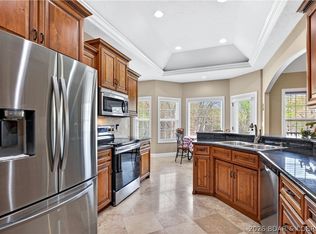
 MLS ID #3588756, Bruce & Kelly Team Jessica Bruce, RE/MAX Lake of the Ozarks. Bagnell Dam AOR
 - $519,0004 bd3 ba2k sqft132 Antler Point, Linn Creek, MO 65052For Sale
 MLS ID #3585075, DAWN RENEE HEDRICK, Keller Williams L.O. Realty. Bagnell Dam AOR
