Located in the quiet community of Fawn Valley, this beautifully maintained 3 bedroom, 2.5 bath home is truly move-in ready. This main-level living home offers a spacious layout with a large kitchen, inviting living areas, and a master suite featuring a jetted tub. Enjoy the outdoors year-round with two screened-in porches, a fenced backyard, patio, and outdoor fireplace, perfect for entertaining or relaxing evenings at home. The property also includes a 2-car attached garage and a 28x30 shop with excellent potential for a workshop, storage, or future in-law suite conversion. Enjoy the amenities Fawn Valley has to offer, including a community pool, pavilion, and boat launch with access at the 46 Mile Marker, making this a great full-time residence or lake-area getaway.
Call for a showing today!
For sale
Price cut: $15K (8/28)
$340,000
192 Victoria Ln, Climax Springs, MO 65324
3beds
1,562sqft
Single Family Residence
Built in 1999
0.41 Acres Lot
$-- Zestimate®
$218/sqft
$67/mo HOA
What's special
Outdoor fireplaceFenced backyardMain-level livingTwo screened-in porchesSpacious layoutLarge kitchen
- 142 days
- 149
- 3
Zillow last checked:
Listing updated:
Listed by:
LOREN L MCNABB, JR (866)224-1761,
EXP Realty, LLC,
LOREN L MCNABB, JR 573-286-0205,
EXP Realty, LLC
Source: Bagnell Dam AOR,MLS#: 3587458Originating MLS: Bagnell Dam Association Of Realtors
Facts & features
Interior
Bedrooms & bathrooms
- Bedrooms: 3
- Bathrooms: 3
- Full bathrooms: 2
- 1/2 bathrooms: 1
Primary bedroom
- Features: Bath in Primary Bedroom
- Level: Main
Bedroom
- Level: Main
Bedroom
- Level: Main
Bathroom
- Level: Main
Bathroom
- Level: Main
Dining room
- Level: Main
Kitchen
- Level: Main
Laundry
- Level: Main
Living room
- Level: Main
Utility room
- Level: Main
Heating
- Electric, Forced Air, Heat Pump
Cooling
- Central Air
Appliances
- Included: Dryer, Dishwasher, Disposal, Microwave, Range, Refrigerator, Water Softener Owned, Stove, Washer
Features
- Ceiling Fan(s), Furnished, Fireplace, Jetted Tub, Walk-In Closet(s), Walk-In Shower, Window Treatments
- Flooring: Tile
- Windows: Window Treatments
- Basement: Crawl Space
- Number of fireplaces: 1
- Fireplace features: One, Wood Burning
- Furnished: Yes
Interior area
- Total structure area: 1,562
- Total interior livable area: 1,562 sqft
Video & virtual tour
Property
Parking
- Total spaces: 4
- Parking features: Attached, Detached, Electricity, Garage, Workshop in Garage
- Attached garage spaces: 4
Accessibility
- Accessibility features: Low Threshold Shower
Features
- Levels: One
- Stories: 1
- Patio & porch: Covered, Patio, Porch, Screened
- Exterior features: Boat Ramp, Concrete Driveway, Covered Patio, Enclosed Porch, Fence, Workshop
- Pool features: Community
- Waterfront features: Boat Ramp/Lift Access, Lake Privileges
Lot
- Size: 0.41 Acres
- Dimensions: 221 x 95 x 179 x 84
- Features: Gentle Sloping
Details
- Parcel number: 06300510000001018000
- Zoning description: Residential
Construction
Type & style
- Home type: SingleFamily
- Architectural style: One Story
- Property subtype: Single Family Residence
Materials
- Fiber Cement
- Foundation: Slab
- Roof: Architectural,Shingle
Condition
- Year built: 1999
Utilities & green energy
- Sewer: Community/Coop Sewer
- Water: Community/Coop
- Utilities for property: High Speed Internet Available
Community & HOA
Community
- Features: Boat Facilities, Pool, Community Pool
- Subdivision: Fawn Valley
HOA
- Has HOA: Yes
- Services included: Road Maintenance, Water, Sewer, Trash
- HOA fee: $800 annually
Location
- Region: Climax Springs
Financial & listing details
- Price per square foot: $218/sqft
- Tax assessed value: $29,240
- Annual tax amount: $1,097
- Date on market: 5/22/2026
- Cumulative days on market: 120 days
- Inclusions: Refrigerator, Stove, Microwave, Dishwasher, 28X40 Shop. See Inventory List.
- Exclusions: Personal Items
- Ownership: Fee Simple,
- Road surface type: Asphalt, Paved
Estimated market value
Not available
Estimated sales range
Not available
Not available
Price history
| Date | Event | Price |
|---|---|---|
| 8/28/2026 | Price change | $340,000-4.2%$218/sqft |
Source: Bagnell Dam AOR #3587458 Report a problem | ||
| 7/30/2026 | Price change | $355,000-2.7%$227/sqft |
Source: Bagnell Dam AOR #3587458 Report a problem | ||
| 7/15/2026 | Listed for sale | $365,000$234/sqft |
Source: Bagnell Dam AOR #3587458 Report a problem | ||
| 6/25/2026 | Contingent | $365,000$234/sqft |
Source: Bagnell Dam AOR #3587458 Report a problem | ||
| 5/22/2026 | Listed for sale | $365,000+121.2%$234/sqft |
Source: Bagnell Dam AOR #3587458 Report a problem | ||
| 9/30/2015 | Sold | -- |
Source: Bagnell Dam AOR #3107500 Report a problem | ||
| 8/15/2015 | Pending sale | $165,000$106/sqft |
Source: RE/MAX Lake Of The Ozarks #3107500 Report a problem | ||
| 5/1/2015 | Listed for sale | $165,000-5.7%$106/sqft |
Source: RE/MAX Lake Of The Ozarks #3107500 Report a problem | ||
| 7/25/2014 | Listing removed | $175,000$112/sqft |
Source: RE/MAX Lake Of The Ozarks #3097841 Report a problem | ||
| 2/15/2014 | Listed for sale | $175,000$112/sqft |
Source: RE/MAX Lake Of The Ozarks #3097841 Report a problem | ||
Public tax history
| Year | Property taxes | Tax assessment |
|---|---|---|
| 2025 | $1,097 +0.1% | $29,240 |
| 2024 | $1,096 +0.1% | $29,240 |
| 2023 | $1,095 +7.1% | $29,240 |
| 2022 | $1,022 -0.2% | $29,240 |
| 2021 | $1,024 -0.2% | $29,240 |
| 2020 | $1,026 +0.1% | $29,240 |
| 2019 | $1,025 | $29,240 |
| 2018 | $1,025 | $29,240 |
| 2017 | $1,025 +0.1% | $29,240 |
| 2016 | $1,024 -0.1% | $29,240 |
| 2015 | $1,025 -0.1% | $29,240 |
| 2014 | $1,026 | $29,240 |
| 2013 | $1,026 | $29,240 +33.5% |
| 2010 | -- | $21,910 |
| 2009 | -- | $21,910 |
| 2008 | -- | $21,910 |
| 2007 | -- | $21,910 |
Find assessor info on the county website
Monthly payment
Est. payment
Payment breakdown
Explore the cost of this home by adjusting the details. Changes won't be saved.Climate risks
Neighborhood: 65324
Nearby schools


Similar homes
- $325,0004 bd2 ba2.2k sqft318 Dunwurkin Rd, Gravois Mills, MO 65037For Sale
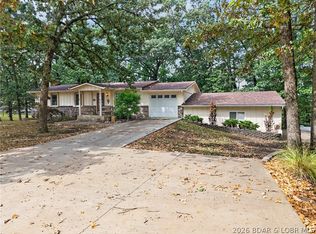 MLS ID #3590560, MIKE BLEILE, Lakewide Real Estate. Bagnell Dam AOR
 - $339,9003 bd2 ba1.7k sqft104 Bogey Ln, Gravois Mills, MO 65037For Sale
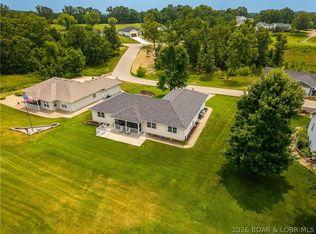 MLS ID #3589046, Helen Riggins, RE/MAX at the Lake. LOBR
 - $280,0003 bd2 ba1.5k sqft498 Mimosa Beach Dr #5B, Climax Springs, MO 65324For Sale
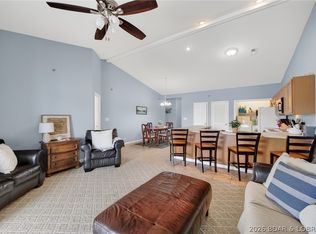 MLS ID #3587940, Allyson Cline, ReeceNichols Real Estate. LOBR
 - $430,0004 bd2 ba1.8k sqft1282 Mel Dor Acres Dr, Climax Springs, MO 65324For Sale
 MLS ID #3588699, JEFFREY D KRANTZ, RE/MAX Lake of the Ozarks. Bagnell Dam AOR
