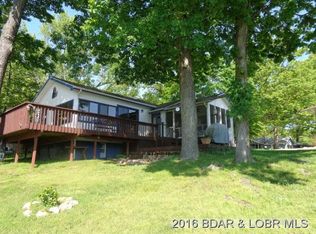
Welcome to lake life with rustic charm! This inviting 3-bedroom, 3-bath lakefront home is located in a desirable subdivision off O Road and offers the perfect blend of comfort, character, and waterfront living. Step inside to beautiful hardwood floors, a cozy wood-burning fireplace, and an updated kitchen ready for everyday living or entertaining family and friends.
Relax and enjoy peaceful mornings or quiet evenings from the large covered front porch, or head down to your private dock complete with a swim platform for endless days on the water. The full unfinished lower level offers plenty of possibilities, along with a dedicated workshop area perfect for projects, hobbies, storage, or future expansion.
Whether you're looking for a full-time residence, weekend getaway, or a place to make lasting memories at the Lake of the Ozarks, this charming lakefront property has so much to offer. Bring your lake dreams and make this one your own!
For sale
$425,000
31360 Shady Rest Rd, Gravois Mills, MO 65037
3beds
1,700sqft
Single Family Residence
Built in 1994
0.44 Acres Lot
$-- Zestimate®
$250/sqft
$8/mo HOA
What's special
Cozy wood-burning fireplaceDedicated workshop areaLarge covered front porchBeautiful hardwood floorsUpdated kitchen
- 3 days
- 822
- 64
Likely to sell faster than
Zillow last checked:
Listing updated:
Listed by:
Helen Riggins (573)374-5206,
RE/MAX at the Lake,
Stephanie Schnelle 660-265-5750,
RE/MAX at the Lake
Source: LOBR,MLS#: 3590587 Originating MLS: Lake of the Ozarks Board of Realtors
Originating MLS: Lake of the Ozarks Board of RealtorsFacts & features
Interior
Bedrooms & bathrooms
- Bedrooms: 3
- Bathrooms: 3
- Full bathrooms: 3
Primary bedroom
- Features: Bath in Primary Bedroom
- Level: Main
Bedroom
- Level: Main
Bedroom
- Level: Main
Bathroom
- Level: Main
Breakfast room nook
- Level: Main
Dining room
- Level: Main
Kitchen
- Level: Main
Living room
- Level: Main
Storage room
- Level: Lower
Workshop
- Level: Lower
Heating
- Forced Air, Fireplace(s), Gas, Wood
Cooling
- Central Air
Appliances
- Included: Dryer, Dishwasher, Disposal, Microwave, Range, Refrigerator, Stove, Washer
Features
- Ceiling Fan(s), Fireplace, Partially Furnished, Walk-In Shower
- Flooring: Hardwood
- Basement: Walk-Out Access,Full
- Has fireplace: Yes
- Fireplace features: Wood Burning
Interior area
- Total structure area: 2,590
- Total interior livable area: 1,700 sqft
Video & virtual tour
Property
Parking
- Parking features: Carport
- Has carport: Yes
Accessibility
- Accessibility features: Low Threshold Shower
Features
- Levels: One
- Stories: 1
- Patio & porch: Covered, Deck, Open, Patio, Porch
- Exterior features: Concrete Driveway, Deck, Garden, Porch, Patio
- Has view: Yes
- On waterfront: Yes
- Waterfront features: Lake Front, Seawall
Lot
- Size: 0.44 Acres
- Dimensions: 50 x 244 x 128 x 87 x 654 x 99
- Features: Gentle Sloping, Lake Front, Level, Views
Details
- Parcel number: 206013200002004000
- Zoning description: Residential
Construction
Type & style
- Home type: SingleFamily
- Architectural style: Raised Ranch,One Story
- Property subtype: Single Family Residence
Materials
- Metal Siding
- Foundation: Basement, Block
- Roof: Architectural,Shingle
Condition
- Updated/Remodeled
- Year built: 1994
- Major remodel year: 2022
Utilities & green energy
- Sewer: Public Sewer
- Water: Private, Well
Community & HOA
Community
- Subdivision: Millers Shady Rest
HOA
- Has HOA: Yes
- Services included: Road Maintenance
- HOA fee: $100 annually
Location
- Region: Gravois Mills
Financial & listing details
- Price per square foot: $250/sqft
- Tax assessed value: $201,500
- Annual tax amount: $1,577
- Date on market: 10/4/2026
- Cumulative days on market: 4 days
- Inclusions: Everything there except for personal items
- Exclusions: personal items
- Ownership: Fee Simple,
- Road surface type: Gravel
Estimated market value
Not available
Estimated sales range
Not available
Not available
Price history
| Date | Event | Price |
|---|---|---|
| 10/4/2026 | Listed for sale | $425,000$250/sqft |
Source:  LOBR #3590587 Report a problem LOBR #3590587 Report a problem | ||
| 11/12/2014 | Sold | -- |
Source: Bagnell Dam AOR #3100243 Report a problem | ||
Public tax history
| Year | Property taxes | Tax assessment |
|---|---|---|
| 2025 | $1,578 +2.7% | $38,290 +12% |
| 2024 | $1,537 -0.2% | $34,200 |
| 2023 | $1,540 -2.2% | $34,200 -2.6% |
| 2022 | $1,575 -1.7% | $35,130 |
| 2021 | $1,603 +4.6% | $35,130 +7% |
| 2018 | $1,533 | $32,830 |
| 2017 | $1,533 | $32,830 +6.3% |
| 2016 | $1,533 +12.3% | $30,890 |
| 2015 | $1,364 | $30,890 |
| 2013 | $1,364 | $30,890 |
Find assessor info on the county website
Monthly payment
Est. payment
Payment breakdown
Explore the cost of this home by adjusting the details. Changes won't be saved.Climate risks
Neighborhood: 65037
Nearby schools
Schools provided by the listing agent
- District: Versailles
Source: LOBR. This data may not be complete. We recommend contacting the local school district to confirm school assignments for this home.
- $345,900-- bd-- ba1.3k sqft31358 Shady Rest Rd, Gravois Mills, MO 65037Off Market
- $196,500-- bd-- ba573 sqft31301 Shady Rest Rd, Gravois Mills, MO 65037Off Market
- $251,500-- bd-- ba2.1k sqft31357 Shady Rest Rd, Gravois Mills, MO 65037Off Market
- $267,2002 bd2 ba1k sqft31329 Shady Rest Rd, Gravois Mills, MO 65037Off Market
Similar homes
- $425,0004 bd2 ba2.1k sqft31861 Ginger Rd, Gravois Mills, MO 65037For Sale
 MLS ID #3588481, Jodi Hendrix, NextHome Gadwood Group. LOBR
 - $385,0003 bd3 ba2.1k sqft31609 Millstone Est Suite 1, Gravois Mills, MO 65037For Sale
 MLS ID #3587937, Annamarie Hopkins, Ozark Realty. Bagnell Dam AOR
 - $450,0003 bd1 ba1.7k sqft16676 Lucky Point Ln, Rocky Mount, MO 65072For Sale
 MLS ID #3590333, ANN M KLIMKEWICZ, PC, RE/MAX Lake of the Ozarks. Bagnell Dam AOR
 - $325,0004 bd2 ba2.2k sqft318 Dunwurkin Rd, Gravois Mills, MO 65037For Sale
 MLS ID #3590560, MIKE BLEILE, Lakewide Real Estate. Bagnell Dam AOR
