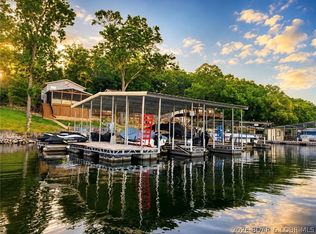
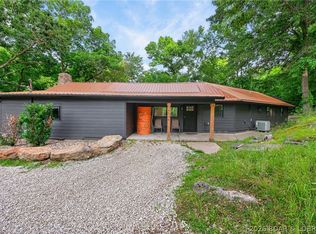
Welcome to your lakefront retreat in coveted Indian Creek Cove at the Lake of the Ozarks! Nestled on +/- 3.5 acres, this 5 bedroom, 5 bath home offers the perfect blend of space, comfort and incredible lake views. The main level features an expansive family room with vaulted ceilings and floor-to-ceiling windows that flood the space with natural light and showcase the stunning view. The open dining area and kitchen create an ideal layout for gathering with family and friends. You’ll also find two guest bedrooms, a full guest bath, a half bath, and a spacious primary suite with a private full bath. Laundry is conveniently located just off the kitchen. Upstairs, oversized bedrooms on each end of the home provide ample sleeping space for guests, each complete with its own private bathroom. Step outside to enjoy easy lake access from your private dock, perfectly positioned in a quiet cove setting. If relaxing at the lake is on your must-have list, this is the one. Start making memories at the Lake of the Ozarks today!
For sale
$585,000
25898 Indian Creek Ln, Barnett, MO 65011
5beds
1,951sqft
Single Family Residence
Built in 1990
3.49 Acres Lot
$-- Zestimate®
$300/sqft
$-- HOA
What's special
Lakefront retreatQuiet cove settingNatural lightExpansive family roomVaulted ceilingsFloor-to-ceiling windows
- 117 days |
- 576 |
- 17 |
Zillow last checked:
Listing updated:
Listed by:
JILL M SHINN (866)224-1761,
EXP Realty, LLC
Source: Bagnell Dam AOR,MLS#: 3584346Originating MLS: Bagnell Dam Association Of Realtors
Facts & features
Interior
Bedrooms & bathrooms
- Bedrooms: 5
- Bathrooms: 5
- Full bathrooms: 3
- 1/2 bathrooms: 2
Bedroom
- Level: Upper
Bedroom
- Level: Main
Bedroom
- Level: Main
Bedroom
- Level: Upper
Bathroom
- Level: Upper
Bathroom
- Level: Main
Other
- Level: Main
Dining room
- Level: Main
Family room
- Level: Main
Half bath
- Level: Main
Half bath
- Level: Upper
Kitchen
- Level: Main
Laundry
- Level: Main
Utility room
- Level: Main
Heating
- Electric, Forced Air
Cooling
- Central Air, Ductless
Appliances
- Included: Dryer, Dishwasher, Microwave, Range, Refrigerator, Stove, Washer
Features
- Ceiling Fan(s), Furnished, Fireplace, Vaulted Ceiling(s), Walk-In Shower
- Flooring: Laminate, Luxury Vinyl Plank
- Number of fireplaces: 1
- Fireplace features: One
- Furnished: Yes
Interior area
- Total structure area: 1,951
- Total interior livable area: 1,951 sqft
Video & virtual tour
Property
Parking
- Total spaces: 1
- Parking features: Attached, Electricity, Garage, Driveway
- Attached garage spaces: 1
Accessibility
- Accessibility features: Low Threshold Shower
Features
- Levels: One and One Half
- Patio & porch: Covered, Deck, Patio, Porch
- Exterior features: Concrete Driveway, Covered Patio, Deck, Gravel Driveway, Porch, Patio
- Has view: Yes
- On waterfront: Yes
- Waterfront features: Cove, Lake Front
Lot
- Size: 3.49 Acres
- Features: Acreage, Lake Front, Sloped, Views, Wooded
Details
- Additional parcels included: 144019200001007000 and 144019200001006000
- Parcel number: 14401920000101102
- Zoning description: None
Construction
Type & style
- Home type: SingleFamily
- Architectural style: One and One Half Story
- Property subtype: Single Family Residence
Materials
- Vinyl Siding
- Foundation: Other
- Roof: Metal
Condition
- Year built: 1990
Utilities & green energy
- Sewer: Septic Tank
- Water: Private, Well
Community & HOA
Community
- Features: None
- Subdivision: None
HOA
- Services included: None
Location
- Region: Barnett
Financial & listing details
- Price per square foot: $300/sqft
- Tax assessed value: $130,900
- Annual tax amount: $1,634
- Date on market: 4/22/2026
- Cumulative days on market: 162 days
- Inclusions: Stove/range, 2 refrigerators, microwave, dishwasher, washer, dryer, dock, furniture, mattresses, wall decor, rugs.
- Exclusions: Personal items. Ring camera, bbq grills, outdoor furniture, fire table, contents of garage, shelf with games
- Ownership: Fee Simple,
- Road surface type: Gravel
Estimated market value
Not available
Estimated sales range
Not available
Not available
Price history
| Date | Event | Price |
|---|---|---|
| 5/18/2026 | Price change | $585,000-1.7%$300/sqft |
Source: eXp Realty #3584346 Report a problem | ||
| 3/9/2026 | Listed for sale | $595,000$305/sqft |
Source:  LOBR #3584346 Report a problem LOBR #3584346 Report a problem | ||
Public tax history
| Year | Property taxes | Tax assessment |
|---|---|---|
| 2025 | -- | $24,870 +12.7% |
| 2024 | $1,029 -1.2% | $22,060 |
| 2023 | $1,041 +3.1% | $22,060 +3.9% |
| 2022 | $1,010 +0.2% | $21,240 |
| 2021 | $1,008 +11.8% | $21,240 +8.9% |
| 2018 | $902 | $19,510 |
| 2017 | $902 | $19,510 +53.7% |
| 2016 | $902 +19.8% | $12,690 |
| 2015 | $752 | $12,690 +7.4% |
| 2013 | $752 | $11,820 |
Find assessor info on the county website
Monthly payment
Est. payment
Payment breakdown
Explore the cost of this home by adjusting the details. Changes won't be saved.Climate risks
Neighborhood: 65011
Nearby schools
GreatSchools rating
- NASouth Elementary SchoolGrades: PK-2Distance: 9.2 mi
- 5/10Eldon Middle SchoolGrades: 6-8Distance: 9.7 mi
- 9/10Eldon High SchoolGrades: 9-12Distance: 9.3 mi
Schools provided by the listing agent
- District: Eldon
Source: Bagnell Dam AOR. This data may not be complete. We recommend contacting the local school district to confirm school assignments for this home.
- $--3 bd3 ba1.6k sqft5410 Highway D, Syracuse, MO 65354Sold

- $309,800-- bd-- ba1.6k sqft25903 Indian Creek Ln, Barnett, MO 65011Off Market
- $176,000-- bd-- ba-- sqft25891 Indian Creek Ln, Barnett, MO 65011Off Market
- $454,400-- bd-- ba2.5k sqft25889 Indian Creek Ln, Barnett, MO 65011Off Market
- $154,900-- bd-- ba-- sqft25889 Indian Creek Ln, Barnett, MO 65011Off Market
- $158,800-- bd-- ba1.3k sqft25881 Indian Creek Ln, Barnett, MO 65011Off Market
- $1,900-- bd-- ba-- sqft26246 Mobile Rd, Barnett, MO 65011Off Market
- $1,000-- bd-- ba-- sqft26297 Mobile Rd, Barnett, MO 65011Off Market
A local agent can set up tours, give advice and negotiate with sellers.
Similar homes
- $575,0003 bd2 ba1.3k sqft27523 Shorty Rd, Barnett, MO 65011For Sale
 MLS ID #3587401, Dustin Antwiler, RE/MAX Elite, REALTORS. LOBR
 - $530,0003 bd3 ba2.3k sqft16546 Ez Ln, Gravois Mills, MO 65037For Sale
 MLS ID #3586179, Beau Linebach, RE/MAX Central. LOBR
 - $675,0003 bd2 ba2.2k sqft41 Howe Rd, Eldon, MO 65026For Sale
 MLS ID #3588484, JEFFREY D KRANTZ, RE/MAX Lake of the Ozarks. Bagnell Dam AOR
 - $475,0004 bd3 ba1.5k sqft27420 Cross Ln, Barnett, MO 65011For Sale
 MLS ID #3588689, WEEG & ASSOCIATES LAKE OF THE OZARKS REAL ESTATE, Keller Williams L.O. Realty. Bagnell Dam AOR
 - $560,0003 bd3 ba1.9k sqft29966 Oak Knoll Rd, Rocky Mount, MO 65072For SaleMLS ID #3588225, Bruce & Kelly Team Jessica Bruce, RE/MAX Lake of the Ozarks. Bagnell Dam AOR
- $609,0003 bd3 ba2k sqft21247 Jade Dr, Rocky Mount, MO 65072For SaleMLS ID #3589254, MARR / ELLIOTT & ASSOCIATES MARR, SOPHIA, RE/MAX Lake of the Ozarks. Bagnell Dam AOR
- $550,0004 bd2 ba1.8k sqft30503 Echo Valley Ln, Rocky Mount, MO 65072For SaleMLS ID #3588951, JEFFREY D KRANTZ, RE/MAX Lake of the Ozarks. Bagnell Dam AOR
- $725,0004 bd2 ba2.4k sqft2084 Spring Cove Rd, Sunrise Beach, MO 65079For SaleMLS ID #3589378, SHERRY STEVENS TEAM, Keller Williams L.O. Realty. Bagnell Dam AOR
- $679,0003 bd3 ba2.3k sqft17044 P Rd, Gravois Mills, MO 65037For SaleMLS ID #3588371, Diana Sutherland, Better Homes and Gardens Real Estate Lake Realty. LOBR
- $359,0003 bd2 ba1.4k sqft26553 Mesa Dr, Rocky Mount, MO 65072For SaleMLS ID #3588778, Bruce & Kelly Team Jessica Bruce, RE/MAX Lake of the Ozarks. Bagnell Dam AOR
- $524,9004 bd3 ba2.4k sqft30857 Berry Rd, Stover, MO 65078For SaleMLS ID #3580426, Joseph Huser, Platinum Realty of Missouri LLC. LOBR
- $325,0003 bd2 ba2k sqft30602 Anchor Dr, Rocky Mount, MO 65072For SaleMLS ID #3589307, KRISTINE SEWING KNOBBE, Berkshire Hathaway HomeServices Select Properties. Bagnell Dam AOR
- $680,0003 bd2 ba1.9k sqft29345 Houser Dr, Rocky Mount, MO 65072For SaleMLS ID #3586897, JILL M SHINN, EXP Realty, LLC. Bagnell Dam AOR
- $599,9004 bd2 ba1.7k sqft772 Shawnee View Dr, Sunrise Beach, MO 65079For SaleMLS ID #3584002, Linda Eldridge, Coldwell Banker Lake Country. LOBR
- $735,0005 bd3 ba2.2k sqft71 Arrowhead Beach Rd, Lake Ozark, MO 65049For SaleMLS ID #3589488, KERI MICHELLE PAULSEN, Nettwork Global, LLC. Bagnell Dam AOR
- $357,0003 bd2 ba1.3k sqft22962 Highway Tt, Versailles, MO 65084For SaleMLS ID #2636596, Mark Akin, Diamond A Real Estate, LLC. Heartland MLS as distributed by MLS GRID
- $585,0003 bd3 ba2.2k sqft1612 Camp Hohn Dr, Gravois Mills, MO 65037For SaleMLS ID #3584719, Nancy Rogers DR, Lake Buy Realty. LOBR
- $649,6803 bd3 ba1.5k sqft399 Porter Loop, Camdenton, MO 65020For SaleMLS ID #3588681, GREGORY CHMURA, Keller Williams L.O. Realty. Bagnell Dam AOR
- $569,0004 bd3 ba1.6k sqft94 Clara Lyn Woods Dr, Lake Ozark, MO 65049For SaleMLS ID #3588163, VALERIE ANNE LITTRELL, Real Estate at the Lake. Bagnell Dam AOR
- $424,9005 bd2 ba2.3k sqft25 Treetop Ln, Rocky Mount, MO 65072For SaleMLS ID #3588760, JEFFREY D KRANTZ, RE/MAX Lake of the Ozarks. Bagnell Dam AOR
