Updated Lake Front Home with Cove protection and Main Channel View. Also, includes the 2nd Tier Lot with .72 Acres. This Lake Home comes Furnished & the Living Room has lots of Lake View Windows, Wood Stove & Sliders to a large open deck. The Kitchen is Tiled with extra Built-In Cabinets. The Family Room downstairs has Rock Wall Décor, Lake View Windows and Sliders to a large Covered Deck. 2 Bedrooms & Bath upstairs and 2 Bedrooms & Bath downstairs for lots of sleeping area. There is a Concrete Driveway, a detached 2-Car Garage, Storage Shed and easy walk to a 2-Well Dock with Boat Hoists. The extra .72 Acre Lot can be purchased separate and could be cleared for an extra garage, guest home or extra parking. Great location on the Lake & close to Paradise Restaurant.
For sale
Price cut: $25.1K (7/22)
$599,900
772 Shawnee View Dr, Sunrise Beach, MO 65079
4beds
1,728sqft
:
Get pre-qualified$3,708/mo
Single Family Residence
Built in ----
0.34 Acres Lot
$-- Zestimate®
$347/sqft
$-- HOA
What's special
Lake front homeMain channel viewExtra built-in cabinetsCove protectionStorage shedWood stoveKitchen is tiled
- 155 days |
- 1,123 |
- 33 |
Zillow last checked:
Listing updated:
Listed by:
Linda Eldridge (573)346-3333,
Coldwell Banker Lake Country
Source: LOBR,MLS#: 3584002 Originating MLS: Lake of the Ozarks Board of Realtors
Originating MLS: Lake of the Ozarks Board of RealtorsFacts & features
Interior
Bedrooms & bathrooms
- Bedrooms: 4
- Bathrooms: 2
- Full bathrooms: 2
Bedroom
- Level: Main
Bedroom
- Level: Main
Bedroom
- Level: Lower
Bedroom
- Level: Lower
Bathroom
- Level: Main
Bathroom
- Level: Lower
Dining room
- Level: Main
Family room
- Level: Lower
Kitchen
- Level: Main
Laundry
- Level: Lower
Living room
- Level: Main
Heating
- Electric, Forced Air
Cooling
- Central Air
Appliances
- Included: Dryer, Dishwasher, Microwave, Range, Refrigerator, Stove, Washer
Features
- Furnished, Walk-In Shower, Window Treatments
- Flooring: Tile
- Doors: Storm Door(s)
- Windows: Window Treatments
- Basement: Finished,Walk-Out Access,Full
- Number of fireplaces: 1
- Fireplace features: One, Stove
- Furnished: Yes
Interior area
- Total structure area: 1,728
- Total interior livable area: 1,728 sqft
Video & virtual tour
Property
Parking
- Total spaces: 2
- Parking features: Detached, Garage
- Garage spaces: 2
Accessibility
- Accessibility features: Low Threshold Shower
Features
- Levels: Two
- Stories: 2
- Patio & porch: Covered, Deck, Open
- Exterior features: Concrete Driveway, Deck, Storage
- Has view: Yes
- View description: Channel
- Has water view: Yes
- Water view: Channel
- Waterfront features: Cove, Lake Front
Lot
- Size: 0.34 Acres
- Dimensions: 175 x 181 x 210 x 116
- Features: Acreage, Gentle Sloping, Lake Front, Level, Open Lot, Views, Wooded
Details
- Additional structures: Shed(s)
- Additional parcels included: 07100130000001003000
- Parcel number: 07100130000001035000
- Zoning description: Residential
Construction
Type & style
- Home type: SingleFamily
- Architectural style: Two Story
- Property subtype: Single Family Residence
Materials
- Vinyl Siding
- Foundation: Basement, Poured
- Roof: Composition
Utilities & green energy
- Sewer: Septic Tank
- Water: Private, Well
Community & HOA
Community
- Features: None
- Subdivision: Shawnee View
HOA
- Services included: None
Location
- Region: Sunrise Beach
Financial & listing details
- Price per square foot: $347/sqft
- Tax assessed value: $27,610
- Annual tax amount: $1,275
- Date on market: 2/20/2026
- Cumulative days on market: 155 days
- Inclusions: Stove, Refrigerator, Microwave, Dishwasher, Washer, Dryer, Furniture as shown, 2-Well Dock
- Ownership: Fee Simple,
- Road surface type: Asphalt, Gravel, Paved
Estimated market value
Not available
Estimated sales range
Not available
Not available
Price history
| Date | Event | Price |
|---|---|---|
| 7/22/2026 | Price change | $599,900-4%$347/sqft |
Source:  LOBR #3584002 Report a problem LOBR #3584002 Report a problem | ||
| 7/11/2026 | Price change | $625,000-2.3%$362/sqft |
Source: LOBR #3584002 Report a problem | ||
| 6/19/2026 | Price change | $639,900-0.8%$370/sqft |
Source: LOBR #3584002 Report a problem | ||
| 6/3/2026 | Price change | $645,000-0.8%$373/sqft |
Source: LOBR #3584002 Report a problem | ||
| 5/16/2026 | Price change | $650,000-1.5%$376/sqft |
Source: LOBR #3584002 Report a problem | ||
| 4/24/2026 | Price change | $659,900-1.5%$382/sqft |
Source: LOBR #3584002 Report a problem | ||
| 3/10/2026 | Price change | $669,900-1.5%$388/sqft |
Source: LOBR #3584002 Report a problem | ||
| 2/20/2026 | Listed for sale | $679,900+2.3%$393/sqft |
Source: LOBR #3584002 Report a problem | ||
| 1/15/2023 | Listing removed | -- |
Source:  RE/MAX of Kansas-Missouri Report a problem RE/MAX of Kansas-Missouri Report a problem | ||
| 9/27/2022 | Price change | $664,900-0.7%$385/sqft |
Source: LOBR #3548400 Report a problem | ||
| 9/16/2022 | Price change | $669,900-0.8%$388/sqft |
Source: LOBR #3548400 Report a problem | ||
| 8/25/2022 | Listed for sale | $675,000+170.1%$391/sqft |
Source: LOBR #3548400 Report a problem | ||
| 10/4/2011 | Listing removed | $249,900$145/sqft |
Source: RE/MAX at the Lake #3076836 Report a problem | ||
| 8/8/2011 | Price change | $249,900-10.7%$145/sqft |
Source: RE/MAX at the Lake #3076836 Report a problem | ||
| 5/9/2011 | Price change | $279,900-6.7%$162/sqft |
Source: RE/MAX at the Lake #3076836 Report a problem | ||
| 4/5/2011 | Listed for sale | $299,900$174/sqft |
Source: RE/MAX at the Lake #3076836 Report a problem | ||
Public tax history
| Year | Property taxes | Tax assessment |
|---|---|---|
| 2025 | $1,276 -0.4% | $27,610 |
| 2024 | $1,281 +0.1% | $27,610 |
| 2023 | $1,280 +1.8% | $27,610 |
| 2022 | $1,257 +7.5% | $27,610 |
| 2021 | $1,169 -0.6% | $27,610 |
| 2020 | $1,176 0% | $27,610 |
| 2019 | $1,176 -0.1% | $27,610 |
| 2018 | $1,178 | $27,610 |
| 2017 | $1,178 +0.2% | $27,610 |
| 2016 | $1,175 +2.2% | $27,610 |
| 2015 | $1,150 0% | $27,610 |
| 2014 | $1,150 | $27,610 |
| 2013 | $1,150 | $27,610 -41.6% |
| 2012 | -- | $47,290 +71.3% |
| 2010 | -- | $27,610 |
| 2009 | -- | $27,610 |
| 2008 | -- | $27,610 |
| 2007 | -- | $27,610 |
Find assessor info on the county website
Monthly payment
Est. payment
Payment breakdown
Explore the cost of this home by adjusting the details. Changes won't be saved.Climate risks
Neighborhood: 65079
Nearby schools
GreatSchools rating
- 6/10Hurricane Deck Elementary SchoolGrades: K-4Distance: 3.5 mi
- 8/10Camdenton Middle SchoolGrades: 7-8Distance: 10.1 mi
- 6/10Camdenton High SchoolGrades: 9-12Distance: 10.1 mi
Schools provided by the listing agent
- District: Camdenton
Source: LOBR. This data may not be complete. We recommend contacting the local school district to confirm school assignments for this home.
- $450,000-- bd2 ba1.6k sqft818 Shawnee View Dr, Sunrise Beach, MO 65079Off Market
- $378,800-- bd2 ba1.7k sqft806 Shawnee View Dr, Sunrise Beach, MO 65079Off Market
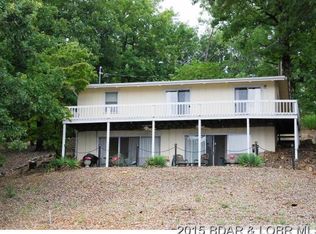
- $250,000-- bd-- ba-- sqft2 Shawnee View Dr, Sunrise beach, MO 65079Off Market
- $229,900-- bd-- ba-- sqft2 Shawnee View Dr, Sunrise beach, MO 65079Off Market
- $260,600-- bd-- ba-- sqft2 Shawnee View Dr, Sunrise beach, MO 65079Off Market
- $248,500-- bd-- ba-- sqft2 Shawnee View Dr, Sunrise beach, MO 65079Off Market
- $774,3005 bd3 ba3.3k sqft744 Shawnee View Dr, Sunrise Beach, MO 65079Off Market
- $442,200-- bd2 ba1.4k sqft814 Shawnee View Dr, Sunrise Beach, MO 65079Off Market
A local agent can set up tours, give advice and negotiate with sellers.
Similar homes
- $440,0003 bd2 ba1.5k sqft774 Indian Hill Rd, Sunrise Beach, MO 65079For Sale
 MLS ID #3588386, Kallen Curry, Weichert, Realtors® - Laurie Realty. LOBR
 - $700,0005 bd4 ba2.4k sqft49 Water Oak Ln, Gravois Mills, MO 65079For Sale
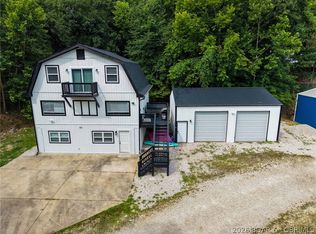 MLS ID #3588889, JEFFREY D KRANTZ, RE/MAX Lake of the Ozarks. Bagnell Dam AOR
 - $578,5003 bd2 ba1.4k sqft112 Point Supreme Dr, Sunrise Beach, MO 65079For Sale
 MLS ID #3587740, VALERIE ANNE LITTRELL, Real Estate at the Lake. Bagnell Dam AOR
 - $729,0005 bd4 ba2.4k sqft569 Sunrise Acres Point, Sunrise Beach, MO 65079For Sale
 MLS ID #3587056, Debbie Slavens, ReeceNichols Real Estate. LOBR
 - $624,0003 bd3 ba2k sqft85 Elbow Cay, Osage Beach, MO 65065For SaleMLS ID #3588694, Elysse Carole Jinkens, Nettwork Global, LLC. Bagnell Dam AOR
- $899,0004 bd3 ba2.1k sqft47 Dixie Ln, Sunrise Beach, MO 65079For SaleMLS ID #3586246, Ryan Mellies, Keller Williams Realty Partners. LOBR
- $639,9003 bd2 ba1.4k sqft593 Osage Highlands Loop, Camdenton, MO 65020For SaleMLS ID #3588818, Bruce & Kelly Team Jessica Bruce, RE/MAX Lake of the Ozarks. Bagnell Dam AOR
- $499,0003 bd3 ba2k sqft176 Kansas City Way, Sunrise Beach, MO 65079For SaleMLS ID #3584632, ALAN BARBOREK, Keller Williams L.O. Realty. Bagnell Dam AOR
- $884,9004 bd3 ba2.4k sqft465 Ledgestone Estates Ln, Sunrise Beach, MO 65079For SaleMLS ID #3584928, Bruce & Kelly Team Jessica Bruce, RE/MAX Lake of the Ozarks. Bagnell Dam AOR
- $699,0003 bd2 ba1.6k sqft2100 Spring Cove Rd, Sunrise Beach, MO 65079For SaleMLS ID #3580301, Barbara Stockwell, RE/MAX at the Lake. LOBR
- $585,0005 bd5 ba1.9k sqft25898 Indian Creek Ln, Barnett, MO 65011For SaleMLS ID #3584346, JILL M SHINN, EXP Realty, LLC. Bagnell Dam AOR
- $659,9003 bd3 ba1.6k sqft2441 Mohawk Ln, Osage Beach, MO 65065For SaleMLS ID #3587612, TRACY KELLY, Compass Realty Group. Bagnell Dam AOR
- $625,0004 bd2 ba1.8k sqft4582 Lower Prairie Hollow Rd, Macks Creek, MO 65787For SaleMLS ID #3588349, Brad Deters, Weichert, Realtors® - Laurie Realty. LOBR
- $574,0004 bd3 ba1.6k sqft94 Clara Lyn Woods Dr, Lake Ozark, MO 65049For SaleMLS ID #3588163, VALERIE ANNE LITTRELL, Real Estate at the Lake. Bagnell Dam AOR
- $560,0003 bd3 ba1.9k sqft29966 Oak Knoll Rd, Rocky Mount, MO 65072For SaleMLS ID #3588225, Bruce & Kelly Team Jessica Bruce, RE/MAX Lake of the Ozarks. Bagnell Dam AOR
- $585,0003 bd3 ba2.2k sqft1612 Camp Hohn Dr, Gravois Mills, MO 65037For SaleMLS ID #3584719, Nancy Rogers DR, Lake Buy Realty. LOBR
- $513,5004 bd2 ba2.2k sqft27085 Dixie Ln, Barnett, MO 65011For SaleMLS ID #3588919, Danette Snapp, RE/MAX Lifestyles. LOBR
- $449,9005 bd2 ba2.3k sqft25 Treetop Ln, Rocky Mount, MO 65072For SaleMLS ID #3588760, JEFFREY D KRANTZ, RE/MAX Lake of the Ozarks. Bagnell Dam AOR
- $680,0003 bd2 ba1.9k sqft29345 Houser Dr, Rocky Mount, MO 65072For SaleMLS ID #3586897, JILL M SHINN, EXP Realty, LLC. Bagnell Dam AOR
- $400,0004 bd4 ba2.5k sqft70 Sunrise Ridge Dr #635, Sunrise Beach, MO 65079For SaleMLS ID #3586471, Kenge Douglass, ReeceNichols of the Lake LLC. LOBR
