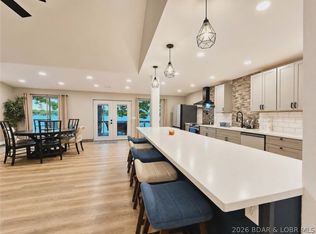
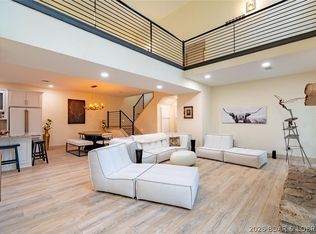
Step inside to vaulted ceilings and a stunning primary suite overlooking the living area through a dramatic half-glass wall. From the moment you enter, you'll be captivated by the breathtaking main channel views that can be enjoyed throughout the home. There is room to sleep all the family and friends in this 5 bedroom and 4 bath home. Recent updates including beautiful new kitchen cabinetry, luxury vinyl plank flooring, and new carpet. If your wish list includes spectacular lake views, plenty of outdoor entertaining space, ample parking, a large dock with that hard to find large 16' x 42' boat slip, 200 feet of deep-water, a moderate lot, NO HOA, and located at the 10MM close to restaurants, shopping, and lake attractions, A second-tier lot is also included, providing additional parking or the perfect place to build a garage or workshop. For investors or those looking for a multi-family opportunity, the neighboring property is also available (MLS #3586847 or MLS #3587914), creating the potential to own two adjoining lakefront properties. Don't miss this rare opportunity—schedule your private showing today before someone else makes it theirs!
For sale
Price cut: $20K (6/12)
$729,000
569 Sunrise Acres Point, Sunrise Beach, MO 65079
5beds
2,404sqft
:
Get pre-qualified$4,505/mo
Single Family Residence
Built in 1983
0.5 Acres Lot
$-- Zestimate®
$303/sqft
$-- HOA
What's special
Spectacular lake viewsNew carpetModerate lotLuxury vinyl plank flooringAmple parkingVaulted ceilingsBeautiful new kitchen cabinetry
- 89 days |
- 1,131 |
- 54 |
Zillow last checked:
Listing updated:
Listed by:
Debbie Slavens 816-721-5923,
ReeceNichols Real Estate
Source: LOBR,MLS#: 3587056 Originating MLS: Lake of the Ozarks Board of Realtors
Originating MLS: Lake of the Ozarks Board of RealtorsFacts & features
Interior
Bedrooms & bathrooms
- Bedrooms: 5
- Bathrooms: 4
- Full bathrooms: 4
Heating
- Electric, Forced Air
Cooling
- Central Air
Appliances
- Included: Dishwasher, Disposal, Microwave, Range, Refrigerator, Stove
Features
- Ceiling Fan(s), Pantry, Skylights, Vaulted Ceiling(s), Walk-In Closet(s), Walk-In Shower, Central Vacuum
- Flooring: Tile
- Windows: Skylight(s)
- Basement: Finished,Walk-Out Access,Full,Sump Pump
- Has fireplace: No
- Fireplace features: None
Interior area
- Total structure area: 2,404
- Total interior livable area: 2,404 sqft
Video & virtual tour
Property
Parking
- Total spaces: 1
- Parking features: Detached, Garage
- Garage spaces: 1
Accessibility
- Accessibility features: Low Threshold Shower
Features
- Levels: One and One Half
- Patio & porch: Covered, Deck, Open
- Exterior features: Concrete Driveway, Deck, Workshop
- Has view: Yes
- View description: Channel
- Has water view: Yes
- Water view: Channel
- Waterfront features: Cove, Lake Front, Seawall
Lot
- Size: 0.5 Acres
- Dimensions: 200 x 115 x 240 x 67
- Features: Lake Front, Sloped
Details
- Additional parcels included: 02703600000018002000
- Parcel number: 02703600000013061000
- Zoning description: Residential
Construction
Type & style
- Home type: SingleFamily
- Architectural style: One and One Half Story
- Property subtype: Single Family Residence
Materials
- Stucco
- Foundation: Basement
- Roof: Composition
Condition
- Updated/Remodeled
- Year built: 1983
- Major remodel year: 2026
Utilities & green energy
- Sewer: Septic Tank
- Water: Private, Well
- Utilities for property: High Speed Internet Available
Community & HOA
Community
- Features: Other
- Security: Security System
- Subdivision: None
HOA
- Services included: None
Location
- Region: Sunrise Beach
Financial & listing details
- Price per square foot: $303/sqft
- Tax assessed value: $40,170
- Annual tax amount: $1,900
- Date on market: 5/1/2026
- Cumulative days on market: 90 days
- Inclusions: Appliances, furniture, dock, lift
- Ownership: Fee Simple,
- Road surface type: Gravel
Estimated market value
Not available
Estimated sales range
Not available
Not available
Price history
| Date | Event | Price |
|---|---|---|
| 6/12/2026 | Price change | $729,000-2.7%$303/sqft |
Source:  LOBR #3587056 Report a problem LOBR #3587056 Report a problem | ||
| 6/5/2026 | Price change | $749,000-2.6%$312/sqft |
Source: LOBR #3587056 Report a problem | ||
| 6/3/2026 | Price change | $769,000-1.3%$320/sqft |
Source: LOBR #3587056 Report a problem | ||
| 5/31/2026 | Price change | $779,000-2.5%$324/sqft |
Source: LOBR #3587056 Report a problem | ||
| 5/24/2026 | Price change | $799,000-3.6%$332/sqft |
Source: LOBR #3587056 Report a problem | ||
| 5/1/2026 | Price change | $829,000+29.9%$345/sqft |
Source: LOBR #3587056 Report a problem | ||
| 2/24/2026 | Price change | $638,000-1.5%$265/sqft |
Source: LOBR #3583342 Report a problem | ||
| 1/12/2026 | Listed for sale | $648,000$270/sqft |
Source: LOBR #3583342 Report a problem | ||
| 11/19/2021 | Sold | -- |
Source:  CBORMLS #400857 Report a problem CBORMLS #400857 Report a problem | ||
Public tax history
| Year | Property taxes | Tax assessment |
|---|---|---|
| 2025 | $1,856 -0.4% | $40,170 |
| 2024 | $1,864 +0.1% | $40,170 |
| 2023 | $1,862 +1.8% | $40,170 |
| 2022 | $1,828 +7.8% | $40,170 +0.2% |
| 2021 | $1,697 -0.7% | $40,090 |
| 2020 | $1,708 +0% | $40,090 |
| 2019 | $1,708 -0.1% | $40,090 |
| 2018 | $1,710 | $40,090 |
| 2017 | $1,710 +0.2% | $40,090 |
| 2016 | $1,706 +2.2% | $40,090 |
| 2015 | $1,670 0% | $40,090 |
| 2014 | $1,670 | $40,090 |
| 2013 | $1,670 | $40,090 +58.3% |
| 2012 | -- | $25,330 -37.1% |
| 2010 | -- | $40,240 |
| 2009 | -- | $40,240 |
| 2008 | -- | $40,240 |
| 2007 | -- | $40,240 |
Find assessor info on the county website
Monthly payment
Est. payment
Payment breakdown
Explore the cost of this home by adjusting the details. Changes won't be saved.Climate risks
Neighborhood: 65079
Getting around
0 / 100
Car-DependentNearby schools
GreatSchools rating
- 6/10Hurricane Deck Elementary SchoolGrades: K-4Distance: 1.9 mi
- 8/10Camdenton Middle SchoolGrades: 7-8Distance: 12.1 mi
- 6/10Camdenton High SchoolGrades: 9-12Distance: 12.1 mi
Schools provided by the listing agent
- District: Camdenton
Source: LOBR. This data may not be complete. We recommend contacting the local school district to confirm school assignments for this home.
- $1,300,0009 bd7 ba4.6k sqft547 & 569 Sunrise Acres Point, Sunrise Beach, MO 65079For Sale

- $249,9003 bd2 ba1.3k sqft766 Sunrise Acres Point, Sunrise Beach, MO 65079For Sale

- $2,210-- bd1 ba-- sqft547 Sunrise Acres Pt, Sunrise Beach, MO 65079Off Market
- $650,0004 bd3 ba2.2k sqft547 Sunrise Acres Point, Sunrise Beach, MO 65079For Sale
- $316,500-- bd2 ba2.9k sqft776 Sunrise Acres Point, Sunrise Beach, MO 65079Off Market
- $218,900-- bd-- ba-- sqft65079-6809 6809, Sunrise Beach, MO 65079Off Market
- $22,3904 bd2 ba1.9k sqft609 Sunrise Acres Point, Sunrise Beach, MO 65079Off Market
- $--2 bd1 ba1.4k sqft775 Sunrise Acres Pt, Sunrise Beach, MO 65079Sold
A local agent can set up tours, give advice and negotiate with sellers.
Similar homes
- $650,0004 bd3 ba2.2k sqft547 Sunrise Acres Point, Sunrise Beach, MO 65079For SaleMLS ID #3586847, Debbie Slavens, ReeceNichols Real Estate. LOBR
- $724,5005 bd4 ba3.4k sqft423 Hillside Rd, Lake Ozark, MO 65049For Sale
 MLS ID #3587241, AMANDA ELIZABETH MORGAN, ReeceNichols Real Estate. Bagnell Dam AOR
 - $440,0003 bd2 ba1.5k sqft774 Indian Hill Rd, Sunrise Beach, MO 65079For Sale
 MLS ID #3588386, Kallen Curry, Weichert, Realtors® - Laurie Realty. LOBR
 - $715,0004 bd2 ba1.7k sqft612 Chinquapin Ln, Sunrise Beach, MO 65079For Sale
 MLS ID #3588031, Lisa Cobb, ReeceNichols of the Lake LLC. LOBR
 - $650,0004 bd3 ba2.4k sqft33216 Todd Ln, Gravois Mills, MO 65037For SaleMLS ID #3588231, JEFFREY D KRANTZ, RE/MAX Lake of the Ozarks. Bagnell Dam AOR
- $599,9004 bd2 ba1.7k sqft772 Shawnee View Dr, Sunrise Beach, MO 65079For SaleMLS ID #3584002, Linda Eldridge, Coldwell Banker Lake Country. LOBR
- $499,0003 bd3 ba2k sqft176 Kansas City Way, Sunrise Beach, MO 65079For SaleMLS ID #3584632, ALAN BARBOREK, Keller Williams L.O. Realty. Bagnell Dam AOR
- $765,0005 bd3 ba2.2k sqft71 Arrowhead Beach Rd, Lake Ozark, MO 65049For SaleMLS ID #3587824, KERI MICHELLE PAULSEN, Nettwork Global, LLC. Bagnell Dam AOR
- $395,0004 bd3 ba2k sqft141 Cinnamon Ridge Dr, Sunrise Beach, MO 65079For SaleMLS ID #3587020, Ellen B Tietmeyer, LOTO Homes Realty. Bagnell Dam AOR
- $680,0004 bd4 ba2.6k sqft61 Topsail Pl, Osage Beach, MO 65065For SaleMLS ID #3588051, AMANDA KOREN GREENWOOD, Century 21 Community. Bagnell Dam AOR
- $850,0003 bd3 ba2.6k sqft32645 Green Hills Rd, Gravois Mills, MO 65037For SaleMLS ID #3588272, WINTERS SHELTON REAL ESTATE GROUP, LLC, RE/MAX Lake of the Ozarks. Bagnell Dam AOR
- $865,0004 bd4 ba2.5k sqft2247 Breezy Acre, Osage Beach, MO 65065For SaleMLS ID #3587666, MICHAEL JAMES SWIFT, EXP Realty, LLC. Bagnell Dam AOR
- $474,2004 bd3 ba2k sqft217 Lucky Strike Dr, Sunrise Beach, MO 65079For SaleMLS ID #3580717, SELENA DELIA COBLE, Rock Island Realty. Bagnell Dam AOR
- $900,0004 bd4 ba2.8k sqft104 Point Supreme Dr #112, Sunrise Beach, MO 65079For SaleMLS ID #3587797, VALERIE ANNE LITTRELL, Real Estate at the Lake. Bagnell Dam AOR
- $720,0004 bd4 ba1.9k sqft159 Tweety Dr, Gravois Mills, MO 65037For SaleMLS ID #3588643, Helen Riggins, RE/MAX at the Lake. LOBR
- $525,0003 bd3 ba1.6k sqft258 Northview Rd, Sunrise Beach, MO 65079For SaleMLS ID #3587619, TRACY KELLY, Compass Realty Group. Bagnell Dam AOR
- $749,9003 bd3 ba2.1k sqft1316 Castle Ct, Osage Beach, MO 65065For SaleMLS ID #3588098, JEFFREY D KRANTZ, RE/MAX Lake of the Ozarks. Bagnell Dam AOR
- $874,0004 bd4 ba2.4k sqft2356 Channelview Dr, Osage Beach, MO 65065For SaleMLS ID #3588619, MICHAEL JAMES SWIFT, EXP Realty, LLC. Bagnell Dam AOR
- $849,0004 bd4 ba2.7k sqft446 Crown Point Dr, Village Of Four Seasons, MO 65049For SaleMLS ID #3586884, MARY ALBERS, Albers Real Estate Advisors. Bagnell Dam AOR
- $625,0003 bd3 ba2.6k sqft54 Forgotten Cir, Gravois Mills, MO 65037For SaleMLS ID #3588181, Ronette Edgar, RE/MAX Lifestyles. LOBR
