Hard-to-find one-level lakefront living at the 49-mile marker! This well-maintained 4-bedroom, 3.5-bath home offers the ease and comfort of main-level living with everything you need conveniently located on one level. The open-concept living, dining, and kitchen area creates a welcoming space to relax, gather, and take in the beautiful lake views.
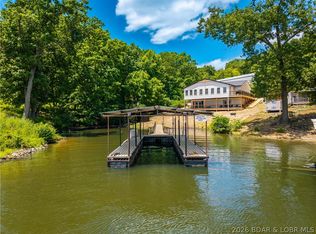
Two bedrooms feature lake views, and the peaceful setting offers calmer water, less boat traffic, and views that are hard to beat. Just a few steps down from the home, a sidewalk leads directly to the large 3-well dock, making lake access easy and enjoyable.
The property also features a newer detached 4-car garage/shop with HVAC and additional living space above, offering great flexibility for guests, hobbies, storage, or workspace. Two storage/garden sheds provide plenty of room for gardening or store the lake toys, lawn furniture, and outdoor gear, helping keep the garage clean and clutter-free.
With one-level living, incredible views, a spacious dock, generous storage, and a peaceful lakefront setting, this is the lake home dream that is so hard to find!
Contingent
$720,000
159 Tweety Dr, Gravois Mills, MO 65037
4beds
1,965sqft
Single Family Residence
Built in ----
0.34 Acres Lot
$-- Zestimate®
$366/sqft
$13/mo HOA
What's special
Peaceful lakefront settingBeautiful lake viewsLakefront livingMain-level livingSpacious dock
- 36 days |
- 830 |
- 48 |
Likely to sell faster than
Zillow last checked:
Listing updated:
Listed by:
Helen Riggins (573)374-5206,
RE/MAX at the Lake,
Stephanie Schnelle 660-265-5750,
RE/MAX at the Lake
Source: LOBR,MLS#: 3588643 Originating MLS: Lake of the Ozarks Board of Realtors
Originating MLS: Lake of the Ozarks Board of RealtorsFacts & features
Interior
Bedrooms & bathrooms
- Bedrooms: 4
- Bathrooms: 4
- Full bathrooms: 3
- 1/2 bathrooms: 1
Primary bedroom
- Features: Bath in Primary Bedroom
- Level: Main
Bedroom
- Level: Main
Bedroom
- Level: Main
Bedroom
- Level: Main
Bathroom
- Level: Main
Bathroom
- Level: Main
Dining room
- Level: Main
Half bath
- Level: Main
Kitchen
- Level: Main
Living room
- Level: Main
Heating
- Electric, Heat Pump
Cooling
- Central Air
Appliances
- Included: Dryer, Dishwasher, Disposal, Microwave, Range, Refrigerator, Stove, Washer
Features
- Fireplace, Partially Furnished
- Flooring: Tile
- Basement: None,Crawl Space
- Has fireplace: Yes
- Fireplace features: Wood Burning
Interior area
- Total structure area: 1,965
- Total interior livable area: 1,965 sqft
Video & virtual tour
Property
Parking
- Total spaces: 6
- Parking features: Attached, Detached, Electricity, Garage, Garage Door Opener, Heated Garage, Workshop in Garage
- Attached garage spaces: 6
Features
- Levels: One
- Stories: 1
- Patio & porch: Deck
- Exterior features: Deck, Gravel Driveway
- Has view: Yes
- View description: Channel
- Has water view: Yes
- Water view: Channel
- Waterfront features: Lake Front, Seawall
Lot
- Size: 0.34 Acres
- Dimensions: 100 x 185 x 64 x 185
- Features: Gentle Sloping, Lake Front, Views
Details
- Additional structures: Greenhouse
- Parcel number: 05100110000002015000
- Zoning description: Residential
Construction
Type & style
- Home type: SingleFamily
- Architectural style: Ranch,One Story
- Property subtype: Single Family Residence
Materials
- Vinyl Siding
- Foundation: Crawlspace
- Roof: Architectural,Shingle
Condition
- Updated/Remodeled
- Major remodel year: 2024
Utilities & green energy
- Sewer: Septic Tank
- Water: Community/Coop
Community & HOA
Community
- Features: Boat Facilities
- Subdivision: Wilson Bend # 2
HOA
- Has HOA: Yes
- Services included: Water
- HOA fee: $150 annually
Location
- Region: Gravois Mills
Financial & listing details
- Price per square foot: $366/sqft
- Annual tax amount: $1,666
- Date on market: 7/11/2026
- Cumulative days on market: 36 days
- Inclusions: Stove, refrigerator, microwave, dishwasher, washer, dryer, deep freezer, water cooler, 3 well 12X30 slip dock
- Exclusions: personal items
- Ownership: Fee Simple,
- Road surface type: Gravel
Estimated market value
Not available
Estimated sales range
Not available
Not available
Price history
| Date | Event | Price |
|---|---|---|
| 8/6/2026 | Contingent | $720,000$366/sqft |
Source:  LOBR #3588643 Report a problem LOBR #3588643 Report a problem | ||
| 7/11/2026 | Listed for sale | $720,000$366/sqft |
Source: LOBR #3588643 Report a problem | ||
| 7/8/2026 | Listing removed | $720,000$366/sqft |
Source: Bagnell Dam AOR #3587012 Report a problem | ||
| 6/9/2026 | Price change | $720,000-4%$366/sqft |
Source: Bagnell Dam AOR #3587012 Report a problem | ||
| 5/27/2026 | Price change | $750,000-3.2%$382/sqft |
Source: Bagnell Dam AOR #3587012 Report a problem | ||
| 5/8/2026 | Listed for sale | $775,000+21.3%$394/sqft |
Source: Bagnell Dam AOR #3587012 Report a problem | ||
| 4/22/2022 | Sold | -- |
Source: Agent Provided Report a problem | ||
| 3/26/2022 | Contingent | $639,000$325/sqft |
Source: LOBR #3541346 Report a problem | ||
| 3/20/2022 | Price change | $639,000-0.9%$325/sqft |
Source: LOBR #3541346 Report a problem | ||
| 3/8/2022 | Price change | $645,000-0.8%$328/sqft |
Source: LOBR #3541346 Report a problem | ||
| 2/9/2022 | Listed for sale | $650,000+178.1%$331/sqft |
Source: LOBR #3541346 Report a problem | ||
| 5/6/2008 | Listing removed | $233,750$119/sqft |
Source: NCI #4162 Report a problem | ||
| 5/4/2008 | Price change | $233,750-16.5%$119/sqft |
Source: NCI #4162 Report a problem | ||
| 3/29/2008 | Listed for sale | $279,900$142/sqft |
Source: NCI #4162 Report a problem | ||
Public tax history
Tax history is unavailable.
Monthly payment
Est. payment
Payment breakdown
Explore the cost of this home by adjusting the details. Changes won't be saved.Climate risks
Neighborhood: 65037
Nearby schools
GreatSchools rating
- 6/10Hurricane Deck Elementary SchoolGrades: K-4Distance: 9.2 mi
- 8/10Camdenton Middle SchoolGrades: 7-8Distance: 17 mi
- 6/10Camdenton High SchoolGrades: 9-12Distance: 17 mi
Schools provided by the listing agent
- District: Camdenton
Source: LOBR. This data may not be complete. We recommend contacting the local school district to confirm school assignments for this home.
- $540,400-- bd2 ba1.9k sqft96 Tweety Dr, Gravois Mills, MO 65037Off Market
- $389,3002 bd3 ba1.3k sqft88 Tweety Dr, Gravois Mills, MO 65037Off Market
- $34,8803 bd2 ba3.2k sqft110 Tweety Dr, Gravois Mills, MO 65037Off Market
- $386,3002 bd1 ba972 sqft76 Tweety Dr, Gravois Mills, MO 65037Off Market
- $329,4004 bd1 ba1.1k sqft132 Tweety Dr, Gravois Mills, MO 65037Off Market
- $568,6004 bd3 ba2.9k sqft58 Tweety Dr, Gravois Mills, MO 65037Off Market
- $434,600-- bd2 ba1.6k sqft150 Tweety Dr, Gravois Mills, MO 65037Off Market
- $216,6002 bd1 ba1.8k sqft32 Tweety Dr, Gravois Mills, MO 65037Off Market
A local agent can set up tours, give advice and negotiate with sellers.
Similar homes
- $625,0004 bd3 ba2.4k sqft33216 Todd Ln, Gravois Mills, MO 65037For Sale

 MLS ID #3589346, JEFFREY D KRANTZ, RE/MAX Lake of the Ozarks. Bagnell Dam AOR
 - $585,0003 bd3 ba2.2k sqft1612 Camp Hohn Dr, Gravois Mills, MO 65037For Sale
 MLS ID #3584719, Nancy Rogers DR, Lake Buy Realty. LOBR
 - $689,0004 bd3 ba2k sqft610 Triple Cove Ln, Climax Springs, MO 65324For Sale
 MLS ID #3589120, Deb Brayton DR, ReeceNichols of the Lake LLC. LOBR
 - $850,0003 bd3 ba2.6k sqft32645 Green Hills Rd, Gravois Mills, MO 65037For Sale
 MLS ID #3588272, WINTERS SHELTON REAL ESTATE GROUP, LLC, RE/MAX Lake of the Ozarks. Bagnell Dam AOR
 - $699,9005 bd3 ba2.7k sqft530 Big Cedar Dr, Camdenton, MO 65020For SaleMLS ID #3589473, SHAROLYNN MADDOX, Albers Real Estate Advisors. Bagnell Dam AOR
- $649,6803 bd3 ba1.5k sqft399 Porter Loop, Camdenton, MO 65020For SaleMLS ID #3588681, GREGORY CHMURA, Keller Williams L.O. Realty. Bagnell Dam AOR
- $745,0005 bd4 ba2.7k sqft6059 Sioux Trl, Osage Beach, MO 65065For SaleMLS ID #3589226, JASON WHITTLE, RE/MAX Lake of the Ozarks. Bagnell Dam AOR
- $499,0004 bd4 ba2.8k sqft41552 Ivy Bend Rd, Stover, MO 65078For SaleMLS ID #3589139, Patricia Schnakenberg, Homestead 3 Realty, LLC. LOBR
- $530,0003 bd3 ba2.3k sqft16546 Ez Ln, Gravois Mills, MO 65037For SaleMLS ID #3586179, Beau Linebach, RE/MAX Central. LOBR
- $849,9004 bd3 ba2.3k sqft27407 March Rd, Gravois Mills, MO 65037For SaleMLS ID #3587908, JANET PHILLIPS, Keller Williams L.O. Realty. Bagnell Dam AOR
- $750,0004 bd4 ba2.7k sqft446 Crown Point Dr, Village Of Four Seasons, MO 65049For SaleMLS ID #3586884, MARY ALBERS, Albers Real Estate Advisors. Bagnell Dam AOR
- $799,0004 bd3 ba2.7k sqft4692 Lakehurst Cir, Osage Beach, MO 65065For SaleMLS ID #3589239, O'SULLIVAN REAL ESTATE GROUP O'SULLIVAN, NICOL, RE/MAX Lake of the Ozarks. Bagnell Dam AOR
- $790,0004 bd4 ba2.8k sqft520 Eagle Dr, Lake Ozark, MO 65049For SaleMLS ID #3586384, Bruce & Kelly Team Jessica Bruce, RE/MAX Lake of the Ozarks. Bagnell Dam AOR
- $650,0005 bd4 ba2.4k sqft49 Water Oak Ln, Gravois Mills, MO 65079For SaleMLS ID #3588889, JEFFREY D KRANTZ, RE/MAX Lake of the Ozarks. Bagnell Dam AOR
- $449,9003 bd3 ba2.4k sqft1216 Robin Hood Ln, Roach, MO 65787For SaleMLS ID #3587348, LAURA NICOLE DORRELL, Lake Expo Real Estate. Bagnell Dam AOR
- $699,5004 bd2 ba1.7k sqft612 Chinquapin Ln, Sunrise Beach, MO 65079For SaleMLS ID #3588031, Lisa Cobb, ReeceNichols of the Lake LLC. LOBR
- $650,0004 bd3 ba1.9k sqft315 Curvy Rd, Camdenton, MO 65020For SaleMLS ID #3589000, JEFFREY D KRANTZ, RE/MAX Lake of the Ozarks. Bagnell Dam AOR
- $364,9003 bd2 ba1.7k sqft104 Bogey Ln, Gravois Mills, MO 65037For SaleMLS ID #3589046, Helen Riggins, RE/MAX at the Lake. LOBR
- $665,0003 bd2 ba1.5k sqft160 Salt Ground Rd, Macks Creek, MO 65786For SaleMLS ID #3588615, MARR / ELLIOTT & ASSOCIATES MARR, SOPHIA, RE/MAX Lake of the Ozarks. Bagnell Dam AOR
- $1,050,0004 bd4 ba2.7k sqft163 Falcon Ln, Climax Springs, MO 65324For SaleMLS ID #3586681, Allyson Cline, ReeceNichols Real Estate. LOBR
