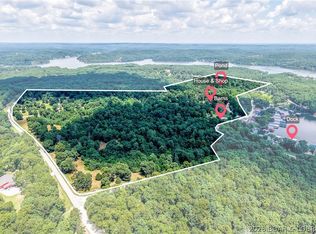
Ranch Style Lakefront Home with 300ft of Shoreline, 1.5 Acres, & Detached Shop w/ Studio Apartment! From vaulted ceilings to tons of outdoor patio space and an outstanding lake view, this is truly a rare find! Walk in to an open layout and vaulted ceiling over the updated kitchen featuring gorgeous counters and lots of pantry space, dining area lakeside, and living room with a gas fireplace. One side of the home has two bedrooms with a jack n jill bath and the other wing is the primary suite with a walk in closet, walk in shower, see through gas fireplace, and walks out to the screened patio area. The detached shop is not only a fantastic workshop area with tons of attic storage space but also has a full bath and kitchenette in the apartment area! Plus, there is a a whole house generator for peace of mind. This lot is so gentle that the walk to the dock is nice stroll on the sidewalk and the entire yard is usable space for pets, kids, and enjoying! 2 boat slips, 2 PWC slips, and a bunch of hangout space on the dock! Sandy beach along the shoreline and this area is great for fishing, swimming and all the water sports. High speed fiber optic internet is available!
For sale
Price cut: $50K (6/2)
$1,050,000
163 Falcon Ln, Climax Springs, MO 65324
4beds
2,730sqft
Single Family Residence
Built in 1993
1.5 Acres Lot
$-- Zestimate®
$385/sqft
$25/mo HOA
What's special
See through gas fireplaceOutstanding lake viewOpen layoutLots of pantry spaceDining area lakesideVaulted ceilings
- 135 days
- 498
- 19
Zillow last checked:
Listing updated:
Listed by:
Allyson Cline 573-873-8818,
ReeceNichols Real Estate,
Rob Ellerman Team 573-920-3169,
ReeceNichols Real Estate
Source: LOBR,MLS#: 3586681 Originating MLS: Lake of the Ozarks Board of Realtors
Originating MLS: Lake of the Ozarks Board of RealtorsFacts & features
Interior
Bedrooms & bathrooms
- Bedrooms: 4
- Bathrooms: 4
- Full bathrooms: 3
- 1/2 bathrooms: 1
Heating
- Electric, Forced Air, Heat Pump
Cooling
- Central Air, Wall Unit(s)
Appliances
- Included: Dryer, Dishwasher, Disposal, Microwave, Range, Refrigerator, Stove, Washer
Features
- Built-in Features, Ceiling Fan(s), Custom Cabinets, Fireplace, Pantry, Vaulted Ceiling(s), Walk-In Closet(s), Walk-In Shower
- Flooring: Luxury Vinyl Plank, Tile
- Number of fireplaces: 2
- Fireplace features: Two, Gas
Interior area
- Total structure area: 2,730
- Total interior livable area: 2,730 sqft
Video & virtual tour
Property
Parking
- Total spaces: 4
- Parking features: Detached, Electricity, Garage, Garage Door Opener, Heated Garage, Insulated Garage, Workshop in Garage, Water Available, Driveway
- Garage spaces: 4
Accessibility
- Accessibility features: Low Threshold Shower
Features
- Levels: One
- Stories: 1
- Patio & porch: Covered, Deck, Open, Patio, Porch, Screened
- Exterior features: Deck, Enclosed Porch, Fence, Garden, Gravel Driveway, Sprinkler/Irrigation, Patio, Storage, Workshop
- Has view: Yes
- On waterfront: Yes
- Waterfront features: Lake Front, Seawall
Lot
- Size: 1.5 Acres
- Dimensions: 1.5 acres
- Features: Acreage, Gentle Sloping, Lake Front, Level, Open Lot, Views, Sprinklers Automatic
Details
- Additional structures: Shed(s)
- Parcel number: 03402000000003013000
- Zoning description: Residential
- Other equipment: Generator
Construction
Type & style
- Home type: SingleFamily
- Architectural style: Ranch,One Story
- Property subtype: Single Family Residence
Materials
- Wood Siding
- Foundation: Slab
- Roof: Architectural,Shingle
Condition
- Updated/Remodeled
- Year built: 1993
- Major remodel year: 2016
Utilities & green energy
- Sewer: Septic Tank
- Water: Private, Well
Community & HOA
Community
- Features: Other
- Security: Security System Owned
- Subdivision: Osage Oaks
HOA
- Has HOA: Yes
- Services included: Other
- HOA fee: $300 annually
Location
- Region: Climax Springs
Financial & listing details
- Price per square foot: $385/sqft
- Tax assessed value: $43,090
- Annual tax amount: $1,499
- Date on market: 4/16/2026
- Cumulative days on market: 136 days
- Inclusions: Appliances, lifts, security cameras, studio furniture and decor
- Exclusions: Furniture, decor, personal items
- Ownership: Fee Simple,
- Road surface type: Gravel
Estimated market value
Not available
Estimated sales range
Not available
Not available
Price history
| Date | Event | Price |
|---|---|---|
| 6/2/2026 | Price change | $1,050,000-4.5%$385/sqft |
Source:  LOBR #3586681 Report a problem LOBR #3586681 Report a problem | ||
| 4/16/2026 | Listed for sale | $1,100,000$403/sqft |
Source: LOBR #3586681 Report a problem | ||
Public tax history
| Year | Property taxes | Tax assessment |
|---|---|---|
| 2025 | $1,499 | $43,090 |
| 2024 | $1,499 | $43,090 |
| 2023 | $1,499 | $43,090 |
| 2022 | $1,499 | $43,090 |
| 2021 | $1,499 | $43,090 |
| 2020 | $1,499 +0.2% | $43,090 +0.2% |
| 2019 | $1,497 0% | $43,020 |
| 2018 | $1,497 | $43,020 |
| 2017 | $1,497 +0.1% | $43,020 |
| 2016 | $1,495 | $43,020 |
| 2015 | $1,495 +0.1% | $43,020 |
| 2014 | $1,494 | $43,020 +21.9% |
| 2013 | $1,494 | $35,290 +418.2% |
| 2012 | -- | $6,810 -79.8% |
| 2010 | -- | $33,730 |
| 2009 | -- | $33,730 |
| 2008 | -- | $33,730 |
| 2007 | -- | $33,730 |
Find assessor info on the county website
Monthly payment
Est. payment
Payment breakdown
Explore the cost of this home by adjusting the details. Changes won't be saved.Climate risks
Neighborhood: 65324
Nearby schools

Similar homes
- $719,0004 bd5 ba3.1k sqft185 Jennifer Ln, Climax Springs, MO 65324For Sale
 MLS ID #3589313, NICOLE BLAKE BEECHER, EXP Realty, LLC. Bagnell Dam AOR
 - $625,0003 bd2 ba1.7k sqft134 Turning Leaf Ln, Climax Springs, MO 65324For Sale
 MLS ID #3589614, CHUCK PHEGLEY, BHHS Lake Ozark Realty. Bagnell Dam AOR
 - $1,475,0003 bd3 ba2.7k sqft358 El Greco Dr, Climax Springs, MO 65324For Sale
 MLS ID #3589104, WINTERS SHELTON REAL ESTATE GROUP, LLC, RE/MAX Lake of the Ozarks. Bagnell Dam AOR
 - $689,0004 bd3 ba2k sqft610 Triple Cove Ln, Climax Springs, MO 65324For Sale
 MLS ID #3589120, Deb Brayton DR, ReeceNichols of the Lake LLC. LOBR
