Set on the private waters of Treeline Lake in Four Seasons, this nearly 3,800 sq ft, 4 bed, 5 bath home delivers a rare level of privacy and a more exclusive side of Lake living. From the moment you walk in, the craftsmanship stands out with incredible woodwork, custom finishes, and thoughtful design throughout. The layout is both functional and flexible, featuring a dedicated office with stunning built-in wood desks and cabinetry, plus a bonus room ideal for a gym, extra sleeping space, or storage. The luxurious master suite offers a private retreat, while built-ins in every closet provide exceptional organization and storage. Enjoy nearly 1,200 sq ft of screened-in decking—perfect for morning coffee or unwinding in a peaceful setting. The lower level is built for entertaining, featuring an unbelievable man cave/grotto complete with a pool table, full wet bar, private sauna, and shower. Spacious two-car garage features mini-split system. Four Seasons amenities offer multiple pools, walking paths, a fitness center, aquatic center, and pickleball courts. Thoughtfully updated and move-in ready, this home offers character, comfort, and a setting that stands out from the rest.
For sale
Price cut: $10K (7/1)
$975,000
247 Chessman Dr, Lake Ozark, MO 65049
4beds
3,786sqft
:
Get pre-qualified$6,086/mo
Single Family Residence
Built in 2008
0.35 Acres Lot
$-- Zestimate®
$258/sqft
$60/mo HOA
What's special
- 92 days |
- 605 |
- 27 |
Zillow last checked:
Listing updated:
Listed by:
JEFFREY D KRANTZ (573)302-2300,
RE/MAX Lake of the Ozarks,
AUSTIN M RILEY, PC 573-286-7590,
RE/MAX Lake of the Ozarks
Source: Bagnell Dam AOR,MLS#: 3584813Originating MLS: Bagnell Dam Association Of Realtors
Facts & features
Interior
Bedrooms & bathrooms
- Bedrooms: 4
- Bathrooms: 5
- Full bathrooms: 3
- 1/2 bathrooms: 2
Bedroom
- Level: Lower
Bedroom
- Level: Lower
Bedroom
- Level: Lower
Bathroom
- Level: Main
Other
- Level: Main
Den
- Level: Lower
Dining room
- Level: Main
Family room
- Level: Main
Kitchen
- Level: Main
Laundry
- Level: Main
Living room
- Level: Main
Utility room
- Level: Lower
Heating
- Electric, Forced Air, Heat Pump
Cooling
- Central Air, Ductless
Appliances
- Included: Cooktop, Dryer, Dishwasher, Disposal, Microwave, Oven, Refrigerator, Water Softener Owned, Washer
Features
- Wet Bar, Built-in Features, Ceiling Fan(s), Custom Cabinets, Fireplace, Jetted Tub, Pantry, Walk-In Closet(s)
- Flooring: Hardwood
- Basement: Finished,Walk-Out Access
- Has fireplace: Yes
- Fireplace features: Wood Burning
Interior area
- Total structure area: 3,786
- Total interior livable area: 3,786 sqft
Video & virtual tour
Property
Parking
- Total spaces: 2
- Parking features: Attached, Garage, Garage Door Opener, Insulated Garage
- Attached garage spaces: 2
Features
- Levels: Two
- Stories: 2
- Patio & porch: Covered, Deck, Patio, Screened
- Exterior features: Concrete Driveway, Covered Patio, Deck
- Pool features: Community
- Has view: Yes
- On waterfront: Yes
- Waterfront features: Other
Lot
- Size: 0.35 Acres
- Features: Acreage, Lake Front, Level, Open Lot, Views
Details
- Parcel number: 01902900000029017000
- Zoning description: Residential
Construction
Type & style
- Home type: SingleFamily
- Architectural style: Two Story
- Property subtype: Single Family Residence
Materials
- Rock, Stucco
- Foundation: Basement, Poured
- Roof: Architectural,Shingle
Condition
- Updated/Remodeled
- Year built: 2008
- Major remodel year: 2023
Utilities & green energy
- Sewer: Aerobic Septic
- Water: Public
Community & HOA
Community
- Features: Boat Facilities, Clubhouse, Pool
- Security: Security System Owned, Security System
- Subdivision: Cornett Cove No. 6
HOA
- Has HOA: Yes
- Services included: Other, Road Maintenance
- HOA fee: $725 annually
Location
- Region: Lake Ozark
Financial & listing details
- Price per square foot: $258/sqft
- Tax assessed value: $60,540
- Annual tax amount: $3,203
- Date on market: 4/22/2026
- Cumulative days on market: 126 days
- Inclusions: Kitchen Appliances, Sauna, Washer/Dryer, Kayaks and Kayak Stand, Furniture per inventory
- Exclusions: Personal Items, some furniture not on inventory could be available for additional money
- Ownership: Fee Simple,
- Road surface type: Asphalt, Paved
Estimated market value
Not available
Estimated sales range
Not available
Not available
Price history
| Date | Event | Price |
|---|---|---|
| 7/1/2026 | Price change | $975,000-1%$258/sqft |
Source: Bagnell Dam AOR #3584813 Report a problem | ||
| 5/2/2026 | Price change | $985,000-1%$260/sqft |
Source: Bagnell Dam AOR #3584813 Report a problem | ||
| 3/20/2026 | Listed for sale | $995,000+17.1%$263/sqft |
Source:  LOBR #3584813 Report a problem LOBR #3584813 Report a problem | ||
| 8/24/2023 | Sold | -- |
Source: Bagnell Dam AOR #3550997 Report a problem | ||
| 7/2/2023 | Contingent | $850,000$225/sqft |
Source: LOBR #3550997 Report a problem | ||
| 6/2/2023 | Listed for sale | $850,000$225/sqft |
Source: LOBR #3550997 Report a problem | ||
Public tax history
| Year | Property taxes | Tax assessment |
|---|---|---|
| 2025 | $3,113 -3.8% | $60,540 |
| 2024 | $3,235 | $60,540 |
| 2023 | $3,235 | $60,540 |
| 2022 | $3,235 +0% | $60,540 |
| 2021 | $3,234 -0.7% | $60,540 |
| 2020 | $3,256 +0.3% | $60,540 |
| 2019 | $3,246 -0.5% | $60,540 |
| 2018 | $3,262 | $60,540 |
| 2017 | $3,262 +10.3% | $60,540 |
| 2016 | $2,958 +2% | $60,540 |
| 2015 | $2,900 +3.8% | $60,540 -1% |
| 2014 | $2,794 | $61,160 |
| 2013 | $2,794 | $61,160 +169% |
| 2012 | -- | $22,740 -62.8% |
| 2010 | -- | $61,160 |
| 2009 | -- | $61,160 +2854.6% |
| 2008 | -- | $2,070 |
| 2007 | -- | $2,070 |
Find assessor info on the county website
Monthly payment
Est. payment
Payment breakdown
Explore the cost of this home by adjusting the details. Changes won't be saved.Climate risks
Neighborhood: 65049
Getting around
1 / 100
Car-DependentNearby schools
GreatSchools rating
- NALeland O. Mills Elementary SchoolGrades: K-2Distance: 5.2 mi
- 9/10Osage Middle SchoolGrades: 6-8Distance: 8.2 mi
- 7/10Osage High SchoolGrades: 9-12Distance: 8.3 mi
Schools provided by the listing agent
- District: School Of The Osage
Source: Bagnell Dam AOR. This data may not be complete. We recommend contacting the local school district to confirm school assignments for this home.
- $645,900-- bd4 ba3.2k sqft225 Chessman Dr, Lake Ozark, MO 65049Off Market
- $315,5003 bd2 ba1.2k sqft261 Chessman Dr, Lake Ozark, MO 65049Off Market
- $249,3003 bd2 ba1.2k sqft261 Chessman Dr, Four Seasons, MO 65049Off Market
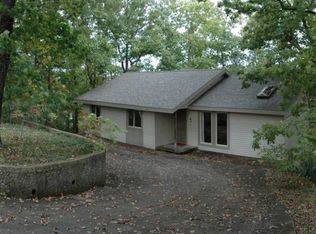
- $618,7004 bd3 ba3.7k sqft183 Chessman Dr, Lake Ozark, MO 65049Off Market

- $576,0003 bd3 ba3.7k sqft183 Chessman Dr, Four Seasons, MO 65049Off Market
- $10,0000.38 Acres38 Chessman Dr, Lake Ozark, MO 65049Lot/Land
- $376,3004 bd4 ba2.8k sqft362 Scarsdale Cir, Four Seasons, MO 65049Off Market
- $--10,454.4 Square FeetLOT 895 Scarsdale Cir, Lake Ozark, MO 65049Sold
A local agent can set up tours, give advice and negotiate with sellers.
Similar homes
- $985,0005 bd5 ba4.1k sqft1054 Linn Creek Rd, Lake Ozark, MO 65049For Sale
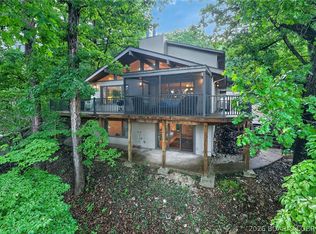 MLS ID #3588404, MENDA GILBERT, NextHome Lake Living. Bagnell Dam AOR
 - $1,099,0005 bd4 ba3k sqft231 Ridgewood Dr, Lake Ozark, MO 65049For Sale
 MLS ID #3584184, Bruce & Kelly Team Jessica Bruce, RE/MAX Lake of the Ozarks. Bagnell Dam AOR
 - $799,0004 bd4 ba2.8k sqft520 Eagle Dr, Lake Ozark, MO 65049For Sale
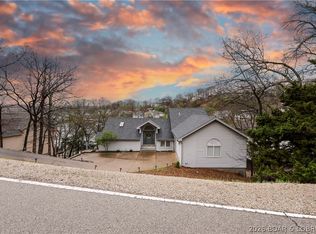 MLS ID #3586384, Bruce & Kelly Team Jessica Bruce, RE/MAX Lake of the Ozarks. Bagnell Dam AOR
 - $779,0004 bd4 ba3.6k sqft890 Anemone Rd, Four Seasons, MO 65049For Sale
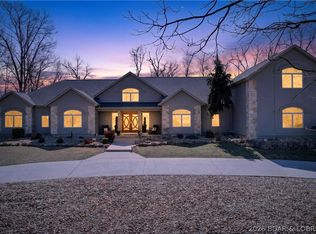 MLS ID #3585082, PEGGY LYNN ALBERS, Albers Real Estate Advisors. Bagnell Dam AOR
 - $849,0004 bd4 ba2.7k sqft446 Crown Point Dr, Village Of Four Seasons, MO 65049For SaleMLS ID #3586884, MARY ALBERS, Albers Real Estate Advisors. Bagnell Dam AOR
- $1,125,0004 bd5 ba3.6k sqft1285 Imperial Point Dr, Lake Ozark, MO 65049For SaleMLS ID #3588430, SHERRY STEVENS TEAM, Keller Williams L.O. Realty. Bagnell Dam AOR
- $920,0003 bd3 ba2.3k sqft190 Nonsuch Rd, Lake Ozark, MO 65049For SaleMLS ID #3588463, Bruce & Kelly Team Jessica Bruce, RE/MAX Lake of the Ozarks. Bagnell Dam AOR
- $724,5005 bd4 ba3.4k sqft423 Hillside Rd, Lake Ozark, MO 65049For SaleMLS ID #3587241, AMANDA ELIZABETH MORGAN, ReeceNichols Real Estate. Bagnell Dam AOR
- $1,195,0005 bd4 ba3.1k sqft999 Imperial Point Dr, Lake Ozark, MO 65049For SaleMLS ID #3588898, MATTHEW JAMES SCHRIMPF, BHHS Lake Ozark Realty. Bagnell Dam AOR
- $675,0004 bd4 ba4.3k sqft149 Snead Cir, Lake Ozark, MO 65049For SaleMLS ID #3588097, WINTERS SHELTON REAL ESTATE GROUP, LLC, RE/MAX Lake of the Ozarks. Bagnell Dam AOR
- $575,0004 bd4 ba2.5k sqft67 Windjammer Estates Dr, Lake Ozark, MO 65049For SaleMLS ID #3578378, JEFFREY D KRANTZ, RE/MAX Lake of the Ozarks. Bagnell Dam AOR
- $970,0004 bd4 ba3.5k sqft47 Briarwood Ct, Camdenton, MO 65020For SaleMLS ID #3587746, JEFFREY D KRANTZ, RE/MAX Lake of the Ozarks. Bagnell Dam AOR
- $875,0004 bd3 ba3.3k sqft30072 Towering Oak Ln, Gravois Mills, MO 65037For SaleMLS ID #3588882, Lisa Cobb, ReeceNichols of the Lake LLC. LOBR
- $775,0004 bd3 ba4.2k sqft16 Shelter Cv, Osage Beach, MO 65065For SaleMLS ID #3583035, JEFFREY D KRANTZ, RE/MAX Lake of the Ozarks. Bagnell Dam AOR
- $1,325,0005 bd4 ba4.8k sqft820 Palisades Dr, Lake Ozark, MO 65049For SaleMLS ID #3587948, Bruce & Kelly Team Jessica Bruce, RE/MAX Lake of the Ozarks. Bagnell Dam AOR
- $1,165,0005 bd4 ba3.4k sqft2437 Mohawk Ln, Osage Beach, MO 65065For SaleMLS ID #3588271, MENDA GILBERT, NextHome Lake Living. Bagnell Dam AOR
- $899,0004 bd3 ba2.1k sqft47 Dixie Ln, Sunrise Beach, MO 65079For SaleMLS ID #3586246, Ryan Mellies, Keller Williams Realty Partners. LOBR
- $950,0003 bd3 ba3.7k sqft609 Point Charles Rd, Sunrise Beach, MO 65079For SaleMLS ID #3586855, DAWN RENEE HEDRICK, Keller Williams L.O. Realty. Bagnell Dam AOR
- $1,299,0004 bd5 ba4.3k sqft94 Kansas City Way, Sunrise Beach, MO 65079For SaleMLS ID #3584765, VILYNDA FAWN HAGUE, LOTO Homes Realty. Bagnell Dam AOR
- $975,0004 bd5 ba2.3k sqft75 Elbow Cay, Osage Beach, MO 65065For SaleMLS ID #3586520, SHARON ROLFES, Estates Realty, LLC. Bagnell Dam AOR
