This beautifully remodeled 5-bedroom, 4-bath home in the Village of Four Seasons captures breathtaking main channel views while enjoying the protection of a deep-water cove. With over 3,100 sq ft, multiple living areas & a refreshing coastal-inspired design, there's plenty of room for family/friends to gather. Nearly $170,000 in upgrades completed in 2025 have transformed this home into a true turnkey retreat. The impressive list includes 3 beautifully renovated bathrooms, custom bunk room, quartz countertops, new flooring, fresh interior paint, updated lighting/plumbing fixtures, remote shades, wet bar with quartz tops, added walk-in closets/organizers, new water heater, electronic locks, & more. Spend more time enjoying the lake and less time working on projects. The spacious primary suite features a luxurious bath with soaking tub and walk-in closet, while the climate-controlled sunroom, fireplaces, expansive lakefront decks & multiple gathering spaces make this home ideal for entertaining in every season. Outside, concrete dock offers 2 boat slips, PWC slips, & easy access to great boating! All of this located with use of the amenities the Village of Four Seasons is known for.
For sale
$1,195,000
999 Imperial Point Dr, Lake Ozark, MO 65049
5beds
3,134sqft
:
Get pre-qualified$7,222/mo
Single Family Residence
Built in 1990
-- sqft lot
$1,144,700 Zestimate®
$381/sqft
$75/mo HOA
What's special
Expansive lakefront decksQuartz countertopsBreathtaking main channel viewsFresh interior paintSpacious primary suiteCustom bunk roomPwc slips
- 3 days |
- 557 |
- 27 |
Zillow last checked:
Listing updated:
Listed by:
MATTHEW JAMES SCHRIMPF (573)365-6868,
BHHS Lake Ozark Realty
Source: Bagnell Dam AOR,MLS#: 3588898Originating MLS: Bagnell Dam Association Of Realtors
Facts & features
Interior
Bedrooms & bathrooms
- Bedrooms: 5
- Bathrooms: 4
- Full bathrooms: 3
- 1/2 bathrooms: 1
Heating
- Electric, Forced Air
Cooling
- Central Air
Appliances
- Included: Dryer, Dishwasher, Disposal, Microwave, Range, Refrigerator, Water Softener Owned, Stove, Washer
Features
- Wet Bar, Ceiling Fan(s), Furnished, Fireplace, Pantry, Cable TV, Vaulted Ceiling(s), Walk-In Closet(s), Walk-In Shower, Window Treatments
- Flooring: Luxury Vinyl Plank, Tile
- Windows: Window Treatments
- Basement: Finished,Walk-Out Access
- Number of fireplaces: 2
- Fireplace features: Two
- Furnished: Yes
Interior area
- Total structure area: 3,134
- Total interior livable area: 3,134 sqft
Video & virtual tour
Property
Parking
- Total spaces: 2
- Parking features: Attached, Garage
- Attached garage spaces: 2
Accessibility
- Accessibility features: Low Threshold Shower
Features
- Levels: Two
- Stories: 2
- Patio & porch: Covered, Deck, Open
- Exterior features: Concrete Driveway, Deck, Other
- Pool features: Community, Indoor
- Has view: Yes
- View description: Channel
- Has water view: Yes
- Water view: Channel
- Waterfront features: Cove, Lake Front, Seawall
Lot
- Dimensions: 82 x 172 x 68 x 180
- Features: Lake Front, Sloped, Views
Details
- Parcel number: 01401900000002066001
- Zoning description: Residential
Construction
Type & style
- Home type: SingleFamily
- Architectural style: Two Story
- Property subtype: Single Family Residence
Materials
- Fiber Cement
- Foundation: Poured
- Roof: Architectural,Shingle
Condition
- Updated/Remodeled
- Year built: 1990
- Major remodel year: 2025
Utilities & green energy
- Sewer: Septic Tank
- Water: Public
- Utilities for property: High Speed Internet Available
Community & HOA
Community
- Features: Boat Facilities, Clubhouse, Fitness Center, Playground, Pool, Tennis Court(s), Community Pool
- Subdivision: Imperial Point
HOA
- Has HOA: Yes
- Services included: Other, Reserve Fund
- HOA fee: $897 annually
Location
- Region: Lake Ozark
Financial & listing details
- Price per square foot: $381/sqft
- Tax assessed value: $65,530
- Annual tax amount: $3,467
- Date on market: 7/22/2026
- Inclusions: Appliances, Dock, PWC lifts, Furniture per inventory
- Ownership: Fee Simple,
- Road surface type: Asphalt, Paved
Estimated market value
$1,144,700
$1.09M - $1.20M
$2,998/mo
Price history
| Date | Event | Price |
|---|---|---|
| 7/22/2026 | Listed for sale | $1,195,000-4%$381/sqft |
Source: Bagnell Dam AOR #3588898 Report a problem | ||
| 7/14/2026 | Listing removed | $1,245,000$397/sqft |
Source: Bagnell Dam AOR #3586846 Report a problem | ||
| 7/1/2026 | Contingent | $1,245,000$397/sqft |
Source: Bagnell Dam AOR #3586846 Report a problem | ||
| 6/3/2026 | Price change | $1,245,000-10.8%$397/sqft |
Source: Bagnell Dam AOR #3586846 Report a problem | ||
| 5/13/2026 | Price change | $1,395,000-3.8%$445/sqft |
Source: Bagnell Dam AOR #3586846 Report a problem | ||
| 4/23/2026 | Listed for sale | $1,450,000-2.4%$463/sqft |
Source:  LOBR #3586846 Report a problem LOBR #3586846 Report a problem | ||
| 4/20/2026 | Listing removed | $1,485,000$474/sqft |
Source: LOBR #3585076 Report a problem | ||
| 3/25/2026 | Listed for sale | $1,485,000-0.7%$474/sqft |
Source: LOBR #3585076 Report a problem | ||
| 3/23/2026 | Listing removed | $1,495,000$477/sqft |
Source: LOBR #3582994 Report a problem | ||
| 1/9/2026 | Listed for sale | $1,495,000+19.6%$477/sqft |
Source: LOBR #3582994 Report a problem | ||
| 7/2/2024 | Sold | -- |
Source: Bagnell Dam AOR #3563171 Report a problem | ||
| 6/3/2024 | Contingent | $1,250,000$399/sqft |
Source: LOBR #3563171 Report a problem | ||
| 5/8/2024 | Price change | $1,250,000-8%$399/sqft |
Source: LOBR #3563171 Report a problem | ||
| 4/21/2024 | Listed for sale | $1,359,000+101.3%$434/sqft |
Source: LOBR #3563171 Report a problem | ||
| 9/24/2021 | Sold | -- |
Source: Bagnell Dam AOR #3538637 Report a problem | ||
| 6/22/2021 | Listing removed | -- |
Source: LOBR Report a problem | ||
| 6/4/2021 | Price change | $675,000-3.6%$215/sqft |
Source: LOBR #3532400 Report a problem | ||
| 4/18/2021 | Listed for sale | $700,000$223/sqft |
Source: LOBR #3532400 Report a problem | ||
| 4/16/2021 | Contingent | $700,000$223/sqft |
Source: LOBR #3532400 Report a problem | ||
| 4/16/2021 | Listed for sale | $700,000$223/sqft |
Source: LOBR #3532400 Report a problem | ||
Public tax history
| Year | Property taxes | Tax assessment |
|---|---|---|
| 2025 | $3,468 -3.7% | $65,530 |
| 2024 | $3,600 +2.8% | $65,530 |
| 2023 | $3,502 | $65,530 |
| 2022 | $3,502 +0% | $65,530 |
| 2021 | $3,501 -0.7% | $65,530 |
| 2020 | $3,525 +0.3% | $65,530 |
| 2019 | $3,514 -0.5% | $65,530 |
| 2018 | $3,530 | $65,530 |
| 2017 | $3,530 +10.3% | $65,530 |
| 2016 | $3,202 +2% | $65,530 |
| 2015 | $3,139 +4.9% | $65,530 |
| 2014 | $2,994 | $65,530 -8.4% |
| 2013 | $2,994 | $71,520 |
| 2012 | -- | $71,520 |
| 2010 | -- | $71,520 |
| 2009 | -- | $71,520 -1.4% |
| 2008 | -- | $72,520 |
| 2007 | -- | $72,520 |
Find assessor info on the county website
Monthly payment
Est. payment
Payment breakdown
Explore the cost of this home by adjusting the details. Changes won't be saved.Climate risks
Neighborhood: 65049
Getting around
4 / 100
Car-DependentNearby schools
GreatSchools rating
- NALeland O. Mills Elementary SchoolGrades: K-2Distance: 5.6 mi
- 9/10Osage Middle SchoolGrades: 6-8Distance: 9.2 mi
- 7/10Osage High SchoolGrades: 9-12Distance: 9.2 mi
Schools provided by the listing agent
- District: School Of The Osage
Source: Bagnell Dam AOR. This data may not be complete. We recommend contacting the local school district to confirm school assignments for this home.
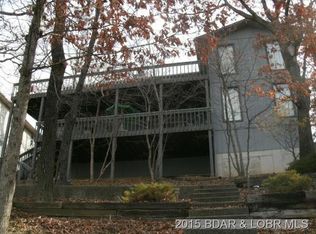
- $796,2004 bd3 ba3.2k sqft1015 Imperial Point Dr, Lake Ozark, MO 65049Off Market
- $591,000-- bd2 ba1.9k sqft967 Imperial Point Dr, Lake Ozark, MO 65049Off Market
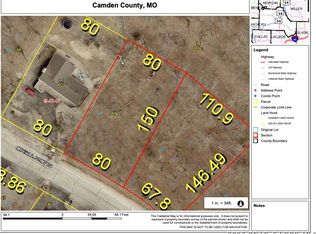
- $--0.31 AcresImperial Point Dr, Lake Ozark, MO 65049Sold
- $1,499,300-- bd6 ba4.5k sqft1033 Imperial Point Dr, Four Seasons, MO 65049Off Market
- $997,3005 bd4 ba3k sqft1053 Imperial Point Dr, Four Seasons, MO 65049Off Market
- $767,100-- bd5 ba3k sqft1073 Imperial Point Dr, Four Seasons, MO 65049Off Market
- $388,300-- bd4 ba1.7k sqft952 Imperial Point Dr, Lake Ozark, MO 65049Off Market
- $339,9003 bd2 ba1.7k sqft952 Imperial Point Dr, Four Seasons, MO 65049Off Market
A local agent can set up tours, give advice and negotiate with sellers.
Similar homes
- $1,125,0004 bd5 ba3.6k sqft1285 Imperial Point Dr, Lake Ozark, MO 65049For Sale
 MLS ID #3588430, SHERRY STEVENS TEAM, Keller Williams L.O. Realty. Bagnell Dam AOR
 - $1,099,0005 bd4 ba3k sqft231 Ridgewood Dr, Lake Ozark, MO 65049For Sale
 MLS ID #3584184, Bruce & Kelly Team Jessica Bruce, RE/MAX Lake of the Ozarks. Bagnell Dam AOR
 - $985,0005 bd5 ba4.1k sqft1054 Linn Creek Rd, Lake Ozark, MO 65049For Sale
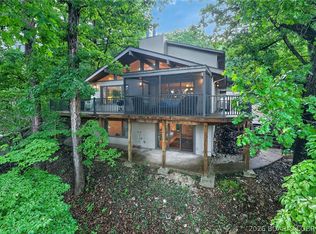 MLS ID #3588404, MENDA GILBERT, NextHome Lake Living. Bagnell Dam AOR
 - $779,0004 bd4 ba3.6k sqft890 Anemone Rd, Four Seasons, MO 65049For Sale
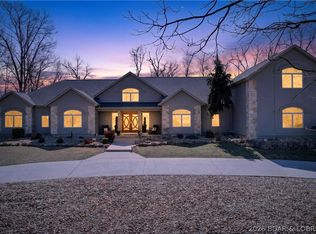 MLS ID #3585082, PEGGY LYNN ALBERS, Albers Real Estate Advisors. Bagnell Dam AOR
 - $724,5005 bd4 ba3.4k sqft423 Hillside Rd, Lake Ozark, MO 65049For SaleMLS ID #3587241, AMANDA ELIZABETH MORGAN, ReeceNichols Real Estate. Bagnell Dam AOR
- $1,180,0004 bd4 ba2.6k sqft17651 Morning Sun Dr, Gravois Mills, MO 65037For SaleMLS ID #3588687, DAVE RAAF, RE/MAX Lake of the Ozarks. Bagnell Dam AOR
- $1,165,0005 bd4 ba3.4k sqft2437 Mohawk Ln, Osage Beach, MO 65065For SaleMLS ID #3588271, MENDA GILBERT, NextHome Lake Living. Bagnell Dam AOR
- $849,0004 bd4 ba2.7k sqft446 Crown Point Dr, Village Of Four Seasons, MO 65049For SaleMLS ID #3586884, MARY ALBERS, Albers Real Estate Advisors. Bagnell Dam AOR
- $920,0003 bd3 ba2.3k sqft190 Nonsuch Rd, Lake Ozark, MO 65049For SaleMLS ID #3588463, Bruce & Kelly Team Jessica Bruce, RE/MAX Lake of the Ozarks. Bagnell Dam AOR
- $799,0004 bd4 ba2.8k sqft520 Eagle Dr, Lake Ozark, MO 65049For SaleMLS ID #3586384, Bruce & Kelly Team Jessica Bruce, RE/MAX Lake of the Ozarks. Bagnell Dam AOR
- $1,299,0004 bd5 ba4.3k sqft94 Kansas City Way, Sunrise Beach, MO 65079For SaleMLS ID #3584765, VILYNDA FAWN HAGUE, LOTO Homes Realty. Bagnell Dam AOR
- $1,150,0004 bd4 ba3.6k sqft31524 Worley Rd, Gravois Mills, MO 65037For SaleMLS ID #3586944, Bruce & Kelly Team Jessica Bruce, RE/MAX Lake of the Ozarks. Bagnell Dam AOR
- $875,0004 bd3 ba3.3k sqft30072 Towering Oak Ln, Gravois Mills, MO 65037For SaleMLS ID #3588882, Lisa Cobb, ReeceNichols of the Lake LLC. LOBR
- $914,9005 bd3 ba2.1k sqft1153 Outer Dr, Lake Ozark, MO 65049For SaleMLS ID #3583692, MATTHEW JAMES SCHRIMPF, BHHS Lake Ozark Realty. Bagnell Dam AOR
- $825,0003 bd3 ba1.8k sqft299 Sparkling Water Cir, Sunrise Beach, MO 65079For SaleMLS ID #3588954, MARY ALBERS, Albers Real Estate Advisors. Bagnell Dam AOR
- $1,375,0004 bd4 ba2.8k sqft51 Arrowhead Beach Rd, Lake Ozark, MO 65049For SaleMLS ID #3588063, Bruce & Kelly Team Jessica Bruce, RE/MAX Lake of the Ozarks. Bagnell Dam AOR
- $1,250,0006 bd6 ba4k sqft327 W End Cir, Osage Beach, MO 65065For SaleMLS ID #3587280, Deborah Brasel, United Real Estate Kansas City. LOBR
- $1,325,0005 bd3 ba3.3k sqft1640 Nichols Rd, Osage Beach, MO 65065For SaleMLS ID #3587338, JUDI CLOYD, Strategic Real Estate and Development Services. Bagnell Dam AOR
- $1,399,9006 bd7 ba4.1k sqft42 Branch Rd, Lake Ozark, MO 65049For SaleMLS ID #3583925, THE SALISBURY TEAM, Nettwork Global, LLC. Bagnell Dam AOR
- $850,0003 bd3 ba2.6k sqft32645 Green Hills Rd, Gravois Mills, MO 65037For SaleMLS ID #3588272, WINTERS SHELTON REAL ESTATE GROUP, LLC, RE/MAX Lake of the Ozarks. Bagnell Dam AOR
