Freshly updated and gorgeous!
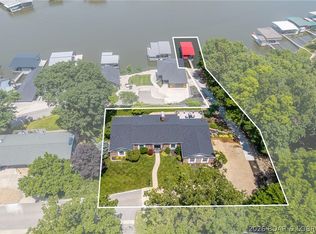
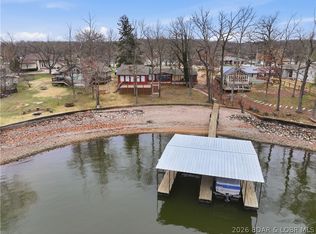
Enjoy some of the most beautiful sunsets at the Lake of the Ozarks in this beautiful 6 bedroom 5 1/2 bath 4,066 sq ft lakefront home! This home is nestled in a very private setting that is enjoyed by every room thru out this home. The outdoors living spaces are amazing. There is an outdoor fire pit by the water for enjoying the evenings with family and friends. It overlooks a deep water, 2 well dock, with a swim platform. The slips are 10x24' and12x36' and has a double jet ski drive up lift. There are many luxury living spaces inside and out. The outdoor screened in porch and multiple decks are great for entertaining or enjoying a quite evening overlooking the water. Inside there are two large master suites. One is on the main floor and the other is on the top floor and has a large master bath with a jacuzzi bath tub and shower. On the lower lever there are three spacious suites. The 6th bedroom is connected to the upstairs master suite and locks off. This home has been well loved and cared for and is ready for its next lucky family or a turn key vacation rental.
For sale
$1,250,000
327 W End Cir, Osage Beach, MO 65065
6beds
4,066sqft
:
Get pre-qualified$7,682/mo
Single Family Residence
Built in 1985
0.27 Acres Lot
$1,136,700 Zestimate®
$307/sqft
$205/mo HOA
What's special
Outdoor screened in porchTwo large master suitesThree spacious lower-level suites
- 66 days |
- 481 |
- 14 |
Zillow last checked:
Listing updated:
Listed by:
Deborah Brasel 816-629-4494,
United Real Estate Kansas City
Source: LOBR,MLS#: 3587280 Originating MLS: Lake of the Ozarks Board of Realtors
Originating MLS: Lake of the Ozarks Board of RealtorsFacts & features
Interior
Bedrooms & bathrooms
- Bedrooms: 6
- Bathrooms: 6
- Full bathrooms: 5
- 1/2 bathrooms: 1
Heating
- Electric, Forced Air, Fireplace(s), Heat Pump, Wood, Wall Furnace
Cooling
- Central Air, Wall/Window Unit(s)
Appliances
- Included: Dryer, Dishwasher, Disposal, Microwave, Range, Refrigerator, Water Softener Owned, Stove, Washer
Features
- Ceiling Fan(s), Furnished, Fireplace, Jetted Tub, Pantry, Cable TV, Vaulted Ceiling(s), Walk-In Closet(s), Walk-In Shower, Window Treatments
- Flooring: Luxury Vinyl Plank, Tile
- Windows: Window Treatments
- Basement: Finished
- Has fireplace: Yes
- Fireplace features: Wood Burning
- Furnished: Yes
Interior area
- Total structure area: 4,066
- Total interior livable area: 4,066 sqft
Video & virtual tour
Property
Parking
- Parking features: No Garage, Parking Available, Parking Pad
Accessibility
- Accessibility features: Low Threshold Shower
Features
- Levels: Two
- Stories: 2
- Patio & porch: Covered, Deck, Open, Porch, Screened
- Exterior features: Blacktop Driveway, Concrete Driveway, Deck, Enclosed Porch, Playground
- Pool features: Community
- On waterfront: Yes
- Waterfront features: Cove, Lake Front
Lot
- Size: 0.27 Acres
- Dimensions: 11880
- Features: Lake Front
Details
- Parcel number: 08300700000004001002
- Zoning description: Residential
Construction
Type & style
- Home type: SingleFamily
- Architectural style: Two Story
- Property subtype: Single Family Residence
Materials
- Metal Siding, Concrete
- Foundation: Basement, Poured
Condition
- Updated/Remodeled
- Year built: 1985
- Major remodel year: 2026
Utilities & green energy
- Sewer: Public Sewer
- Water: Public
Community & HOA
Community
- Features: Beach, Cable TV, Gated, Internet Access, Playground, Pool, Community Pool, Laundry Facilities, Pickleball
- Security: Gated Community, Security Service
- Subdivision: Tan-Tar-A Estates
HOA
- Has HOA: Yes
- Services included: Road Maintenance, Trash
- HOA fee: $2,464 annually
Location
- Region: Osage Beach
Financial & listing details
- Price per square foot: $307/sqft
- Annual tax amount: $3,047
- Date on market: 5/8/2026
- Cumulative days on market: 77 days
- Ownership: Fee Simple,
- Road surface type: Asphalt, Paved
Estimated market value
$1,136,700
$1.08M - $1.19M
$5,102/mo
Price history
| Date | Event | Price |
|---|---|---|
| 5/19/2026 | Listed for sale | $1,250,000+25.6%$307/sqft |
Source:  LOBR #3587280 Report a problem LOBR #3587280 Report a problem | ||
| 5/28/2025 | Listing removed | $995,000$245/sqft |
Source: LOBR #3563655 Report a problem | ||
| 11/9/2024 | Listed for sale | $995,000$245/sqft |
Source: LOBR #3563655 Report a problem | ||
| 9/30/2024 | Listing removed | $995,000$245/sqft |
Source: LOBR #3563655 Report a problem | ||
| 5/11/2024 | Listed for sale | $995,000+99.4%$245/sqft |
Source: LOBR #3563655 Report a problem | ||
| 8/27/2019 | Sold | -- |
Source: Bagnell Dam AOR #3511013 Report a problem | ||
| 7/18/2019 | Pending sale | $499,000$123/sqft |
Source: Estates Realty #3511013 Report a problem | ||
| 6/10/2019 | Listed for sale | $499,000$123/sqft |
Source: Estates Realty #3511013 Report a problem | ||
| 5/25/2019 | Pending sale | $499,000$123/sqft |
Source: Estates Realty #3511013 Report a problem | ||
| 5/20/2019 | Listed for sale | $499,000$123/sqft |
Source: Estates Realty #3511013 Report a problem | ||
| 5/18/2019 | Pending sale | $499,000-9.1%$123/sqft |
Source: Estates Realty #3511013 Report a problem | ||
| 2/1/2019 | Listed for sale | $549,000$135/sqft |
Source: Estates Realty #3511013 Report a problem | ||
| 12/1/2018 | Listing removed | $549,000$135/sqft |
Source: Estates Realty #3506984 Report a problem | ||
| 4/2/2018 | Listed for sale | $549,000+10%$135/sqft |
Source: Estates Realty #3503380 Report a problem | ||
| 2/22/2018 | Listing removed | $499,000$123/sqft |
Source: Estates Realty #3500554 Report a problem | ||
| 2/21/2018 | Listed for sale | $499,000$123/sqft |
Source: Estates Realty #3500554 Report a problem | ||
| 12/5/2017 | Listing removed | $499,000$123/sqft |
Source: Estates Realty #3125748 Report a problem | ||
| 5/10/2017 | Price change | $499,000-9.1%$123/sqft |
Source: Estates Realty #3121551 Report a problem | ||
| 3/14/2017 | Listed for sale | $549,000+15.8%$135/sqft |
Source: Estates Realty #3121551 Report a problem | ||
| 2/21/2014 | Listing removed | $474,000$117/sqft |
Source: Bobbi Bash Group, LO, Inc #3094857 Report a problem | ||
| 12/12/2013 | Price change | $474,000-9.7%$117/sqft |
Source: Bobbi Bash Group, LO, Inc #3094857 Report a problem | ||
| 8/24/2013 | Listed for sale | $525,000$129/sqft |
Source: Bobbi Bash Group, LO, Inc #3094857 Report a problem | ||
Public tax history
Tax history is unavailable.
Monthly payment
Est. payment
Payment breakdown
Explore the cost of this home by adjusting the details. Changes won't be saved.Climate risks
Neighborhood: 65065
Getting around
0 / 100
Car-DependentNearby schools
GreatSchools rating
- 3/10Osage Beach Elementary SchoolGrades: K-4Distance: 2.5 mi
- 8/10Camdenton Middle SchoolGrades: 7-8Distance: 9 mi
- 6/10Camdenton High SchoolGrades: 9-12Distance: 9 mi
Schools provided by the listing agent
- District: Camdenton
Source: LOBR. This data may not be complete. We recommend contacting the local school district to confirm school assignments for this home.
- $902,7006 bd5 ba4.7k sqft333 W End Cir, Osage Beach, MO 65065Off Market
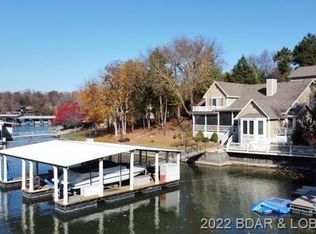
- $600,100-- bd4 ba4.7k sqft380 W End Cir, Osage Beach, MO 65065Off Market
- $--5 bd5 ba3.4k sqft291 W End Cir, Osage Beach, MO 65065Sold

- $1,668,6004 bd7 ba6k sqft337 W End Cir, Osage Beach, MO 65065Off Market
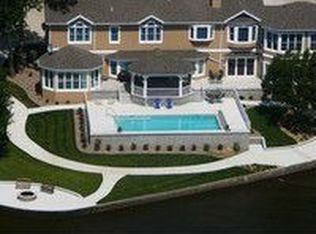
- $--0.37 AcresTbd West End Cir, Osage Beach, MO 65065Off Market
- $843,0006 bd7 ba4k sqft582 Moongate Dr, Osage Beach, MO 65065Off Market
- $--1 bd1 ba1k sqft608 Moongate Dr #3, Osage Beach, MO 65065Off Market
- $--2 bd2 ba1k sqft608 Moongate Dr #1, Osage Beach, MO 65065Off Market
A local agent can set up tours, give advice and negotiate with sellers.
Similar homes
- $1,165,0005 bd4 ba3.4k sqft2437 Mohawk Ln, Osage Beach, MO 65065For Sale
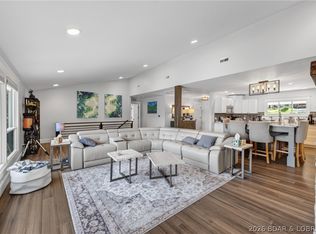 MLS ID #3588271, MENDA GILBERT, NextHome Lake Living. Bagnell Dam AOR
 - $1,325,0005 bd3 ba3.3k sqft1640 Nichols Rd, Osage Beach, MO 65065For Sale
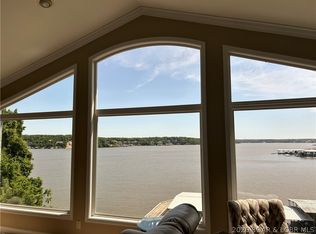 MLS ID #3587338, JUDI CLOYD, Strategic Real Estate and Development Services. Bagnell Dam AOR
 - $1,350,0006 bd5 ba5.7k sqft5413 Leaf Ct, Osage Beach, MO 65065For Sale
 MLS ID #3587854, WINTERS SHELTON REAL ESTATE GROUP, LLC, RE/MAX Lake of the Ozarks. Bagnell Dam AOR
 - $1,150,0003 bd3 ba2.1k sqft2377 Lake Acres, Osage Beach, MO 65065For Sale
 MLS ID #3584712, THE SALISBURY TEAM, Nettwork Global, LLC. Bagnell Dam AOR
 - $775,0004 bd3 ba4.2k sqft16 Shelter Cv, Osage Beach, MO 65065For SaleMLS ID #3583035, JEFFREY D KRANTZ, RE/MAX Lake of the Ozarks. Bagnell Dam AOR
- $975,0004 bd5 ba2.3k sqft75 Elbow Cay, Osage Beach, MO 65065For SaleMLS ID #3586520, SHARON ROLFES, Estates Realty, LLC. Bagnell Dam AOR
- $874,0004 bd4 ba2.4k sqft2356 Channelview Dr, Osage Beach, MO 65065For SaleMLS ID #3588619, MICHAEL JAMES SWIFT, EXP Realty, LLC. Bagnell Dam AOR
- $799,0006 bd5 ba3.5k sqft674 Lazy Days Rd, Osage Beach, MO 65065For SaleMLS ID #3588065, MATT SMITH REAL ESTATE GROUP LLC, EXP Realty, LLC. Bagnell Dam AOR
- $1,300,0009 bd7 ba4.6k sqft547 & 569 Sunrise Acres Point, Sunrise Beach, MO 65079For SaleMLS ID #3587914, Debbie Slavens, ReeceNichols Real Estate. LOBR
- $1,000,0004 bd4 ba2.6k sqft1761 Seagull Ct, Osage Beach, MO 65065For SaleMLS ID #3588228, SHARON ROLFES, Estates Realty, LLC. Bagnell Dam AOR
- $1,299,0004 bd5 ba4.3k sqft94 Kansas City Way, Sunrise Beach, MO 65079For SaleMLS ID #3584765, VILYNDA FAWN HAGUE, LOTO Homes Realty. Bagnell Dam AOR
- $1,195,0005 bd4 ba3.1k sqft999 Imperial Point Dr, Lake Ozark, MO 65049For SaleMLS ID #3588898, MATTHEW JAMES SCHRIMPF, BHHS Lake Ozark Realty. Bagnell Dam AOR
- $1,000,0004 bd4 ba3.1k sqft5704 Parkview Ct, Osage Beach, MO 65065For SaleMLS ID #3587602, MICHAEL JAMES SWIFT, EXP Realty, LLC. Bagnell Dam AOR
- $680,0004 bd4 ba2.6k sqft61 Topsail Pl, Osage Beach, MO 65065For SaleMLS ID #3588051, AMANDA KOREN GREENWOOD, Century 21 Community. Bagnell Dam AOR
- $625,0004 bd4 ba3.2k sqft398 Moongate Dr, Osage Beach, MO 65065For SaleMLS ID #3583335, SHARON ROLFES, Estates Realty, LLC. Bagnell Dam AOR
- $1,289,0005 bd6 ba4.1k sqft175 Black Rock Rd, Camdenton, MO 65020For SaleMLS ID #3584187, ANNIE FAULSTICH, Lake Expo Real Estate. Bagnell Dam AOR
- $1,125,0004 bd5 ba3.6k sqft1285 Imperial Point Dr, Lake Ozark, MO 65049For SaleMLS ID #3588430, SHERRY STEVENS TEAM, Keller Williams L.O. Realty. Bagnell Dam AOR
- $1,099,0005 bd4 ba3k sqft231 Ridgewood Dr, Lake Ozark, MO 65049For SaleMLS ID #3584184, Bruce & Kelly Team Jessica Bruce, RE/MAX Lake of the Ozarks. Bagnell Dam AOR
- $1,600,0004 bd3 ba2.7k sqft1151 Oak Rd, Osage Beach, MO 65065For SaleMLS ID #3588428, MICHAEL JAMES SWIFT, EXP Realty, LLC. Bagnell Dam AOR
- $895,0006 bd6 ba3.4k sqft898 Old Toy Ln, Osage Beach, MO 65065For SaleMLS ID #3586740, MICHAEL JAMES SWIFT, EXP Realty, LLC. Bagnell Dam AOR
