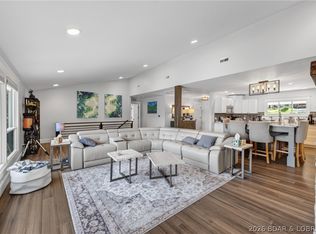
Classic brick ranch meets modern luxury in the heart of Osage Beach! This beautifully reimagined 6-bedroom, 4.5-bath home offers over 5,700 square feet of living space and breathtaking lake views. Sunlight pours through expansive windows, highlighting new engineered hardwood floors and an inviting layout. The stunning kitchen features custom two-tone cabinetry, quartz countertops, an 8-foot waterfall island, black stainless Café appliances, and elegant finishes. The main level also offers a formal dining room, sitting room, spacious living area, guest bedrooms, and an incredible primary suite w/ attached bath offering heated tile floors, soaking tub and oversized tiled shower. The lower level is built for entertaining with a massive family room, custom wet bar, and a hidden speakeasy behind a bookcase complete with a walk-in vault room and concealed wall safe. Additional bedrooms, updated baths, and a private lakeside en-suite provide plenty of room for family and guests. Outside, a newly poured concrete cart path leads to 30 feet of lakefront and a brand-new 22x50 concrete dock with a 14x40 slip in deep water. Close to everything Osage Beach has to offer! SIDE X SIDE NOW INCLUDED
For sale
$1,350,000
5413 Leaf Ct, Osage Beach, MO 65065
6beds
5,710sqft
:
Get pre-qualified$8,075/mo
Single Family Residence
Built in 1980
0.58 Acres Lot
$1,262,800 Zestimate®
$236/sqft
$-- HOA
What's special
Breathtaking lake viewsClassic brick ranchPrivate lakeside en-suiteQuartz countertopsHeated tile floorsElegant finishesWalk-in vault room
- 50 days |
- 508 |
- 21 |
Zillow last checked:
Listing updated:
Listed by:
WINTERS SHELTON REAL ESTATE GROUP, LLC (573)302-2300,
RE/MAX Lake of the Ozarks
Source: Bagnell Dam AOR,MLS#: 3587854Originating MLS: Bagnell Dam Association Of Realtors
Facts & features
Interior
Bedrooms & bathrooms
- Bedrooms: 6
- Bathrooms: 5
- Full bathrooms: 4
- 1/2 bathrooms: 1
Primary bedroom
- Features: Bath in Primary Bedroom
- Level: Main
Bedroom
- Level: Main
Bedroom
- Level: Main
Bedroom
- Level: Lower
Bedroom
- Level: Lower
Bathroom
- Level: Main
Other
- Level: Lower
Dining room
- Level: Main
Family room
- Level: Lower
Half bath
- Level: Main
Kitchen
- Level: Main
Laundry
- Level: Main
Living room
- Level: Main
Mud room
- Level: Main
Other
- Level: Lower
Utility room
- Level: Lower
Heating
- Electric, Forced Air
Cooling
- Central Air, Attic Fan
Appliances
- Included: Built-In Oven, Dryer, Dishwasher, Disposal, Microwave, Range, Refrigerator, Water Softener Owned, Stove, Washer
Features
- Attic, Wet Bar, Built-in Features, Ceiling Fan(s), Custom Cabinets, Furnished, Fireplace, Cable TV, Walk-In Closet(s), Walk-In Shower, Window Treatments
- Flooring: Hardwood, Tile
- Doors: Storm Door(s)
- Windows: Storm Window(s), Window Treatments
- Basement: Finished,Walk-Out Access,Full
- Number of fireplaces: 3
- Fireplace features: Three
- Furnished: Yes
Interior area
- Total structure area: 5,710
- Total interior livable area: 5,710 sqft
Property
Parking
- Total spaces: 2
- Parking features: Attached, Electricity, Garage, Garage Door Opener, Insulated Garage, Parking Pad
- Attached garage spaces: 2
Accessibility
- Accessibility features: Low Threshold Shower
Features
- Stories: 1
- Patio & porch: Covered, Deck, Open, Patio
- Exterior features: Concrete Driveway, Covered Patio, Deck, Patio
- Has view: Yes
- On waterfront: Yes
- Waterfront features: Cove, Riprap, Seawall, Lake Front
Lot
- Size: 0.58 Acres
- Features: Acreage, Gentle Sloping, Lake Front, Level, Open Lot, Sloped, Views
Details
- Parcel number: 08201000000006002002
- Zoning description: Residential
Construction
Type & style
- Home type: SingleFamily
- Architectural style: Ranch
- Property subtype: Single Family Residence
Materials
- Brick
- Foundation: Poured
- Roof: Architectural,Shingle
Condition
- Updated/Remodeled
- Year built: 1980
- Major remodel year: 2024
Utilities & green energy
- Sewer: Public Sewer
- Water: Public
- Utilities for property: Cable Available, High Speed Internet Available, Phone Available
Community & HOA
Community
- Features: None
- Subdivision: None
HOA
- Services included: None
Location
- Region: Osage Beach
Financial & listing details
- Price per square foot: $236/sqft
- Tax assessed value: $5,390
- Annual tax amount: $1,932
- Date on market: 6/5/2026
- Cumulative days on market: 52 days
- Inclusions: stove, Refrigerator, Microwave, Dishwasher, Washer, Dryer, fridge in bar area, water softener, dock all items that are not on EXCLUDED LIST- CF MOTO U FORCE 1000XL NOW INCLUDED - USED TO GO TO DOCK
- Exclusions: see attached EXCLUDED list- ALL TV'S. BOAT HOIST IS AVAILABLE FOR EXTRA MONEY
- Ownership: Fee Simple,
- Road surface type: Asphalt, Paved
Estimated market value
$1,262,800
$1.20M - $1.33M
$4,241/mo
Price history
| Date | Event | Price |
|---|---|---|
| 6/5/2026 | Listed for sale | $1,350,000$236/sqft |
Source: Bagnell Dam AOR #3587854 Report a problem | ||
| 6/6/2022 | Sold | -- |
Source: Agent Provided Report a problem | ||
Public tax history
| Year | Property taxes | Tax assessment |
|---|---|---|
| 2025 | $214 +0.1% | $5,390 |
| 2024 | $213 -6.4% | $5,390 |
| 2023 | $228 +2% | $5,390 |
| 2022 | $224 +2% | $5,390 +2.3% |
| 2021 | $219 -76% | $5,270 -75.8% |
| 2020 | $912 +0% | $21,740 |
| 2019 | $912 | $21,740 |
| 2018 | $912 | $21,740 |
| 2017 | $912 +4.7% | $21,740 |
| 2016 | $872 +2.6% | $21,740 |
| 2015 | $850 +0.1% | $21,740 |
| 2014 | $849 | $21,740 |
| 2013 | $849 | $21,740 -0.3% |
| 2010 | -- | $21,810 |
| 2009 | -- | $21,810 |
| 2008 | -- | $21,810 |
| 2007 | -- | $21,810 |
Find assessor info on the county website
Monthly payment
Est. payment
Payment breakdown
Explore the cost of this home by adjusting the details. Changes won't be saved.Climate risks
Neighborhood: 65065
Nearby schools
GreatSchools rating
- 3/10Osage Beach Elementary SchoolGrades: K-4Distance: 0.9 mi
- 8/10Camdenton Middle SchoolGrades: 7-8Distance: 9.4 mi
- 6/10Camdenton High SchoolGrades: 9-12Distance: 9.4 mi
Schools provided by the listing agent
- District: Camdenton
Source: Bagnell Dam AOR. This data may not be complete. We recommend contacting the local school district to confirm school assignments for this home.
- $331,9003 bd3 ba2.3k sqft5404 Leaf Ct, Osage Beach, MO 65065Off Market
- $50,000-- sqftLOT 40/ Persimmon St, Osage Beach, MO 65065Lot/Land
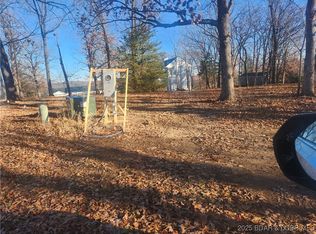
- $495,4004 bd3 ba2.6k sqft5387 Raintree Ct, Osage Beach, MO 65065Off Market
- $1,495,0003 bd4 ba3k sqft1175 Oak Rd, Osage Beach, MO 65065For Sale
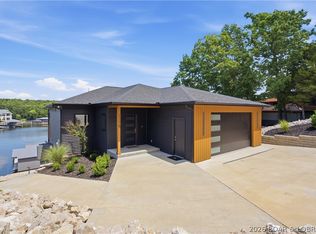
- $--2 bd2 ba1.6k sqft5415 Persimmon St, Osage Beach, MO 65065Sold
- $1,093,1004 bd4 ba3.4k sqft5359 Bayview Ct, Osage Beach, MO 65065Off Market
- $372,5005 bd3 ba3.4k sqft5412 Leaf Ct, Osage Beach, MO 65065Off Market
- $495,000-- bd-- ba-- sqft5413 Leaf Ct, Osage beach, MO 65065Off Market
A local agent can set up tours, give advice and negotiate with sellers.
A local lender can help you make sure your offer is ready when you are.
Similar homes
- $1,325,0005 bd3 ba3.3k sqft1640 Nichols Rd, Osage Beach, MO 65065For Sale
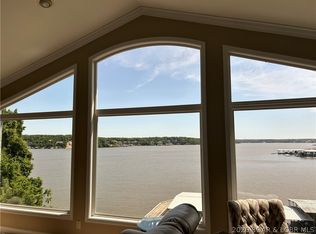 MLS ID #3587338, JUDI CLOYD, Strategic Real Estate and Development Services. Bagnell Dam AOR
 - $1,250,0006 bd6 ba4k sqft327 W End Cir, Osage Beach, MO 65065For Sale
 MLS ID #3587280, Deborah Brasel, United Real Estate Kansas City. LOBR
 - $1,399,9004 bd6 ba3.4k sqft5499 Deephaven Ln, Osage Beach, MO 65065For Sale
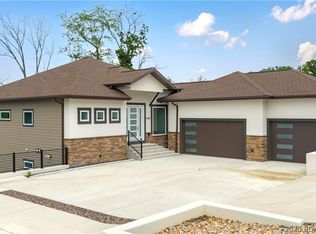 MLS ID #3587048, JAMIE ESTES, Keller Williams L.O. Realty. Bagnell Dam AOR
 - $1,165,0005 bd4 ba3.4k sqft2437 Mohawk Ln, Osage Beach, MO 65065For Sale
 MLS ID #3588271, MENDA GILBERT, NextHome Lake Living. Bagnell Dam AOR
 - $1,499,0004 bd5 ba3.4k sqft1479 Cedar Village Rd, Osage Beach, MO 65065For SaleMLS ID #3585097, MICHAEL JAMES SWIFT, EXP Realty, LLC. Bagnell Dam AOR
- $1,399,0005 bd5 ba5.5k sqft118 Via Appia Ct, Sunrise Beach, MO 65079For SaleMLS ID #3587710, MARY LOU ANN STONE, Keller Williams L.O. Realty. Bagnell Dam AOR
- $799,0006 bd5 ba3.5k sqft674 Lazy Days Rd, Osage Beach, MO 65065For SaleMLS ID #3588065, MATT SMITH REAL ESTATE GROUP LLC, EXP Realty, LLC. Bagnell Dam AOR
- $1,000,0004 bd4 ba3.1k sqft5704 Parkview Ct, Osage Beach, MO 65065For SaleMLS ID #3587602, MICHAEL JAMES SWIFT, EXP Realty, LLC. Bagnell Dam AOR
- $775,0004 bd3 ba4.2k sqft16 Shelter Cv, Osage Beach, MO 65065For SaleMLS ID #3583035, JEFFREY D KRANTZ, RE/MAX Lake of the Ozarks. Bagnell Dam AOR
- $695,0005 bd4 ba4.1k sqft6165 Oak Creek Dr, Osage Beach, MO 65065For SaleMLS ID #3588364, PEGGY LYNN ALBERS, Albers Real Estate Advisors. Bagnell Dam AOR
- $1,299,9004 bd3 ba3.2k sqft2185 Valley Rd, Osage Beach, MO 65065For SaleMLS ID #3586376, ED SCHMIDT-TEAM, EXP Realty, LLC. Bagnell Dam AOR
- $895,0006 bd6 ba3.4k sqft898 Old Toy Ln, Osage Beach, MO 65065For SaleMLS ID #3586740, MICHAEL JAMES SWIFT, EXP Realty, LLC. Bagnell Dam AOR
- $789,0006 bd7 ba5.4k sqft6334 Red Barn Rd, Osage Beach, MO 65065For SaleMLS ID #3572684, Pamela Chyba, ListWithFreedom.com Inc. LOBR
- $1,300,0009 bd7 ba4.6k sqft547 & 569 Sunrise Acres Point, Sunrise Beach, MO 65079For SaleMLS ID #3587914, Debbie Slavens, ReeceNichols Real Estate. LOBR
- $1,299,0004 bd5 ba4.3k sqft94 Kansas City Way, Sunrise Beach, MO 65079For SaleMLS ID #3584765, VILYNDA FAWN HAGUE, LOTO Homes Realty. Bagnell Dam AOR
- $1,325,0005 bd4 ba4.8k sqft820 Palisades Dr, Lake Ozark, MO 65049For SaleMLS ID #3587948, Bruce & Kelly Team Jessica Bruce, RE/MAX Lake of the Ozarks. Bagnell Dam AOR
- $1,592,0005 bd5 ba4.2k sqft393 Gardenia Cir, Sunrise Beach, MO 65079For SaleMLS ID #3582886, RAQUEL HANSEN, RE/MAX Lake of the Ozarks. Bagnell Dam AOR
- $1,375,0004 bd4 ba2.8k sqft51 Arrowhead Beach Rd, Lake Ozark, MO 65049For SaleMLS ID #3588063, Bruce & Kelly Team Jessica Bruce, RE/MAX Lake of the Ozarks. Bagnell Dam AOR
- $1,195,0005 bd4 ba3.1k sqft999 Imperial Point Dr, Lake Ozark, MO 65049For SaleMLS ID #3588898, MATTHEW JAMES SCHRIMPF, BHHS Lake Ozark Realty. Bagnell Dam AOR
- $1,275,0004 bd5 ba3.8k sqft484 Spring Creek Dr, Sunrise Beach, MO 65079For SaleMLS ID #3588117, MARY ALBERS, Albers Real Estate Advisors. Bagnell Dam AOR
