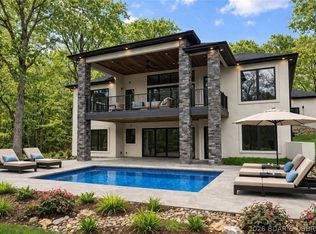
Experience luxury golf course living in this brand new custom-built home overlooking the prestigious Jack Nicklaus Signature Golf Course at Lake of the Ozarks. Built with quality in mind, this residence features durable 2x6 exterior construction with a striking combination of hard stucco, cultured stone, and steel siding. The open floor plan showcases an impressive great room anchored by a commanding fireplace and expansive windows capturing beautiful golf course views. The kitchen features premium Café appliances, a double oven plus wall oven, and gorgeous quartz countertops. Retreat to the luxurious primary suite offering a spa-inspired bath with an oversized custom shower, soaking tub, dual vanities and a huge custom walk-in closet. The large covered deck provides the perfect space for relaxing or entertaining. Additional highlights include a 3-car garage w/hot & cold water, two floor drains, irrigation system, and an enormous circular concrete driveway. The lower level offers room to add an additional bedroom. Combining superior construction, upscale finishes, and an exceptional golf course setting, this stunning new home delivers the best of Lake of the Ozarks living.
For sale
Price cut: $74K (7/14)
$1,275,000
484 Spring Creek Dr, Sunrise Beach, MO 65079
4beds
3,800sqft
:
Get pre-qualified$7,725/mo
Single Family Residence
Built in 2026
0.55 Acres Lot
$-- Zestimate®
$336/sqft
$99/mo HOA
What's special
Commanding fireplaceExceptional golf course settingImpressive great roomGorgeous quartz countertopsOpen floor planLuxurious primary suiteDual vanities
- 31 days |
- 513 |
- 10 |
Zillow last checked:
Listing updated:
Listed by:
MARY ALBERS (573)693-7000,
Albers Real Estate Advisors
Source: Bagnell Dam AOR,MLS#: 3588117Originating MLS: Bagnell Dam Association Of Realtors
Facts & features
Interior
Bedrooms & bathrooms
- Bedrooms: 4
- Bathrooms: 5
- Full bathrooms: 4
- 1/2 bathrooms: 1
Primary bedroom
- Features: Bath in Primary Bedroom
- Level: Main
Bedroom
- Level: Lower
Bedroom
- Level: Lower
Other
- Level: Main
Bathroom
- Level: Lower
Bathroom
- Level: Lower
Dining room
- Level: Main
Family room
- Level: Lower
Game room
- Level: Lower
Great room
- Level: Main
Half bath
- Level: Main
Kitchen
- Level: Main
Laundry
- Level: Main
Storage room
- Level: Lower
Utility room
- Level: Lower
Heating
- Electric, Heat Pump, ENERGY STAR Qualified Equipment
Cooling
- Central Air
Appliances
- Included: Built-In Oven, Dishwasher, Disposal, Microwave, Range, Refrigerator, Water Softener Owned, Stove, Wine Cooler, ENERGY STAR Qualified Dishwasher, ENERGY STAR Qualified Refrigerator, ENERGY STAR Qualified Water Heater
Features
- Tray Ceiling(s), Ceiling Fan(s), Coffered Ceiling(s), Fireplace, Pantry, Partially Furnished, Walk-In Closet(s), Walk-In Shower
- Flooring: Hardwood, Tile
- Windows: ENERGY STAR Qualified Windows
- Basement: Finished,Walk-Out Access
- Number of fireplaces: 2
- Fireplace features: Electric, Two
Interior area
- Total structure area: 4,070
- Total interior livable area: 3,800 sqft
Video & virtual tour
Property
Parking
- Total spaces: 3
- Parking features: Attached, Built In, Drain, Electricity, Garage, Garage Door Opener, Insulated Garage, Water Available
- Attached garage spaces: 3
Accessibility
- Accessibility features: Low Threshold Shower
Features
- Levels: Two
- Stories: 2
- Patio & porch: Deck, Open
- Exterior features: Concrete Driveway, Deck, Sprinkler/Irrigation, Storage
- Pool features: Community
- Has view: Yes
Lot
- Size: 0.55 Acres
- Dimensions: 124 x 200 x 125 x 92
- Features: Gentle Sloping, On Golf Course, Views, Sprinklers Automatic
Details
- Parcel number: 08100210000001119000
- Zoning description: Residential
Construction
Type & style
- Home type: SingleFamily
- Architectural style: Two Story
- Property subtype: Single Family Residence
Materials
- Metal Siding, Stone, Stucco
- Foundation: Basement, Poured
- Roof: Architectural,Shingle
Condition
- Year built: 2026
Utilities & green energy
- Sewer: Public Sewer
- Water: Public
Green energy
- Energy efficient items: Appliances, Lighting, Water Heater, Windows
Community & HOA
Community
- Features: Boat Facilities, Dog Park, Playground, Pickleball, Pool, Clubhouse, Community Pool
- Subdivision: Champions Run
HOA
- Has HOA: Yes
- Services included: Other
- HOA fee: $1,182 annually
Location
- Region: Sunrise Beach
Financial & listing details
- Price per square foot: $336/sqft
- Annual tax amount: $137
- Date on market: 6/25/2026
- Cumulative days on market: 32 days
- Inclusions: Upper level furniture and accessories as seen
- Ownership: Fee Simple,
- Road surface type: Asphalt, Paved
Estimated market value
Not available
Estimated sales range
Not available
Not available
Price history
| Date | Event | Price |
|---|---|---|
| 7/14/2026 | Price change | $1,275,000-5.5%$336/sqft |
Source: Bagnell Dam AOR #3588117 Report a problem | ||
| 6/25/2026 | Listed for sale | $1,349,000$355/sqft |
Source: Bagnell Dam AOR #3588117 Report a problem | ||
Public tax history
Tax history is unavailable.
Monthly payment
Est. payment
Payment breakdown
Explore the cost of this home by adjusting the details. Changes won't be saved.Climate risks
Neighborhood: 65079
Getting around
0 / 100
Car-DependentNearby schools
GreatSchools rating
- 6/10Hurricane Deck Elementary SchoolGrades: K-4Distance: 7.7 mi
- 8/10Camdenton Middle SchoolGrades: 7-8Distance: 11.9 mi
- 6/10Camdenton High SchoolGrades: 9-12Distance: 11.9 mi
Schools provided by the listing agent
- District: Camdenton
Source: Bagnell Dam AOR. This data may not be complete. We recommend contacting the local school district to confirm school assignments for this home.
- $--0.55 Acres1185A Spring Creek Dr, Sunrise Beach, MO 65079Sold

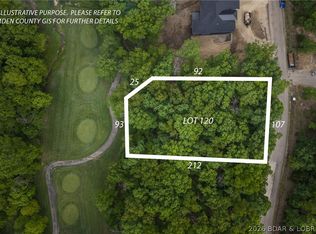
- $69,900-- sqft1186A Champions Run, Sunrise Beach, MO 65079Lot/Land
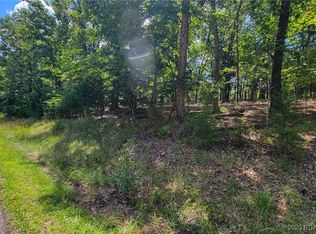
- $--0.47 Acres1240 Spring Creek Dr, Sunrise Beach, MO 65079Sold
- $--0.42 Acres1346 Champion Dr, Osage Beach, MO 65065Sold

- $--0.4 Acres1245 Spring Creek Dr, Sunrise Beach, MO 65079Sold
- $--0.42 AcresLOT 1345 Champion Dr, Sunrise Beach, MO 65079Sold
- $--0.52 Acres1341 Champion Dr, Sunrise Beach, MO 65079Sold
- $125,0000.69 Acres1190 Spring Creek Dr, Sunrise Beach, MO 65079Lot/Land
A local agent can set up tours, give advice and negotiate with sellers.
Similar homes
- $1,299,0004 bd5 ba4.3k sqft94 Kansas City Way, Sunrise Beach, MO 65079For Sale
 MLS ID #3584765, VILYNDA FAWN HAGUE, LOTO Homes Realty. Bagnell Dam AOR
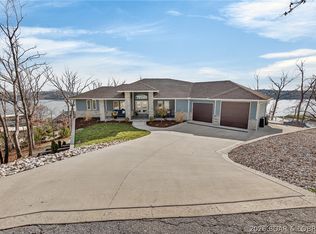
 - $1,399,0005 bd5 ba5.5k sqft118 Via Appia Ct, Sunrise Beach, MO 65079For Sale
 MLS ID #3587710, MARY LOU ANN STONE, Keller Williams L.O. Realty. Bagnell Dam AOR
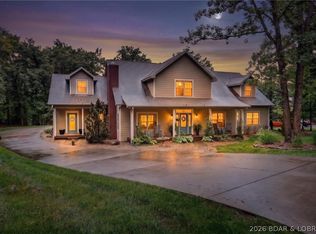
 - $825,0005 bd6 ba4.4k sqft40 Eastwood Ct, Sunrise Beach, MO 65079For Sale
 MLS ID #3587232, WINTERS SHELTON REAL ESTATE GROUP, LLC, RE/MAX Lake of the Ozarks. Bagnell Dam AOR
 - $1,150,0004 bd4 ba3.4k sqft241 Grand View Dr, Sunrise Beach, MO 65079For Sale
 MLS ID #3586827, O'SULLIVAN REAL ESTATE GROUP O'SULLIVAN, NICOL, RE/MAX Lake of the Ozarks. Bagnell Dam AOR
 - $1,099,9994 bd4 ba3.2k sqft105 Fair Oaks Ln, Sunrise Beach, MO 65079For SaleMLS ID #3588531, REGINA HARBISON, Nettwork Global, LLC. Bagnell Dam AOR
- $1,325,0005 bd3 ba3.3k sqft1640 Nichols Rd, Osage Beach, MO 65065For SaleMLS ID #3587338, JUDI CLOYD, Strategic Real Estate and Development Services. Bagnell Dam AOR
- $1,250,0005 bd4 ba2.9k sqft222 Redbud Rd, Lake Ozark, MO 65049For SaleMLS ID #3588717, MICHAEL JAMES SWIFT, EXP Realty, LLC. Bagnell Dam AOR
- $1,165,0005 bd4 ba3.4k sqft2437 Mohawk Ln, Osage Beach, MO 65065For SaleMLS ID #3588271, MENDA GILBERT, NextHome Lake Living. Bagnell Dam AOR
- $1,399,9004 bd5 ba2.8k sqft166 Captiva Dr Unit 3C, Sunrise Beach, MO 65079For SaleMLS ID #3588114, JAMIE ESTES, Keller Williams L.O. Realty. Bagnell Dam AOR
- $785,0003 bd3 ba2.3k sqft875 Spring Creek Dr, Sunrise Beach, MO 65079For SaleMLS ID #3587871, JEAN-CHRISTOPHE TORRES, Keller Williams L.O. Realty. Bagnell Dam AOR
- $875,0004 bd3 ba2k sqft333 Crane Cove Dr, Sunrise Beach, MO 65079For SaleMLS ID #3587583, Ryan Mellies, Keller Williams Realty Partners. LOBR
- $1,399,9004 bd6 ba3.4k sqft5499 Deephaven Ln, Osage Beach, MO 65065For SaleMLS ID #3587048, JAMIE ESTES, Keller Williams L.O. Realty. Bagnell Dam AOR
- $1,499,0004 bd5 ba3.4k sqft1479 Cedar Village Rd, Osage Beach, MO 65065For SaleMLS ID #3585097, MICHAEL JAMES SWIFT, EXP Realty, LLC. Bagnell Dam AOR
- $1,650,0004 bd5 ba4.5k sqft858 Via Del Lago Dr, Sunrise Beach, MO 65079For SaleMLS ID #3584122, GALVIN L HUMPHRIES, Keller Williams L.O. Realty. Bagnell Dam AOR
- $775,0005 bd3 ba3.6k sqft344 Via Appia Dr, Sunrise Beach, MO 65079For SaleMLS ID #3586786, JEFFREY D KRANTZ, RE/MAX Lake of the Ozarks. Bagnell Dam AOR
- $1,289,0005 bd5 ba4k sqft166 Big Bear Dr, Lake Ozark, MO 65049New ConstructionMLS ID #3588232, LINNEA CAROL OSMENT, Keystone Realty Lake Ozark. Bagnell Dam AOR
- $1,280,0004 bd5 ba5.4k sqft336 Cherry Hill Ln, Lake Ozark, MO 65049For SaleMLS ID #3588033, MARR / ELLIOTT & ASSOCIATES MARR, SOPHIA, RE/MAX Lake of the Ozarks. Bagnell Dam AOR
- $1,400,0004 bd5 ba2.9k sqft166 Captiva Dr #3E, Sunrise Beach, MO 65079For SaleMLS ID #3586597, JEFFREY D KRANTZ, RE/MAX Lake of the Ozarks. Bagnell Dam AOR
- $1,125,0004 bd5 ba3.6k sqft1285 Imperial Point Dr, Lake Ozark, MO 65049For SaleMLS ID #3588430, SHERRY STEVENS TEAM, Keller Williams L.O. Realty. Bagnell Dam AOR
- $899,0004 bd3 ba2.1k sqft47 Dixie Ln, Sunrise Beach, MO 65079For SaleMLS ID #3586246, Ryan Mellies, Keller Williams Realty Partners. LOBR
