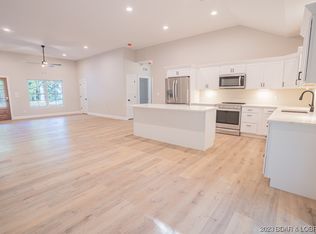
Welcome to luxury living in coveted Porto Cima, the Lake of the Ozarks' premier golf cart community! This brand-new 2x6 construction home blends quality craftsmanship w/ timeless design. Featuring durable Hardie Board siding, energy-efficient Quaker windows, spray foam insulation on all exterior walls, a spacious 3-car garage & full walkout basement. Thoughtfully designed main level showcases on-trend kitchen w/ two-tone custom cabinets, quartz counterts, stainless steel appliances & open-concept layout. The private primary suite offers a spa-inspired retreat w/ custom tiled walk-in shower, dual vanities & oversized walk-in closet conveniently accessed through laundry room too. Guest bedroom & dedicated office provide flexibility for visitors or working from home. Spread out in walk out basement to the family room, two additional guest bedrooms, a full bath & abundance of unfinished storage for seasonal décor & lake toys. Enjoy the Porto Cima lifestyle by hopping on your golf cart & cruising to multiple golf course access points, the clubhouse w/ pool, marina or pickleball courts. If space, unbeatable location & luxury finishes are on your checklist, this home is move in ready.
For sale
$775,000
344 Via Appia Dr, Sunrise Beach, MO 65079
5beds
3,678sqft
:
Get pre-qualified$4,816/mo
Single Family Residence
Built in 2026
-- sqft lot
$-- Zestimate®
$211/sqft
$83/mo HOA
What's special
Full walkout basementGuest bedroomAbundance of unfinished storageOversized walk-in closetOpen-concept layoutOn-trend kitchenStainless steel appliances
- 35 days |
- 564 |
- 8 |
Zillow last checked:
Listing updated:
Listed by:
JEFFREY D KRANTZ (573)302-2300,
RE/MAX Lake of the Ozarks,
LAURA SIMMONS MARKWAY, PC 573-280-5803,
RE/MAX Lake of the Ozarks
Source: Bagnell Dam AOR,MLS#: 3586786Originating MLS: Bagnell Dam Association Of Realtors
Facts & features
Interior
Bedrooms & bathrooms
- Bedrooms: 5
- Bathrooms: 3
- Full bathrooms: 3
Primary bedroom
- Features: Bath in Primary Bedroom
- Level: Main
Bedroom
- Level: Main
Bedroom
- Level: Lower
Bedroom
- Level: Lower
Bathroom
- Level: Main
Bathroom
- Level: Lower
Den
- Level: Main
Dining room
- Level: Main
Great room
- Level: Lower
Kitchen
- Level: Main
Laundry
- Level: Main
Living room
- Level: Main
Storage room
- Level: Lower
Utility room
- Level: Lower
Heating
- Electric, Forced Air
Cooling
- Central Air
Appliances
- Included: Microwave, Range, Refrigerator, Stove
- Laundry: Washer Hookup, Dryer Hookup
Features
- Built-in Features, Custom Cabinets, Walk-In Closet(s), Walk-In Shower
- Flooring: Luxury Vinyl Plank, Tile
- Basement: Finished,Walk-Out Access,Full
- Has fireplace: Yes
- Fireplace features: None
Interior area
- Total structure area: 3,678
- Total interior livable area: 3,678 sqft
Video & virtual tour
Property
Parking
- Total spaces: 3
- Parking features: Attached, Garage, Garage Door Opener, Insulated Garage, Open, Parking Pad
- Attached garage spaces: 3
- Has uncovered spaces: Yes
Accessibility
- Accessibility features: Visitable, Walker-Accessible Stairs, Low Threshold Shower
Features
- Levels: One
- Stories: 1
- Patio & porch: Covered, Deck, Patio, Porch
- Exterior features: Concrete Driveway, Covered Patio, Deck, Porch
- Pool features: Community, Indoor
- Has view: Yes
- View description: Lake, Seasonal View
- Has water view: Yes
- Water view: Lake
Lot
- Dimensions: 87 x 170 x 87 x 177
- Features: Gentle Sloping, Level, Sloped
Details
- Parcel number: 08100210000003036000
- Zoning description: Residential
Construction
Type & style
- Home type: SingleFamily
- Architectural style: Ranch,One Story
- Property subtype: Single Family Residence
Materials
- Fiber Cement, Rock
- Foundation: Basement, Poured
- Roof: Architectural,Shingle
Condition
- Year built: 2026
Utilities & green energy
- Sewer: Community/Coop Sewer
- Water: Community/Coop
- Utilities for property: High Speed Internet Available
Community & HOA
Community
- Features: Boat Facilities, Clubhouse, Dog Park, Fitness Center, Playground, Pickleball, Pool, Tennis Court(s)
- Subdivision: La Riva Est Ii
HOA
- Has HOA: Yes
- Services included: Road Maintenance, Water, Reserve Fund, Sewer
- HOA fee: $991 annually
Location
- Region: Sunrise Beach
Financial & listing details
- Price per square foot: $211/sqft
- Annual tax amount: $429
- Date on market: 7/2/2026
- Cumulative days on market: 36 days
- Inclusions: Kitchen Appliances, Garage Door Openers
- Ownership: Fee Simple,
- Road surface type: Asphalt, Paved
Estimated market value
Not available
Estimated sales range
Not available
Not available
Price history
| Date | Event | Price |
|---|---|---|
| 7/2/2026 | Listed for sale | $775,000$211/sqft |
Source: Bagnell Dam AOR #3586786 Report a problem | ||
Public tax history
Tax history is unavailable.
Monthly payment
Est. payment
Payment breakdown
Explore the cost of this home by adjusting the details. Changes won't be saved.Climate risks
Neighborhood: 65079
Getting around
0 / 100
Car-DependentNearby schools
GreatSchools rating
- 6/10Hurricane Deck Elementary SchoolGrades: K-4Distance: 8.3 mi
- 8/10Camdenton Middle SchoolGrades: 7-8Distance: 12.1 mi
- 6/10Camdenton High SchoolGrades: 9-12Distance: 12.1 mi
Schools provided by the listing agent
- District: Camdenton
Source: Bagnell Dam AOR. This data may not be complete. We recommend contacting the local school district to confirm school assignments for this home.
- $--3 bd2 ba1.9k sqft356 Via Appia Dr, Porto Cima, MO 65079Sold
- $649,9004 bd2 ba2.2k sqft388 Via Appia Dr, Sunrise Beach, MO 65079For Sale

- $---- bd-- ba-- sqft320 Via Appia Dr, Sunrise Beach, MO 65079Sold
- $--0.36 acres1505 Via Appia Dr, Sunrise Beach, MO 65079Sold

- $--0.34 acres1506 Via Appia Dr, Sunrise Beach, MO 65079Sold
- $--4 bd3 ba2.7k sqft335 Via Appia Dr, Sunrise Beach, MO 65079Sold
- $--3 bd3 ba2.2k sqft370 Via Appia Dr, Sunrise Beach, MO 65079Sold
- $--0.45 acres1554 Via Appia Dr, Sunrise Beach, MO 65079Sold
A local agent can set up tours, give advice and negotiate with sellers.
Similar homes
- $825,0005 bd6 ba4.4k sqft40 Eastwood Ct, Sunrise Beach, MO 65079For Sale
 MLS ID #3587232, WINTERS SHELTON REAL ESTATE GROUP, LLC, RE/MAX Lake of the Ozarks. Bagnell Dam AOR
 - $724,9004 bd3 ba2k sqft1340 Champion Dr, Sunrise Beach, MO 65079For Sale
 MLS ID #3589008, Bruce & Kelly Team Jessica Bruce, RE/MAX Lake of the Ozarks. Bagnell Dam AOR
 - $649,9004 bd2 ba2.2k sqft388 Via Appia Dr, Sunrise Beach, MO 65079For SaleMLS ID #3587983, MICHAEL JAMES SWIFT, EXP Realty, LLC. Bagnell Dam AOR
- $825,0003 bd3 ba1.8k sqft299 Sparkling Water Cir, Sunrise Beach, MO 65079For Sale
 MLS ID #3588954, MARY ALBERS, Albers Real Estate Advisors. Bagnell Dam AOR
 - $559,0003 bd3 ba2.1k sqft575 Grand Point Blvd, Sunrise Beach, MO 65079For SaleMLS ID #3589063, MICHAEL JAMES SWIFT, EXP Realty, LLC. Bagnell Dam AOR
- $700,0005 bd4 ba2.4k sqft49 Water Oak Ln, Gravois Mills, MO 65079For SaleMLS ID #3588889, JEFFREY D KRANTZ, RE/MAX Lake of the Ozarks. Bagnell Dam AOR
- $675,0006 bd4 ba3.2k sqft153 Sille Acres Rd, Sunrise Beach, MO 65079For SaleMLS ID #3587385, JEFFREY D KRANTZ, RE/MAX Lake of the Ozarks. Bagnell Dam AOR
- $799,0006 bd5 ba3.5k sqft674 Lazy Days Road, Osage Beach, MO 65065For SaleMLS ID #3588065, MATT SMITH REAL ESTATE GROUP LLC. eXp Realty
- $875,0004 bd3 ba2.1k sqft47 Dixie Ln, Sunrise Beach, MO 65079For SaleMLS ID #3586246, Ryan Mellies, Keller Williams Realty Partners. LOBR
- $848,9004 bd3 ba2.4k sqft465 Ledgestone Estates Ln, Sunrise Beach, MO 65079For SaleMLS ID #3584928, Bruce & Kelly Team Jessica Bruce, RE/MAX Lake of the Ozarks. Bagnell Dam AOR
- $875,0004 bd3 ba2k sqft333 Crane Cove Dr, Sunrise Beach, MO 65079For SaleMLS ID #3587583, Ryan Mellies, Keller Williams Realty Partners. LOBR
- $724,5005 bd4 ba3.4k sqft423 Hillside Rd, Lake Ozark, MO 65049For SaleMLS ID #3587241, AMANDA ELIZABETH MORGAN, ReeceNichols Real Estate. Bagnell Dam AOR
- $784,0004 bd4 ba3.8k sqft61 Quiet Meadows Dr, Linn Creek, MO 65052For SaleMLS ID #3587957, Bruce & Kelly Team Jessica Bruce, RE/MAX Lake of the Ozarks. Bagnell Dam AOR
- $790,0004 bd4 ba2.8k sqft520 Eagle Dr, Lake Ozark, MO 65049For SaleMLS ID #3586384, Bruce & Kelly Team Jessica Bruce, RE/MAX Lake of the Ozarks. Bagnell Dam AOR
- $635,0003 bd3 ba2k sqft125 Muirfield Ct, Sunrise Beach, MO 65079For SaleMLS ID #3588632, MATTHEW JAMES SCHRIMPF, BHHS Lake Ozark Realty. Bagnell Dam AOR
- $629,9003 bd2 ba2.1k sqft766 Chinquapin Ln, Sunrise Beach, MO 65079For SaleMLS ID #3587635, MATTHEW JAMES SCHRIMPF, BHHS Lake Ozark Realty. Bagnell Dam AOR
- $699,9004 bd4 ba3.9k sqft973 Eagle Dr, Four Seasons, MO 65049For SaleMLS ID #3588815, SHERRY STEVENS TEAM, Keller Williams L.O. Realty. Bagnell Dam AOR
- $900,0004 bd4 ba2.8k sqft104 Point Supreme Dr #112, Sunrise Beach, MO 65079For SaleMLS ID #3587797, VALERIE ANNE LITTRELL, Real Estate at the Lake. Bagnell Dam AOR
- $799,0004 bd4 ba2.7k sqft446 Crown Point Dr, Village Of Four Seasons, MO 65049For SaleMLS ID #3586884, MARY ALBERS, Albers Real Estate Advisors. Bagnell Dam AOR
- $729,0004 bd3 ba1.9k sqft25 Old Sassafrass Rd, Eldon, MO 65026For SaleMLS ID #3588047, Bruce & Kelly Team Jessica Bruce, RE/MAX Lake of the Ozarks. Bagnell Dam AOR
