We invite you to take a peek at this new construction home located in the highly coveted Champions Run neighborhood within Porto Cima. This beautifully designed new construction ranch home features 4 bedrooms, 3 full baths, and all living on one level. The home was designed for easy every day living and low-maintenance upkeep. The open concept floor plan creates an inviting atmosphere for entertaining or relaxing at home. A three car oversized garage provides plenty of room for vehicles, golf kart or lake toys. Situated on a private lot along a quiet street, you'll enjoy peace, privacy and one of the most sought-after locations at Lake of the Ozarks. The flat driveway offers easy access year-round and ownership includes access to the exceptional Four Seasons amenities, featuring pools, dog park, tennis courts, pickle ball, playground, boat ramps, fitness center, brand new aquatic center and more. As an added bonus the developer has included furnishings done by interior designer. Schedule your private tour today and discover why Champions Run is one of the lake's premier places to call home.
For sale
Price cut: $25K (8/17)
$699,900
1340 Champion Dr, Sunrise Beach, MO 65079
4beds
2,019sqft
Single Family Residence
Built in 2026
0.4 Acres Lot
$-- Zestimate®
$347/sqft
$99/mo HOA
What's special
Three car oversized garageQuiet streetOpen concept floor planPrivate lot
- 17 days |
- 449 |
- 11 |
Zillow last checked:
Listing updated:
Listed by:
Bruce & Kelly Team Jessica Bruce (573)302-2300,
RE/MAX Lake of the Ozarks,
Bruce & Kelly Team Jessica Bruce 573-302-2316,
RE/MAX Lake of the Ozarks
Source: Bagnell Dam AOR,MLS#: 3589008Originating MLS: Bagnell Dam Association Of Realtors
Facts & features
Interior
Bedrooms & bathrooms
- Bedrooms: 4
- Bathrooms: 3
- Full bathrooms: 3
Heating
- Electric, Forced Air
Cooling
- Central Air
Appliances
- Included: Dishwasher, Disposal, Microwave, Range, Stove
Features
- Ceiling Fan(s), Fireplace, Partially Furnished, Cable TV, Vaulted Ceiling(s), Walk-In Closet(s), Walk-In Shower
- Flooring: Hardwood, Tile
- Basement: None
- Number of fireplaces: 1
- Fireplace features: One
Interior area
- Total structure area: 2,019
- Total interior livable area: 2,019 sqft
Video & virtual tour
Property
Parking
- Total spaces: 3
- Parking features: Attached, Garage
- Attached garage spaces: 3
Accessibility
- Accessibility features: Low Threshold Shower
Features
- Levels: One
- Stories: 1
- Patio & porch: Deck, Open
- Exterior features: Concrete Driveway, Deck
- Pool features: Community, Indoor
- Waterfront features: Lake Privileges
Lot
- Size: 0.4 Acres
- Dimensions: 108 x 171 x 93 x 174
- Features: Gentle Sloping
Details
- Parcel number: 08100210000001225000
- Zoning description: Residential
Construction
Type & style
- Home type: SingleFamily
- Architectural style: One Story
- Property subtype: Single Family Residence
Materials
- Fiber Cement
- Foundation: Slab
- Roof: Architectural,Shingle
Condition
- Under Construction
- Year built: 2026
Utilities & green energy
- Sewer: Community/Coop Sewer
- Water: Community/Coop
- Utilities for property: High Speed Internet Available
Community & HOA
Community
- Features: Boat Facilities, Dog Park, Fitness Center, Pickleball, Pool, Tennis Court(s)
- Subdivision: Champions Run
HOA
- Has HOA: Yes
- Services included: Other, Reserve Fund
- HOA fee: $1,183 annually
Location
- Region: Sunrise Beach
Financial & listing details
- Price per square foot: $347/sqft
- Annual tax amount: $123
- Date on market: 7/30/2026
- Cumulative days on market: 18 days
- Inclusions: Appliances as seen in the home.
- Exclusions: N/A
- Ownership: Fee Simple,
- Road surface type: Asphalt, Paved
Estimated market value
Not available
Estimated sales range
Not available
Not available
Price history
| Date | Event | Price |
|---|---|---|
| 8/17/2026 | Price change | $699,900-3.4%$347/sqft |
Source: Bagnell Dam AOR #3589008 Report a problem | ||
| 7/30/2026 | Listed for sale | $724,900$359/sqft |
Source: Bagnell Dam AOR #3589008 Report a problem | ||
Public tax history
Tax history is unavailable.
Monthly payment
Est. payment
Payment breakdown
Explore the cost of this home by adjusting the details. Changes won't be saved.Climate risks
Neighborhood: 65079
Getting around
0 / 100
Car-DependentNearby schools
GreatSchools rating
- 6/10Hurricane Deck Elementary SchoolGrades: K-4Distance: 7.7 mi
- 8/10Camdenton Middle SchoolGrades: 7-8Distance: 11.8 mi
- 6/10Camdenton High SchoolGrades: 9-12Distance: 11.8 mi
Schools provided by the listing agent
- District: Camdenton
Source: Bagnell Dam AOR. This data may not be complete. We recommend contacting the local school district to confirm school assignments for this home.
- $--0.52 acres1341 Champion Dr, Sunrise Beach, MO 65079Sold

- $--0.62 acresLOT 1330 Champion Dr, Sunrise Beach, MO 65079Sold
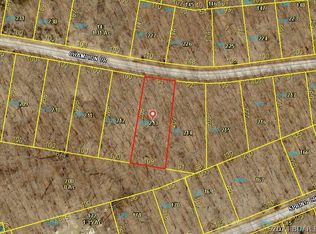
- $--0.4 acres1245 Spring Creek Dr, Sunrise Beach, MO 65079Sold

- $--0.41 acresLOT 1335 Champion Dr, Sunrise Beach, MO 65079Sold
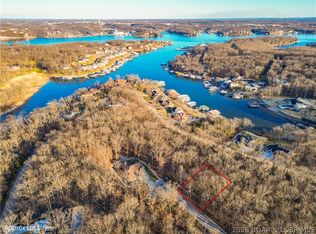
- $--0.61 acres1328 Champion Dr, Sunrise Beach, MO 65079Sold
- $--0.37 acres1338 Champion Dr, Sunrise Beach, MO 65079Sold
- $--0.38 acresSpring Creek Dr, Sunrise Beach, MO 65079Off Market
- $--0.42 acres1351 Champion Dr, Sunrise Beach, MO 65079Sold
A local agent can set up tours, give advice and negotiate with sellers.
A local lender can help you make sure your offer is ready when you are.
Similar homes
- $699,5004 bd2 ba1.7k sqft612 Chinquapin Ln, Sunrise Beach, MO 65079For Sale
 MLS ID #3588031, Lisa Cobb, ReeceNichols of the Lake LLC. LOBR
 - $649,9004 bd2 ba2.2k sqft388 Via Appia Dr, Sunrise Beach, MO 65079For Sale
 MLS ID #3587983, MICHAEL JAMES SWIFT, EXP Realty, LLC. Bagnell Dam AOR
 - $559,0003 bd3 ba2.1k sqft575 Grand Point Blvd, Sunrise Beach, MO 65079For Sale
 MLS ID #3589063, MICHAEL JAMES SWIFT, EXP Realty, LLC. Bagnell Dam AOR
 - $650,0005 bd4 ba2.4k sqft49 Water Oak Ln, Gravois Mills, MO 65079For Sale
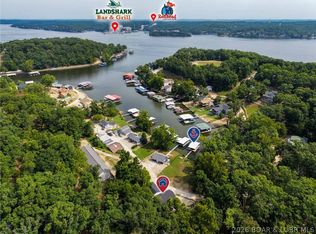 MLS ID #3588889, JEFFREY D KRANTZ, RE/MAX Lake of the Ozarks. Bagnell Dam AOR
 - $825,0003 bd3 ba1.8k sqft299 Sparkling Water Cir, Sunrise Beach, MO 65079For SaleMLS ID #3588954, MARY ALBERS, Albers Real Estate Advisors. Bagnell Dam AOR
- $875,0004 bd3 ba2k sqft333 Crane Cove Dr, Sunrise Beach, MO 65079For SaleMLS ID #3587583, Ryan Mellies, Keller Williams Realty Partners. LOBR
- $625,0004 bd3 ba2.4k sqft33216 Todd Ln, Gravois Mills, MO 65037For SaleMLS ID #3589346, JEFFREY D KRANTZ, RE/MAX Lake of the Ozarks. Bagnell Dam AOR
- $629,9003 bd2 ba2.1k sqft766 Chinquapin Ln, Sunrise Beach, MO 65079For SaleMLS ID #3587635, MATTHEW JAMES SCHRIMPF, BHHS Lake Ozark Realty. Bagnell Dam AOR
- $635,0003 bd3 ba2k sqft125 Muirfield Ct, Sunrise Beach, MO 65079For SaleMLS ID #3588632, MATTHEW JAMES SCHRIMPF, BHHS Lake Ozark Realty. Bagnell Dam AOR
- $875,0004 bd3 ba2.1k sqft47 Dixie Ln, Sunrise Beach, MO 65079For SaleMLS ID #3586246, Ryan Mellies, Keller Williams Realty Partners. LOBR
- $424,0003 bd2 ba1.5k sqft701 Spring Creek Dr, Sunrise Beach, MO 65079For SaleMLS ID #3584310, CHRISTY L MILLER, ReeceNichols Real Estate. Bagnell Dam AOR
- $779,0003 bd3 ba2.4k sqft1169 Beacon Point Cir, Lake Ozark, MO 65049For SaleMLS ID #3589232, O'SULLIVAN REAL ESTATE GROUP O'SULLIVAN, NICOL, RE/MAX Lake of the Ozarks. Bagnell Dam AOR
- $695,0003 bd3 ba1.6k sqft166 Captiva Dr Unit 1F, Sunrise Beach, MO 65079For SaleMLS ID #3587885, MATTHEW JAMES SCHRIMPF, BHHS Lake Ozark Realty. Bagnell Dam AOR
- $419,9003 bd2 ba1.6k sqft85 Fox Run Ct, Sunrise Beach, MO 65079For SaleMLS ID #3588627, MICHAEL JAMES SWIFT, EXP Realty, LLC. Bagnell Dam AOR
- $719,0004 bd3 ba1.9k sqft25 Old Sassafrass Rd, Eldon, MO 65026For SaleMLS ID #3588047, Bruce & Kelly Team Jessica Bruce, RE/MAX Lake of the Ozarks. Bagnell Dam AOR
- $699,9005 bd3 ba2.7k sqft530 Big Cedar Dr, Camdenton, MO 65020For SaleMLS ID #3589473, SHAROLYNN MADDOX, Albers Real Estate Advisors. Bagnell Dam AOR
- $848,5004 bd4 ba2.8k sqft104 Point Supreme Dr #112, Sunrise Beach, MO 65079For SaleMLS ID #3587797, VALERIE ANNE LITTRELL, Real Estate at the Lake. Bagnell Dam AOR
- $675,0003 bd2 ba2.2k sqft41 Howe Rd, Eldon, MO 65026For SaleMLS ID #3588484, JEFFREY D KRANTZ, RE/MAX Lake of the Ozarks. Bagnell Dam AOR
- $790,0004 bd4 ba2.8k sqft520 Eagle Dr, Lake Ozark, MO 65049For SaleMLS ID #3586384, Bruce & Kelly Team Jessica Bruce, RE/MAX Lake of the Ozarks. Bagnell Dam AOR
- $595,0003 bd3 ba1.6k sqft147 Evergreen Rd #4B, Sunrise Beach, MO 65079For SaleMLS ID #3586271, MARR / ELLIOTT & ASSOCIATES MARR, SOPHIA, RE/MAX Lake of the Ozarks. Bagnell Dam AOR
