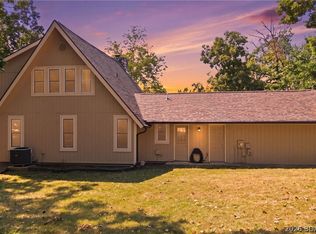
Enjoy MAIN LEVEL LIVING in the highly sought-after Porto Cima community. This 3-bedroom, 2-bath home features a modern kitchen with under-cabinet lighting, stainless steel appliances, walk-in pantry, and flows seamlessly into the living and dining areas.
The spacious primary suite includes a CUSTOM WALK-IN CLOSET and an oversized shower with gorgeous floor-to-ceiling tile. Two additional bedrooms provide flexibility for guests, home office, or additional living space.
Step outside to an expansive TIERED DECK with grand staircase, an inviting extension of the living space that's perfect for entertaining, relaxing, and taking in the peaceful, wooded surroundings. Situated on a quiet street in Porto Cima, the POA-OWNED LOT directly BEHIND THE HOME provides an added sense of PRIVACY and a beautiful natural backdrop
And while the setting feels tucked away, you're still just a golf cart ride from one of the community pools and parks, as well as Harbor 19 Marina, making it easy to enjoy the amenities and lake lifestyle Porto Cima is known for.
This ALL-ELECTRIC home features an ON-DEMAND WATER HEATER for added efficiency and convenience, water softener and UPGRADED INSULATION.
For sale
$424,000
701 Spring Creek Dr, Sunrise Beach, MO 65079
3beds
1,592sqft
Single Family Residence
Built in 2026
0.37 Acres Lot
$-- Zestimate®
$266/sqft
$83/mo HOA
What's special
Spacious primary suiteStainless steel appliancesMain level livingCustom walk-in closetWalk-in pantryPeaceful wooded surroundings
- 17 days
- 498
- 47
Zillow last checked:
Listing updated:
Listed by:
CHRISTY L MILLER (573)746-4244,
ReeceNichols Real Estate
Source: Bagnell Dam AOR,MLS#: 3590388Originating MLS: Bagnell Dam Association Of Realtors
Facts & features
Interior
Bedrooms & bathrooms
- Bedrooms: 3
- Bathrooms: 2
- Full bathrooms: 2
Heating
- Electric, Forced Air, Heat Pump
Cooling
- Central Air
Appliances
- Included: Dishwasher, Disposal, Microwave, Range, Refrigerator, Water Softener Owned, Stove
- Laundry: Washer Hookup, Dryer Hookup
Features
- Ceiling Fan(s), Fireplace, Pantry, Vaulted Ceiling(s), Walk-In Closet(s), Walk-In Shower
- Flooring: Luxury Vinyl Plank
- Basement: None
- Has fireplace: Yes
- Fireplace features: Electric
Interior area
- Total structure area: 1,592
- Total interior livable area: 1,592 sqft
Property
Parking
- Total spaces: 2
- Parking features: Attached, Drain, Electricity, Garage, Garage Door Opener, Heated Garage, Insulated Garage, Water Available
- Attached garage spaces: 2
Accessibility
- Accessibility features: Low Threshold Shower
Features
- Levels: One
- Stories: 1
- Patio & porch: Covered, Deck, Open, Patio, Porch
- Exterior features: Concrete Driveway, Covered Patio, Deck, Porch
- Pool features: Community, Indoor
- Waterfront features: Lake Privileges
Lot
- Size: 0.37 Acres
- Dimensions: 113 x 170 x 80 x 167
- Features: Near Golf Course, Gentle Sloping
Details
- Parcel number: 08100210000001150000
- Zoning description: Residential
Construction
Type & style
- Home type: SingleFamily
- Architectural style: One Story
- Property subtype: Single Family Residence
Materials
- Foundation: Poured
- Roof: Composition
Condition
- Year built: 2026
Utilities & green energy
- Sewer: Public Sewer
- Water: Public
Community & HOA
Community
- Features: Boat Facilities, Clubhouse, Dog Park, Fitness Center, Playground, Pool, Tennis Court(s), Community Pool
- Subdivision: Champions Run
HOA
- Has HOA: Yes
- Services included: Road Maintenance, Reserve Fund, Trash
- HOA fee: $991 annually
Location
- Region: Sunrise Beach
Financial & listing details
- Price per square foot: $266/sqft
- Annual tax amount: $35
- Date on market: 9/25/2026
- Cumulative days on market: 18 days
- Inclusions: Appliances
- Ownership: Fee Simple,
- Road surface type: Asphalt, Paved
Estimated market value
Not available
Estimated sales range
Not available
Not available
Price history
| Date | Event | Price |
|---|---|---|
| 9/25/2026 | Listed for sale | $424,000$266/sqft |
Source: Bagnell Dam AOR #3590388 Report a problem | ||
| 8/26/2026 | Listing removed | $424,000$266/sqft |
Source:  ReeceNichols Real Estate #3584310 Report a problem ReeceNichols Real Estate #3584310 Report a problem | ||
| 6/21/2026 | Price change | $424,000-3%$266/sqft |
Source: Bagnell Dam AOR #3584310 Report a problem | ||
| 5/1/2026 | Price change | $437,000-2.7%$274/sqft |
Source: Bagnell Dam AOR #3584310 Report a problem | ||
| 2/27/2026 | Listed for sale | $449,000$282/sqft |
Source:  LOBR #3584310 Report a problem LOBR #3584310 Report a problem | ||
Public tax history
Tax history is unavailable.
Monthly payment
Est. payment
Payment breakdown
Explore the cost of this home by adjusting the details. Changes won't be saved.Climate risks
Neighborhood: 65079
Nearby schools
Schools provided by the listing agent
- District: Camdenton
Source: Bagnell Dam AOR. This data may not be complete. We recommend contacting the local school district to confirm school assignments for this home.


Similar homes
- $450,0003 bd2 ba1.3k sqft516 Grand Point Blvd, Sunrise Beach, MO 65079For Sale
 MLS ID #3590437, JASON WHITTLE, RE/MAX Lake of the Ozarks. Bagnell Dam AOR
 - $375,0004 bd2 ba1.9k sqft65 Niangua Rd, Sunrise Beach, MO 65079For Sale
 MLS ID #3589667, RICHARD MICHAEL BENINATI, Strategic Real Estate and Development Services. Bagnell Dam AOR
 - $349,9954 bd3 ba1.9k sqft1060 Park Ln, Osage Beach, MO 65065For Sale
 MLS ID #3590619, MICHAEL JAMES SWIFT, EXP Realty, LLC. Bagnell Dam AOR
 - $425,0004 bd4 ba2.3k sqft24 Joyces Point, Four Seasons, MO 65049For Sale
 MLS ID #3590125, AMY L VAN BUREN, Nettwork Global, LLC. Bagnell Dam AOR
