Built in 2024 and situated on a rare, gentle lot of over half an acre, this 3 bedroom, 2 bathroom home offers privacy, modern finishes, and convenient one-level living in the desirable Porto Cima community. The oversized yard provides plenty of usable outdoor space, while the rear of the property backs to Four Seasons ground with no homes directly behind it, creating a more private setting. Inside, the home features quartz countertops, soft-close cabinetry, an electric fireplace with stone surround, and thoughtful finishes. The primary suite offers custom double closets, a makeup vanity, full tile shower, and direct access to the covered back deck. Both guest bedrooms feature custom closets, while the second bathroom includes a floor-to-ceiling tile shower. The covered back deck features low-maintenance composite decking and overlooks the spacious backyard. Additional features include a 2-car garage and 5-zone sprinkler system. Owners enjoy access to Four Seasons amenities including indoor and outdoor pools, playgrounds, dog parks, and more, with pickleball, bocce ball, and an outdoor pool nearby. Enjoy a nearly new home, rare flat lot, privacy, and the Porto Cima lifestyle!
For sale
$450,000
516 Grand Point Blvd, Sunrise Beach, MO 65079
3beds
1,375sqft
Single Family Residence
Built in 2024
0.53 Acres Lot
$-- Zestimate®
$327/sqft
$83/mo HOA
What's special
Convenient one-level livingRare flat lotQuartz countertopsThoughtful finishesFull tile showerMakeup vanitySoft-close cabinetry
- 23 days
- 498
- 21
Zillow last checked:
Listing updated:
Listed by:
JASON WHITTLE (573)302-2300,
RE/MAX Lake of the Ozarks,
KORY D FRANKS 573-298-1605,
RE/MAX Lake of the Ozarks
Source: Bagnell Dam AOR,MLS#: 3590437Originating MLS: Bagnell Dam Association Of Realtors
Facts & features
Interior
Bedrooms & bathrooms
- Bedrooms: 3
- Bathrooms: 2
- Full bathrooms: 2
Heating
- Electric, Forced Air
Cooling
- Central Air
Appliances
- Included: Dryer, Dishwasher, Microwave, Range, Refrigerator, Stove, Washer
Features
- Built-in Features, Tray Ceiling(s), Custom Cabinets, Coffered Ceiling(s), Fireplace, Cable TV, Walk-In Closet(s), Walk-In Shower
- Flooring: Luxury Vinyl Plank
- Basement: None
- Number of fireplaces: 1
- Fireplace features: Electric, One
Interior area
- Total structure area: 1,375
- Total interior livable area: 1,375 sqft
Video & virtual tour
Property
Parking
- Total spaces: 2
- Parking features: Attached, Garage
- Attached garage spaces: 2
Accessibility
- Accessibility features: Low Threshold Shower
Features
- Levels: One
- Stories: 1
- Patio & porch: Covered, Deck, Open
- Exterior features: Boat Ramp, Concrete Driveway, Deck, Irrigation Sprinklers
- Pool features: Community
- Waterfront features: Boat Ramp/Lift Access, Lake Privileges
Lot
- Size: 0.53 Acres
- Dimensions: 103 x 225
- Features: Sprinklers Automatic
Details
- Parcel number: 08200310000000045000
- Zoning description: Residential
Construction
Type & style
- Home type: SingleFamily
- Architectural style: One Story
- Property subtype: Single Family Residence
Materials
- Foundation: Slab
Condition
- Year built: 2024
Utilities & green energy
- Sewer: Public Sewer
- Water: Public
Community & HOA
Community
- Features: Dog Park, Playground, Pool, Clubhouse, Community Pool, Pickleball
- Subdivision: Grand Point No. 2
HOA
- Has HOA: Yes
- Services included: Road Maintenance, Reserve Fund
- HOA fee: $991 annually
Location
- Region: Sunrise Beach
Financial & listing details
- Price per square foot: $327/sqft
- Annual tax amount: $3,468
- Date on market: 9/28/2026
- Cumulative days on market: 24 days
- Inclusions: All kitchen appliances, washer, & dryer
- Exclusions: Furniture & furnishings available for additional money
- Ownership: Fee Simple,
- Road surface type: Asphalt, Paved
Estimated market value
Not available
Estimated sales range
Not available
Not available
Price history
| Date | Event | Price |
|---|---|---|
| 9/28/2026 | Listed for sale | $450,000+11.1%$327/sqft |
Source: Bagnell Dam AOR #3590437 Report a problem | ||
| 4/23/2025 | Sold | -- |
Source: Bagnell Dam AOR #3572938 Report a problem | ||
| 3/31/2025 | Pending sale | $405,000$295/sqft |
Source:  LOBR #3572938 Report a problem | ||
| 1/31/2025 | Price change | $405,000+2.5%$295/sqft |
Source: LOBR #3572938 Report a problem | ||
| 1/10/2025 | Listed for sale | $395,000$287/sqft |
Source: LOBR #3572938 Report a problem | ||
| 12/5/2024 | Listing removed | $395,000$287/sqft |
Source: LOBR #3571974 Report a problem | ||
| 10/25/2024 | Listed for sale | $395,000$287/sqft |
Source: LOBR #3571974 Report a problem | ||
Public tax history
Tax history is unavailable.
Monthly payment
Est. payment
Payment breakdown
Explore the cost of this home by adjusting the details. Changes won't be saved.Climate risks
Neighborhood: 65079
Nearby schools
Schools provided by the listing agent
- District: Camdenton
Source: Bagnell Dam AOR. This data may not be complete. We recommend contacting the local school district to confirm school assignments for this home.



Similar homes
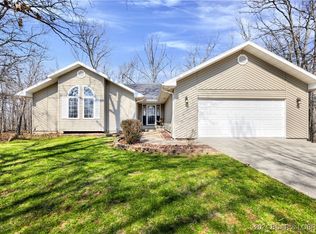
- $420,0003 bd2 ba1.5k sqft701 Spring Creek Dr, Sunrise Beach, MO 65079For Sale
 MLS ID #3590388, CHRISTY L MILLER, ReeceNichols Real Estate. Bagnell Dam AOR
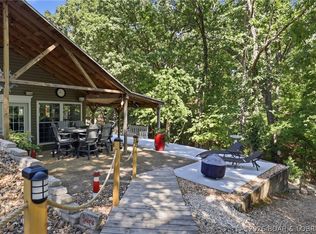
- $350,0004 bd2 ba1.9k sqft65 Niangua Rd, Sunrise Beach, MO 65079For Sale
 MLS ID #3589667, RICHARD MICHAEL BENINATI, Strategic Real Estate and Development Services. Bagnell Dam AOR
- $475,0003 bd3 ba2k sqft176 Kansas City Way, Sunrise Beach, MO 65079For Sale
 MLS ID #3589686, ALAN BARBOREK, Keller Williams L.O. Realty. Bagnell Dam AOR
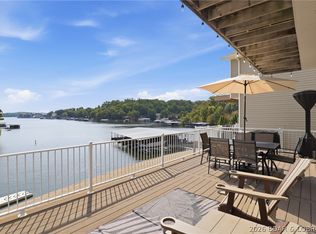
- $494,9003 bd3 ba1.4k sqft124 Summer Pt, Sunrise Beach, MO 65079For Sale
 MLS ID #3590019, Annamarie Hopkins, Ozark Realty. Bagnell Dam AOR
