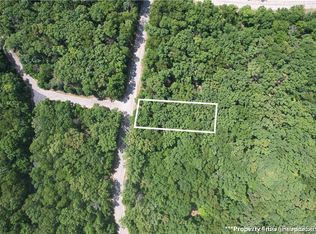
Brand-new beautiful home in the highly sought-after subdivision within Porto Cima! Located on a quiet cul-desac off the main drag of Grand Point & situated on wooded lot that backs up to POA property to ensure privacy & serenity. This thoughtful build has an open concept design for everyday convenient main floor living. The layout flows seamlessly from the bright great room with vaulted ceilings, to stylish kitchen featuring quartz countertops, stainless farm sink, crown moulding & LVP flooring throughout. Enjoy morning coffee on the covered porch or unwind in the evening on your trex deck. Master suite with large picture windows, huge walkin shower w/ stunning floor to ceiling tile & even a electronic bidet! Spoil yourself in either bath with jetted shower control bars and quartz vanities. Extra details like LED halo lightning, large ceiling fans, & hyper HVAC system for affordable utilities. Plus a finished 2 garage that is heated/cooled for year round comfort! Get access to incredible community amenities—pickleball courts, tennis courts & pool—perfect for active lifestyle. Ideal comfortable living with a beautiful yard in a great neighborhood- come see today!
For sale
$419,900
85 Fox Run Ct, Sunrise Beach, MO 65079
3beds
1,673sqft
Single Family Residence
Built in 2025
0.63 Acres Lot
$-- Zestimate®
$251/sqft
$80/mo HOA
What's special
Quartz vanitiesCovered porchTrex deckElectronic bidetLarge ceiling fansLvp flooring throughoutBeautiful yard
- 54 days
- 288
- 17
Zillow last checked:
Listing updated:
Listed by:
MICHAEL JAMES SWIFT (866)224-1761,
EXP Realty, LLC,
NIKKI SORENSON 314-581-9179,
EXP Realty, LLC
Source: Bagnell Dam AOR,MLS#: 3588627Originating MLS: Bagnell Dam Association Of Realtors
Facts & features
Interior
Bedrooms & bathrooms
- Bedrooms: 3
- Bathrooms: 2
- Full bathrooms: 2
Heating
- Electric, Heat Pump
Cooling
- Central Air
Appliances
- Included: Dishwasher, Disposal, Microwave, Range, Stove
- Laundry: Washer Hookup, Dryer Hookup
Features
- Ceiling Fan(s), Cable TV, Unfurnished, Vaulted Ceiling(s), Walk-In Closet(s), Walk-In Shower
- Flooring: Luxury Vinyl Plank, Tile
- Basement: None
- Has fireplace: No
- Fireplace features: None
Interior area
- Total structure area: 1,673
- Total interior livable area: 1,673 sqft
Video & virtual tour
Property
Parking
- Total spaces: 2
- Parking features: Attached, Garage
- Attached garage spaces: 2
Accessibility
- Accessibility features: Low Threshold Shower
Features
- Levels: One
- Stories: 1
- Patio & porch: Covered, Deck, Open, Patio
- Exterior features: Concrete Driveway, Covered Patio, Deck, Patio
- Pool features: Community, Indoor
Lot
- Size: 0.63 Acres
- Dimensions: 305 x 90 x 305 x 90
- Features: Acreage, Cul-De-Sac, City Lot, Level, Wooded
Details
- Parcel number: 08200310000000111000
- Zoning description: Residential
Construction
Type & style
- Home type: SingleFamily
- Architectural style: Ranch,One Story
- Property subtype: Single Family Residence
Materials
- Lap Siding, Stone
- Foundation: Poured
- Roof: Architectural,Shingle
Condition
- Year built: 2025
Utilities & green energy
- Sewer: Community/Coop Sewer
- Water: Community/Coop
Community & HOA
Community
- Features: Boat Facilities, Clubhouse, Dog Park, Fitness Center, Playground, Pool, Tennis Court(s)
- Subdivision: Grand Point
HOA
- Has HOA: Yes
- Services included: Road Maintenance, Reserve Fund
- HOA fee: $956 annually
Location
- Region: Sunrise Beach
Financial & listing details
- Price per square foot: $251/sqft
- Annual tax amount: $35
- Date on market: 7/9/2026
- Inclusions: All Appliances
- Ownership: Fee Simple,
- Road surface type: Asphalt, Paved
Estimated market value
Not available
Estimated sales range
Not available
Not available
Price history
| Date | Event | Price |
|---|---|---|
| 7/9/2026 | Listed for sale | $419,900$251/sqft |
Source: Bagnell Dam AOR #3588627 Report a problem | ||
| 7/4/2026 | Listing removed | $419,900$251/sqft |
Source: eXp Realty #3587062 Report a problem | ||
| 5/1/2026 | Listed for sale | $419,900-3.2%$251/sqft |
Source: Bagnell Dam AOR #3587062 Report a problem | ||
| 5/1/2026 | Listing removed | $434,000$259/sqft |
Source: eXp Realty #3582345 Report a problem | ||
| 3/19/2026 | Price change | $434,000-1.1%$259/sqft |
Source:  LOBR #3582345 Report a problem LOBR #3582345 Report a problem | ||
| 11/3/2025 | Listed for sale | $439,000$262/sqft |
Source: LOBR #3582345 Report a problem | ||
Public tax history
Tax history is unavailable.
Monthly payment
Est. payment
Payment breakdown
Explore the cost of this home by adjusting the details. Changes won't be saved.Climate risks
Neighborhood: 65079
Nearby schools
Schools provided by the listing agent
- District: Camdenton
Source: Bagnell Dam AOR. This data may not be complete. We recommend contacting the local school district to confirm school assignments for this home.

Similar homes
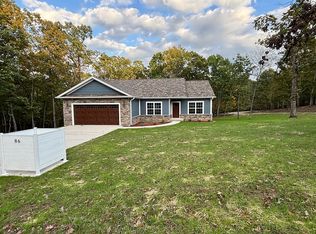
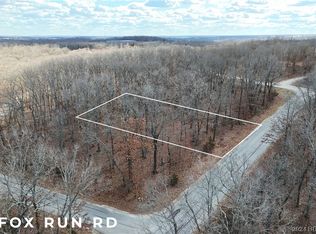
- $399,9003 bd2 ba1.5k sqft473 Spring Creek Dr, Sunrise Beach, MO 65079For Sale
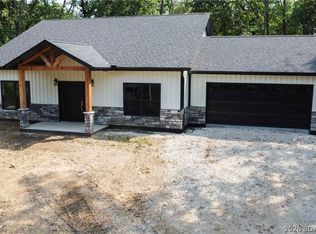 MLS ID #3589375, THE SALISBURY TEAM, Nettwork Global, LLC. Bagnell Dam AOR
 - $475,0003 bd3 ba2k sqft176 Kansas City Way, Sunrise Beach, MO 65079For Sale
 MLS ID #3589686, ALAN BARBOREK, Keller Williams L.O. Realty. Bagnell Dam AOR
 - $359,0004 bd2 ba2k sqft167 Cinnamon Ridge Dr, Sunrise Beach, MO 65079For Sale
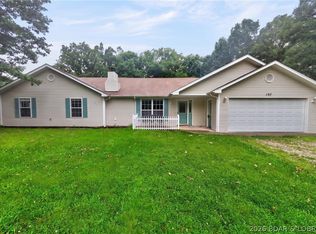 MLS ID #3588756, Bruce & Kelly Team Jessica Bruce, RE/MAX Lake of the Ozarks. Bagnell Dam AOR
 - $399,9003 bd3 ba1.9k sqft147 Blackfoot Rd, Lake Ozark, MO 65049For Sale
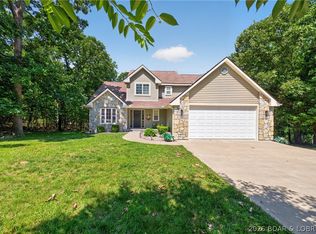 MLS ID #3588544, Bruce & Kelly Team Jessica Bruce, RE/MAX Lake of the Ozarks. Bagnell Dam AOR
