Welcome to a truly unique property offering the ultimate blend of residential comfort and functional work space! Situated within an expansive 112' x 40' metal SHOP BUILDING is a new custom-built 3-bedroom, 2-bathroom ranch home offering 1,400 square feet of well-designed living area. Inside the home, you’ll find a comfortable, modern layout perfect for daily living or possibly office space. The surrounding shop space provides an additional 3,135 square feet of work space. Perfect for heavy equipment, boats, a man-cave or a HOME BASED BUSINESS, this versatile property offers security, low-maintenance, and endless possibilities—all tucked neatly inside one impressive structure. Located near Indian Rock Golf, the movie theater, a bowling alley, and some of the best restaurants at the lake! Call Cindy Bell 573-216-1211 for your own private showing
For sale
$375,000
33035 Green Hills Rd, Gravois Mills, MO 65037
3beds
1,413sqft
Single Family Residence
Built in 2025
0.92 Acres Lot
$-- Zestimate®
$265/sqft
$17/mo HOA
What's special
Comfortable modern layout
- 9 days
- 332
- 14
Likely to sell faster than
Zillow last checked:
Listing updated:
Listed by:
CINDY BELL (573)216-1211,
Weichert, Realtors® - Laurie Realty
Source: LOBR,MLS#: 3590713 Originating MLS: Lake of the Ozarks Board of Realtors
Originating MLS: Lake of the Ozarks Board of RealtorsFacts & features
Interior
Bedrooms & bathrooms
- Bedrooms: 3
- Bathrooms: 2
- Full bathrooms: 2
Heating
- Ductless
Cooling
- Ductless
Appliances
- Included: Microwave, Range, Refrigerator, Stove
- Laundry: Washer Hookup, Dryer Hookup
Features
- Ceiling Fan(s), Vaulted Ceiling(s), Walk-In Shower, Window Treatments
- Flooring: Laminate
- Windows: Window Treatments
- Basement: None
- Has fireplace: No
- Fireplace features: None
Interior area
- Total structure area: 1,413
- Total interior livable area: 1,413 sqft
Video & virtual tour
Property
Parking
- Total spaces: 6
- Parking features: Attached, Drain, Electricity, Garage, Other, Workshop in Garage
- Attached garage spaces: 6
Accessibility
- Accessibility features: Low Threshold Shower
Features
- Levels: One
- Stories: 1
- Patio & porch: Deck
- Exterior features: Concrete Driveway, Deck, Gravel Driveway, Workshop
- Has view: Yes
- View description: Lake
- Has water view: Yes
- Water view: Lake
Lot
- Size: 0.92 Acres
- Features: Gentle Sloping, Level, Sloped, Views
Details
- Parcel number: 207026200002020000
- Zoning description: Residential
Construction
Type & style
- Home type: SingleFamily
- Architectural style: Ranch,One Story
- Property subtype: Single Family Residence
Materials
- Metal Siding, Wood Siding
- Foundation: Slab
- Roof: Metal
Condition
- Year built: 2025
Utilities & green energy
- Sewer: Public Sewer
- Water: Community/Coop
- Utilities for property: High Speed Internet Available
Community & HOA
Community
- Subdivision: Green Haven
HOA
- Has HOA: Yes
- Services included: Water
- HOA fee: $200 annually
Location
- Region: Gravois Mills
Financial & listing details
- Price per square foot: $265/sqft
- Tax assessed value: $26,900
- Annual tax amount: $211
- Date on market: 10/10/2026
- Cumulative days on market: 9 days
- Inclusions: Refrigerator, range/stove, microwave, washer & dryer
- Exclusions: Furnishings are negotiable
- Ownership: Fee Simple,
- Road surface type: Asphalt, Gravel, Paved
Estimated market value
Not available
Estimated sales range
Not available
Not available
Price history
| Date | Event | Price |
|---|---|---|
| 10/10/2026 | Listed for sale | $375,000$265/sqft |
Source:  LOBR #3590713 Report a problem LOBR #3590713 Report a problem | ||
| 10/5/2026 | Listing removed | $375,000$265/sqft |
Source: Bagnell Dam AOR #3590325 Report a problem | ||
| 9/29/2026 | Listed for sale | $375,000-5.1%$265/sqft |
Source: Bagnell Dam AOR #3590325 Report a problem | ||
| 8/8/2026 | Listing removed | $395,000$280/sqft |
Source: Bagnell Dam AOR #3587616 Report a problem | ||
| 5/23/2026 | Listed for sale | $395,000$280/sqft |
Source: Bagnell Dam AOR #3587616 Report a problem | ||
Public tax history
| Year | Property taxes | Tax assessment |
|---|---|---|
| 2025 | $211 -38.1% | $5,110 -30.3% |
| 2024 | $340 -0.2% | $7,330 |
| 2023 | $341 +0.4% | $7,330 |
| 2022 | $340 -1.7% | $7,330 |
| 2021 | $346 +2.7% | $7,330 +5% |
| 2018 | $336 | $6,980 |
| 2017 | $336 | $6,980 |
| 2016 | $336 | $6,980 |
| 2015 | -- | $6,980 |
Find assessor info on the county website
Monthly payment
Est. payment
Payment breakdown
Explore the cost of this home by adjusting the details. Changes won't be saved.Climate risks
Neighborhood: 65037
Nearby schools
Schools provided by the listing agent
- District: Versailles
Source: LOBR. This data may not be complete. We recommend contacting the local school district to confirm school assignments for this home.
Similar homes
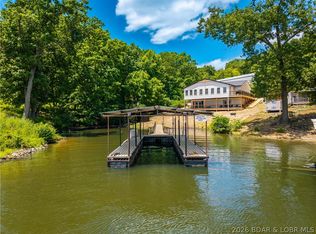
- $299,9003 bd3 ba1.8k sqft31851 Georgia Rd, Gravois Mills, MO 65037For Sale
 MLS ID #3590777, JAMIE ESTES, Keller Williams L.O. Realty. Bagnell Dam AOR
 - $365,0003 bd2 ba1.6k sqft3501 Great Lake View Dr, Gravois Mills, MO 65037For Sale
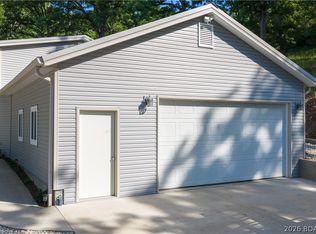 MLS ID #3587505, TAMMY ROSENTHAL-FRAN CAMPBELL TEAM, RE/MAX Lake of the Ozarks. Bagnell Dam AOR
 - $285,0003 bd1 ba1.8k sqft33268 Greenwood Rd, Gravois Mills, MO 65037For Sale
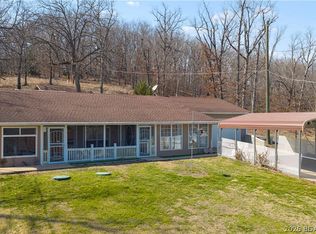 MLS ID #3588331, CURTIS SANSOM, Keller Williams L.O. Realty. Bagnell Dam AOR
 - $325,0003 bd3 ba1.4k sqft19747 Brendel Blvd, Rocky Mount, MO 65072For Sale
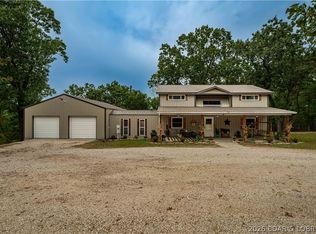 MLS ID #3590290, JEFFREY D KRANTZ, RE/MAX Lake of the Ozarks. Bagnell Dam AOR
