Welcome to your peaceful lake retreat on the quiet side of Lake of the Ozarks! This beautifully maintained and remodeled home offers pride of ownership, a tranquil cove setting at the 38 MM, and approximately 60 feet of lakefront. Enjoy a very gentle walk to the dock and plenty of space to relax, entertain, and make lasting lake memories. The home features 2 cozy bedrooms plus a charming loft that provides additional sleeping space for family or guests. Numerous recent updates provide peace of mind, including a new roof, appliances, flooring, tankless water heater, windows, doors, bathroom shower, interior and exterior paint, landscaping, and more. A concrete driveway and carport add convenience. Whether you're looking for a family getaway or a place to host friends, this property is ready to enjoy. Spend your days boating, swimming, fishing, and exploring nearby lake hot spots, then return home to the serenity of your own cove retreat!
For sale
$400,000
109 Red Cedar Rd, Sunrise Beach, MO 65079
2beds
816sqft
Single Family Residence
Built in 1986
-- sqft lot
$-- Zestimate®
$490/sqft
$-- HOA
What's special
Tranquil cove settingNew roofTankless water heater
- 21 days
- 804
- 57
Zillow last checked:
Listing updated:
Listed by:
ED SCHMIDT-TEAM (866)224-1761,
EXP Realty, LLC,
MICHAEL LYNN WHITE 573-410-5539,
EXP Realty, LLC
Source: Bagnell Dam AOR,MLS#: 3590041Originating MLS: Bagnell Dam Association Of Realtors
Facts & features
Interior
Bedrooms & bathrooms
- Bedrooms: 2
- Bathrooms: 1
- Full bathrooms: 1
Heating
- Electric, Forced Air
Cooling
- Central Air
Appliances
- Included: Washer/Dryer Stacked, Disposal, Microwave, Range, Refrigerator, Stove
- Laundry: Stacked
Features
- Built-in Features, Ceiling Fan(s), Custom Cabinets, Furnished, Cable TV, Vaulted Ceiling(s), Walk-In Shower, Window Treatments
- Flooring: Luxury Vinyl Plank, Tile
- Doors: Storm Door(s)
- Windows: Window Treatments
- Basement: None
- Has fireplace: No
- Fireplace features: None
- Furnished: Yes
Interior area
- Total structure area: 816
- Total interior livable area: 816 sqft
Property
Parking
- Parking features: Carport, Other, Parking Available, Driveway, Garage Available
- Has carport: Yes
Accessibility
- Accessibility features: Low Threshold Shower
Features
- Levels: One
- Stories: 1
- Patio & porch: Awning(s), Deck
- Exterior features: Concrete Driveway, Deck, Storage
- On waterfront: Yes
- Waterfront features: Cove, Lake Front
Lot
- Dimensions: 60 x 110 x 60 x 99
- Features: Lake Front, Level, Sloped
Details
- Additional structures: Shed(s)
- Parcel number: 0700510000004013001
- Zoning description: Residential
Construction
Type & style
- Home type: SingleFamily
- Architectural style: One Story
- Property subtype: Single Family Residence
Materials
- Wood Siding
- Foundation: Slab
Condition
- Updated/Remodeled
- Year built: 1986
- Major remodel year: 2026
Utilities & green energy
- Sewer: Septic Tank
- Water: Shared Well
Community & HOA
Community
- Features: Boat Facilities
- Subdivision: Rayview
HOA
- Services included: None
Location
- Region: Sunrise Beach
Financial & listing details
- Price per square foot: $490/sqft
- Tax assessed value: $14,030
- Annual tax amount: $648
- Date on market: 9/11/2026
- Cumulative days on market: 22 days
- Inclusions: Dock, Shed, Carport, Stove, Refrigerator, Microwave, Stove/ Range, Tankless H20 heater, ++++(see inventtory list furniture and so much more)
- Exclusions: Boat Hoist Available for additional money Personal items, some art work, some items in kitchen
- Ownership: Fee Simple,
- Road surface type: Asphalt, Paved
Estimated market value
Not available
Estimated sales range
Not available
Not available
Price history
| Date | Event | Price |
|---|---|---|
| 9/11/2026 | Listed for sale | $400,000+29.4%$490/sqft |
Source: eXp Realty #3590041 Report a problem | ||
| 2/28/2024 | Sold | -- |
Source: Agent Provided Report a problem | ||
| 2/2/2024 | Pending sale | $309,000$379/sqft |
Source:  RE/MAX of Kansas-Missouri #3560301 Report a problem RE/MAX of Kansas-Missouri #3560301 Report a problem | ||
| 2/2/2024 | Contingent | $309,000$379/sqft |
Source:  LOBR #3560301 Report a problem LOBR #3560301 Report a problem | ||
| 1/22/2024 | Listed for sale | $309,000$379/sqft |
Source: LOBR #3560301 Report a problem | ||
Public tax history
| Year | Property taxes | Tax assessment |
|---|---|---|
| 2025 | $648 -0.4% | $14,030 |
| 2024 | $651 +0.2% | $14,030 +0.1% |
| 2023 | $650 +1.8% | $14,020 |
| 2022 | $638 +7.5% | $14,020 |
| 2021 | $593 -0.7% | $14,020 |
| 2020 | $597 +0% | $14,020 |
| 2019 | $597 -0.1% | $14,020 |
| 2018 | $598 | $14,020 |
| 2017 | $598 +0.2% | $14,020 |
| 2016 | $597 +2.2% | $14,020 |
| 2015 | $584 0% | $14,020 |
| 2014 | $584 | $14,020 |
| 2013 | $584 | $14,020 +1992.5% |
| 2012 | -- | $670 -95.2% |
| 2010 | -- | $14,020 |
| 2009 | -- | $14,020 |
| 2008 | -- | $14,020 |
| 2007 | -- | $14,020 |
Find assessor info on the county website
Monthly payment
Est. payment
Payment breakdown
Explore the cost of this home by adjusting the details. Changes won't be saved.Climate risks
Neighborhood: 65079
Nearby schools
Schools provided by the listing agent
- District: Camdenton
Source: Bagnell Dam AOR. This data may not be complete. We recommend contacting the local school district to confirm school assignments for this home.
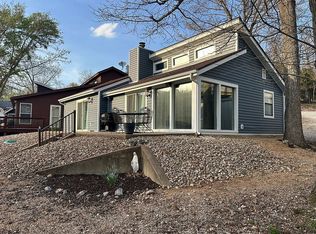
Similar homes
- $259,9002 bd1 ba777 sqft775 Sunrise Acres Point, Sunrise Beach, MO 65079For Sale
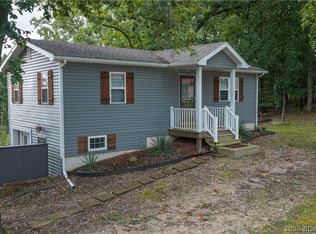 MLS ID #3589224, MATT FORD TEAM, Keller Williams L.O. Realty. Bagnell Dam AOR
 - $300,0002 bd1 ba840 sqft140 Carefree Point Dr, Sunrise Beach, MO 65079For Sale
 MLS ID #3587028, MARR / ELLIOTT & ASSOCIATES MARR, SOPHIA, RE/MAX Lake of the Ozarks. Bagnell Dam AOR
 - $225,0002 bd1 ba720 sqft885 Spring Cove Rd, Sunrise Beach, MO 65079For Sale
 MLS ID #3590030, WINTERS SHELTON REAL ESTATE GROUP, LLC, RE/MAX Lake of the Ozarks. Bagnell Dam AOR
 - $525,0003 bd2 ba1.2k sqft695 Montgomery Hill Dr, Sunrise Beach, MO 65079For Sale
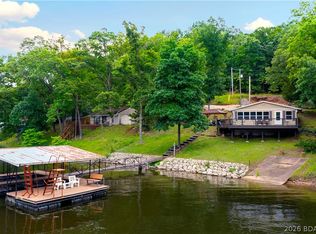 MLS ID #3586484, Dustin Antwiler, RE/MAX Elite, REALTORS. LOBR
