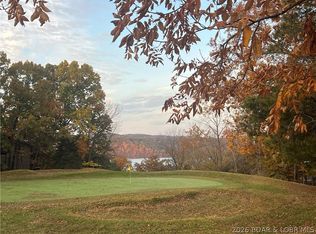
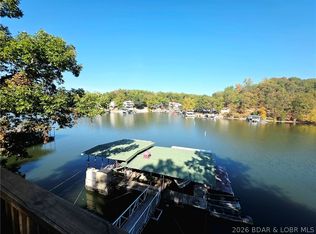
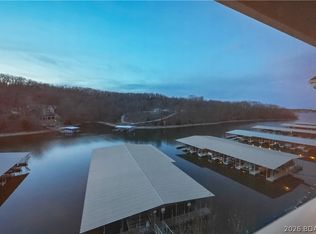
Your Own Lakefront Getaway in the Heart of Osage Beach! Looking for an affordable way to enjoy Lake of the Ozarks without sacrificing your own private dock? This furnished 2-bedroom, 1.5-bath lakefront retreat offers the perfect combination of location, convenience, and waterfront living! Nestled in a protected cove with beautiful main-channel views, this updated home features a spacious lakeside deck, large windows overlooking the water, and a private covered 1-well dock with a 10x24 slip, swim platform, and deep water. The gentle, level property makes enjoying the outdoors even better! Inside, you'll find updated finishes, stainless steel appliances, comfortable living spaces, and furnishings included so you can start enjoying the Lake immediately. Two lots, two carports, and additional storage add to the appeal. Located at the 18-mile marker in desirable Osage Beach, you're just minutes from popular restaurants, shopping, and entertainment. With nightly rentals allowed and rental history available, this property offers flexibility as a personal getaway, full-time residence, or vacation rental. Your lakefront lifestyle starts here!
Contingent
$350,000
4553 Shady Ln, Osage Beach, MO 65065
2beds
932sqft
Single Family Residence
Built in ----
-- sqft lot
$-- Zestimate®
$376/sqft
$-- HOA
What's special
Private dockFurnishings includedGentle level propertySpacious lakeside deckBeautiful main-channel viewsAdditional storageTwo carports
- 61 days
- 909
- 65
Zillow last checked:
Listing updated:
Listed by:
MARR / ELLIOTT & ASSOCIATES MARR, SOPHIA (573)302-2300,
RE/MAX Lake of the Ozarks,
AMBER ELLIOTT 573-230-9357,
RE/MAX Lake of the Ozarks
Source: Bagnell Dam AOR,MLS#: 3589880Originating MLS: Bagnell Dam Association Of Realtors
Facts & features
Interior
Bedrooms & bathrooms
- Bedrooms: 2
- Bathrooms: 2
- Full bathrooms: 1
- 1/2 bathrooms: 1
Bedroom
- Level: Upper
Bedroom
- Level: Main
Bathroom
- Level: Main
Dining room
- Level: Main
Family room
- Level: Upper
Half bath
- Level: Upper
Kitchen
- Level: Main
Laundry
- Level: Main
Living room
- Level: Main
Heating
- Natural Gas
Cooling
- Central Air
Appliances
- Included: Dryer, Dishwasher, Microwave, Range, Refrigerator, Stove, Washer
Features
- Ceiling Fan(s), Furnished, Walk-In Shower, Window Treatments
- Flooring: Laminate
- Windows: Window Treatments
- Basement: None,Crawl Space
- Has fireplace: No
- Fireplace features: None
- Furnished: Yes
Interior area
- Total structure area: 932
- Total interior livable area: 932 sqft
Video & virtual tour
Property
Parking
- Parking features: No Garage
- Has carport: Yes
Accessibility
- Accessibility features: Low Threshold Shower
Features
- Levels: One and One Half
- Patio & porch: Deck, Open
- Exterior features: Deck, Gravel Driveway, Storage
- Has view: Yes
- View description: Channel
- Has water view: Yes
- Water view: Channel
- Waterfront features: Cove, Lake Front
Lot
- Dimensions: 35 x 136 x 50 x 134
- Features: Gentle Sloping, Lake Front, Level
Details
- Parcel number: 08100130000001043000
- Zoning description: Residential
Construction
Type & style
- Home type: SingleFamily
- Architectural style: One and One Half Story
- Property subtype: Single Family Residence
Materials
- Wood Siding
- Foundation: Crawlspace
Condition
- Updated/Remodeled
- Major remodel year: 2021
Utilities & green energy
- Sewer: Community/Coop Sewer
- Water: Private, Well
Community & HOA
Community
- Features: None
- Subdivision: Harmony Hills
HOA
- Services included: None
Location
- Region: Osage Beach
Financial & listing details
- Price per square foot: $376/sqft
- Tax assessed value: $9,240
- Annual tax amount: $366
- Date on market: 9/11/2026
- Cumulative days on market: 62 days
- Inclusions: Turnkey, All appliances, Dock
- Exclusions: Personal Items
- Ownership: Fee Simple,
- Road surface type: Asphalt, Gravel, Paved
Estimated market value
Not available
Estimated sales range
Not available
Not available
Price history
| Date | Event | Price |
|---|---|---|
| 11/4/2026 | Contingent | $350,000$376/sqft |
Source: Bagnell Dam AOR #3589880 Report a problem | ||
| 9/11/2026 | Listed for sale | $350,000+1.4%$376/sqft |
Source: Bagnell Dam AOR #3589880 Report a problem | ||
| 3/22/2025 | Listing removed | $1,850$2/sqft |
Source: Zillow Rentals Report a problem | ||
| 2/11/2025 | Listed for rent | $1,850$2/sqft |
Source: Zillow Rentals Report a problem | ||
| 5/21/2024 | Listing removed | -- |
Source:  LOBR #3559688 Report a problem | ||
| 12/5/2023 | Listed for sale | $345,000+15%$370/sqft |
Source: LOBR #3559688 Report a problem | ||
| 3/22/2023 | Listing removed | -- |
Source: LOBR #3551037 Report a problem | ||
| 3/4/2023 | Listed for sale | $300,000+71.4%$322/sqft |
Source: LOBR #3551037 Report a problem | ||
| 9/23/2020 | Sold | -- |
Source: Agent Provided Report a problem | ||
| 8/27/2020 | Pending sale | $175,000$188/sqft |
Source: Keller Williams L.O. Realty #3524318 Report a problem | ||
| 8/26/2020 | Listed for sale | $175,000$188/sqft |
Source: Keller Williams L.O. Realty #3524318 Report a problem | ||
| 8/8/2020 | Pending sale | $175,000$188/sqft |
Source: Keller Williams L.O. Realty #3524318 Report a problem | ||
| 7/28/2020 | Price change | $175,000-7.8%$188/sqft |
Source: Keller Williams L.O. Realty #3524318 Report a problem | ||
| 7/15/2020 | Listed for sale | $189,900$204/sqft |
Source: Keller Williams L.O. Realty #3524318 Report a problem | ||
| 6/29/2020 | Pending sale | $189,900$204/sqft |
Source: Keller Williams L.O. Realty #3524318 Report a problem | ||
| 6/22/2020 | Price change | $189,900-5%$204/sqft |
Source: Keller Williams L.O. Realty #3524318 Report a problem | ||
| 5/19/2020 | Listed for sale | $199,900$214/sqft |
Source: Keller Williams L.O. Realty #3524318 Report a problem | ||
Public tax history
| Year | Property taxes | Tax assessment |
|---|---|---|
| 2025 | $366 +0.1% | $9,240 |
| 2024 | $366 -6.4% | $9,240 |
| 2023 | $391 +1.7% | $9,240 |
| 2022 | $385 | $9,240 |
| 2021 | $385 -0.8% | $9,240 |
| 2020 | $388 +0% | $9,240 |
| 2019 | $388 | $9,240 |
| 2018 | $388 | $9,240 |
| 2017 | $388 +4.7% | $9,240 |
| 2016 | $370 +2.6% | $9,240 |
| 2015 | $361 +0.1% | $9,240 |
| 2014 | $361 | $9,240 |
| 2013 | $361 | $9,240 +40.2% |
| 2012 | -- | $6,590 -29.1% |
| 2010 | -- | $9,290 |
| 2009 | -- | $9,290 |
| 2008 | -- | $9,290 |
| 2007 | -- | $9,290 |
Find assessor info on the county website
Monthly payment
Est. payment
Payment breakdown
Explore the cost of this home by adjusting the details. Changes won't be saved.Climate risks
Neighborhood: 65065
Nearby schools
Schools provided by the listing agent
- District: Camdenton
Source: Bagnell Dam AOR. This data may not be complete. We recommend contacting the local school district to confirm school assignments for this home.

Similar homes
- $339,0002 bd3 ba1.3k sqft104 Canoe Ct, Osage Beach, MO 65065For Sale
 MLS ID #3589555, SUSAN ELLIS GROUP, RE/MAX Lake of the Ozarks. Bagnell Dam AOR
- $375,0002 bd2 ba1.2k sqft1254 Tahoe Dr, Osage Beach, MO 65065For Sale
 MLS ID #3590933, JEAN-CHRISTOPHE TORRES, Keller Williams L.O. Realty. Bagnell Dam AOR
- $345,0002 bd2 ba1.1k sqft611 Lazy Days Rd #W11, Osage Beach, MO 65065For Sale
 MLS ID #3590451, TAMMY SCHEITER, RE/MAX Lake of the Ozarks. Bagnell Dam AOR
- $299,9003 bd2 ba1k sqft5201 Dempsey Dr, Osage Beach, MO 65065For Sale
 MLS ID #3582777, Annamarie Hopkins, Ozark Realty. Bagnell Dam AOR
