TURNKEY LAKE RETREAT | GOLF-CART LIVING, FAIRWAY VIEWS & RESORT AMENITIES! Discover the perfect escape in gated Tan-Tar-A Estates, where the Lake of the Ozarks lifestyle is right outside your door. Fully remodeled and furnished, this 2-bedroom, 2.5-bath retreat is ready to enjoy from day one. Relax on screened porches overlooking Hidden Lakes' iconic 4th fairway—one of the course's finest holes—with seasonal lake views. TWO GENEROUS KING-SIZE BEDROOM SUITES, each with a private bath and walk-in closet, offer exceptional comfort and privacy for owners and guests. Enjoy FREE GOLF at Hidden Lakes, two community swimming pools, and the freedom to explore this charming golf-cart-friendly neighborhood. Margaritaville Resort dining, entertainment and recreation, The Oaks golf course, boating and lake attractions are all nearby. Conveniently located in the heart of Osage Beach near restaurants, shopping, Lake Regional Hospital and growing entertainment destinations. From colorful autumn weekends to long summer days on the Lake, this is a second home for making memories—not maintaining a property. ARRIVE, UNWIND & ENJOY! Community boat slip may be available for annual lease. Agent owned.
For sale
$339,000
104 Canoe Ct, Osage Beach, MO 65065
2beds
1,332sqft
Single Family Residence
Built in 1978
4,791 Square Feet Lot
$323,500 Zestimate®
$255/sqft
$220/mo HOA
What's special
Seasonal lake viewsTwo community swimming poolsFully remodeled and furnishedFairway viewsPrivate bathWalk-in closet
- 59 days
- 298
- 14
Zillow last checked:
Listing updated:
Listed by:
SUSAN ELLIS GROUP 573-286-9725,
RE/MAX Lake of the Ozarks,
LISA FREBERG 573-600-2800,
RE/MAX Lake of the Ozarks
Source: Bagnell Dam AOR,MLS#: 3589555Originating MLS: Bagnell Dam Association Of Realtors
Facts & features
Interior
Bedrooms & bathrooms
- Bedrooms: 2
- Bathrooms: 3
- Full bathrooms: 2
- 1/2 bathrooms: 1
Heating
- Electric, Forced Air, Fireplace(s), Wood
Cooling
- Central Air
Appliances
- Included: Washer/Dryer Stacked, Dishwasher, Disposal, Microwave, Plumbed For Ice Maker, Range, Refrigerator, Stove
- Laundry: Stacked
Features
- Built-in Features, Ceiling Fan(s), Custom Cabinets, Furnished, Fireplace, Pantry, Cable TV, Vaulted Ceiling(s), Walk-In Closet(s), Window Treatments
- Flooring: Luxury Vinyl Plank
- Windows: Window Treatments
- Basement: None
- Number of fireplaces: 1
- Fireplace features: One
- Furnished: Yes
Interior area
- Total structure area: 1,332
- Total interior livable area: 1,332 sqft
Video & virtual tour
Property
Parking
- Parking features: No Garage
Features
- Levels: Two
- Stories: 2
- Patio & porch: Deck, Open, Porch, Screened
- Exterior features: Blacktop Driveway, Deck, Enclosed Porch, Playground, Storage
- Pool features: Community
- Has view: Yes
- View description: Lake, Seasonal View
- Has water view: Yes
- Water view: Lake
- Waterfront features: Cove
Lot
- Size: 4,791 Square Feet
- Dimensions: 103 x 45 x 103 x 45
- Features: Near Golf Course, On Golf Course, Views
Details
- Parcel number: 08300700000007013000
- Zoning description: Residential
Construction
Type & style
- Home type: SingleFamily
- Architectural style: Two Story
- Property subtype: Single Family Residence
Materials
- Cedar, Wood Siding
- Foundation: Slab
- Roof: Architectural,Shingle
Condition
- Updated/Remodeled
- Year built: 1978
- Major remodel year: 2024
Utilities & green energy
- Sewer: Public Sewer
- Water: Community/Coop
- Utilities for property: High Speed Internet Available
Community & HOA
Community
- Features: Gated, Playground, Pool, Community Pool
- Security: Gated Community
- Subdivision: Tan-Tar-A Estates
HOA
- Has HOA: Yes
- Services included: Road Maintenance, Reserve Fund, Trash
- HOA fee: $2,640 annually
Location
- Region: Osage Beach
Financial & listing details
- Price per square foot: $255/sqft
- Tax assessed value: $18,180
- Annual tax amount: $772
- Date on market: 8/26/2026
- Cumulative days on market: 60 days
- Inclusions: Refrigerator, Washer/Dryer, Stove/Oven, Microwave, Garbage Disposal. Furniture (See Inventory)
- Exclusions: See Inventory List for Exclusions.
- Ownership: Fee Simple,
- Road surface type: Asphalt, Paved
Estimated market value
$323,500
$307,000 - $340,000
$1,713/mo
Price history
| Date | Event | Price |
|---|---|---|
| 8/26/2026 | Listed for sale | $339,000-2.9%$255/sqft |
Source: Bagnell Dam AOR #3589555 Report a problem | ||
| 4/28/2026 | Listing removed | $349,000$262/sqft |
Source:  LOBR #3584205 Report a problem LOBR #3584205 Report a problem | ||
| 2/24/2026 | Listed for sale | $349,000+29.7%$262/sqft |
Source: LOBR #3584205 Report a problem | ||
| 1/27/2022 | Sold | -- |
Source: Bagnell Dam AOR #3540653 Report a problem | ||
| 12/3/2021 | Contingent | $269,000$202/sqft |
Source: LOBR #3540653 Report a problem | ||
| 12/2/2021 | Listed for sale | $269,000$202/sqft |
Source: LOBR #3540653 Report a problem | ||
| 11/20/2021 | Listing removed | -- |
Source: LOBR #3539702 Report a problem | ||
| 9/29/2021 | Listed for sale | $269,000$202/sqft |
Source: LOBR #3539702 Report a problem | ||
| 4/18/2008 | Sold | -- |
Source: Agent Provided Report a problem | ||
Public tax history
| Year | Property taxes | Tax assessment |
|---|---|---|
| 2025 | $772 +0.1% | $18,180 |
| 2024 | $771 -6% | $18,180 |
| 2023 | $820 +1.6% | $18,180 |
| 2022 | $808 +0.9% | $18,180 +0.9% |
| 2021 | $800 -0.8% | $18,010 |
| 2020 | $806 +0% | $18,010 |
| 2019 | $806 0% | $18,010 |
| 2018 | $806 | $18,010 |
| 2017 | $806 +4.4% | $18,010 |
| 2016 | $772 +16.8% | $18,010 +14.1% |
| 2015 | $661 +0.1% | $15,790 |
| 2014 | $661 | $15,790 |
| 2013 | $661 | $15,790 -4% |
| 2012 | -- | $16,440 +4.1% |
| 2010 | -- | $15,790 |
| 2009 | -- | $15,790 |
| 2008 | -- | $15,790 |
| 2007 | -- | $15,790 |
Find assessor info on the county website
Monthly payment
Est. payment
Payment breakdown
Explore the cost of this home by adjusting the details. Changes won't be saved.Climate risks
Neighborhood: 65065
Nearby schools
Schools provided by the listing agent
- District: Camdenton
Source: Bagnell Dam AOR. This data may not be complete. We recommend contacting the local school district to confirm school assignments for this home.

Similar homes
- $379,0003 bd2 ba1.4k sqft6 Canoe Ct, Osage Beach, MO 65065For Sale
 NextHome
 - $349,9003 bd3 ba1.9k sqft1114 Oak Rd, Osage Beach, MO 65065For Sale
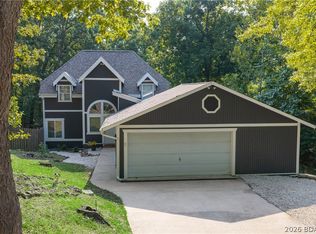 MLS ID #3590312, JASON WHITTLE, RE/MAX Lake of the Ozarks. Bagnell Dam AOR
 - $350,0002 bd2 ba932 sqft4553 Shady Ln, Osage Beach, MO 65065For Sale
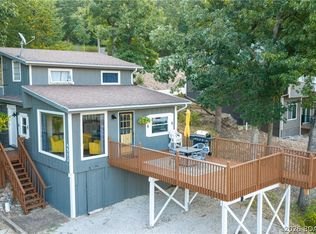 MLS ID #3589880, MARR / ELLIOTT & ASSOCIATES MARR, SOPHIA, RE/MAX Lake of the Ozarks. Bagnell Dam AOR
 - $345,0002 bd2 ba1.1k sqft611 Lazy Days Rd #W11, Osage Beach, MO 65065For Sale
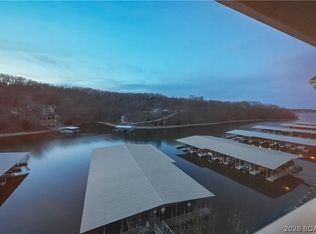 MLS ID #3590451, TAMMY SCHEITER, RE/MAX Lake of the Ozarks. Bagnell Dam AOR
