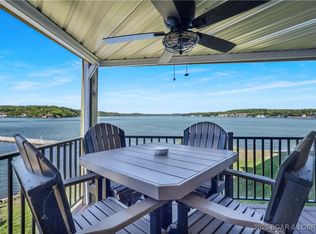
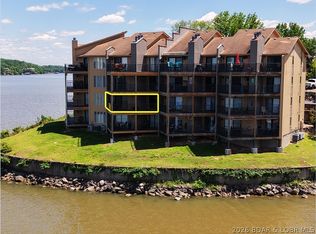
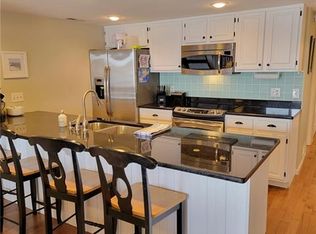
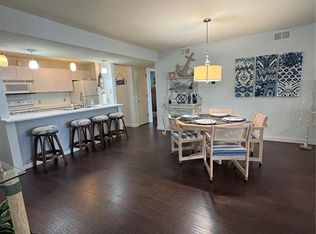
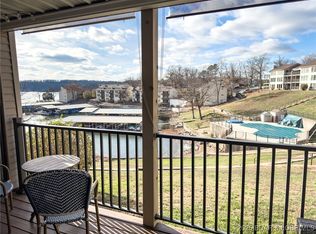
REDUCED! Lake of the Ozarks: Updated top floor condo at the 10mm with awesome lake views both up and down the main channel! 2 bedrooms AND vaulted loft area for the 3rd bedroom/living space! 3 full bathrooms! Covered 14'x32' boat slip with 6,000 lb lift! If boat hasn't already been sold, it is available for additional $. Updated kitchen with granite counters, oversized single bowl stainless sink, breakfast bar seating for at least 4, newer tile backsplash, and stainless appliances! Closet pantry! Newer LVP flooring (no carpet)! 2025 New low maintenance composite deck with metal railing that overlooks the lake! The super heavy duty, high quality Luxcraft composite deck furniture stays!! Turn Key: most furnishings remain - see the list in supplements. All Appliances including Refrigerator, Washer and Dryer stay for the new owner as well! 2025 New fancy front storm door with pull down screen! Updated fireplace! Primary bedroom and loft bedroom each with their own private ensuite bath! Loft with walk-in closet! Second bedroom has a double closet AND an additional locking owner's closet! Linen closet in Primary Bath! Covered seating area off front door! 2021 New Heat Pump. HOA dues cover too much to list all here... see the full list in the supplements, but here are some of the highlights: internet/tv, clubhouse, pool, hot tub, meeting area, sauna, workout room, hangout/pool table room, poker room, library, tennis/pickleball court, water, sewer, trash, exterior maintenance, landscaping, pest control, management, on-site full time maintenance for the HOA, and your own storage unit in the lower level of the building. Only 1.5 stories up from the parking level! Designated parking space right in front of the building. 6+ plus month rentals allowed - no short term party rentals make for a quieter, close knit community!
Active
Price cut: $35K (7/20)
$250,000
24 Sunrise Ridge Dr #233-4C, Sunrise Beach, MO 65079
2beds
1,064sqft
:
Get pre-qualified$2,259/mo
Condominium
Built in 1988
-- sqft lot
$-- Zestimate®
$235/sqft
$680/mo HOA
What's special
Updated fireplaceLoft with walk-in closetNew heat pumpUpdated top floor condoCloset pantryStainless appliancesNewer tile backsplash
- 35 days |
- 360 |
- 18 |
Zillow last checked:
Listing updated:
Listed by:
Tony Maddex 913-220-5149,
Platinum Realty LLC
Source: Heartland MLS as distributed by MLS GRID,MLS#: 2627427
Facts & features
Interior
Bedrooms & bathrooms
- Bedrooms: 2
- Bathrooms: 3
- Full bathrooms: 3
Primary bedroom
- Features: Ceiling Fan(s), Luxury Vinyl
- Level: Main
- Dimensions: 12 x 11
Bedroom 2
- Features: Ceiling Fan(s), Luxury Vinyl
- Level: Main
- Dimensions: 11 x 10
Primary bathroom
- Features: Shower Only, Solid Surface Counter
- Level: Main
- Dimensions: 8 x 7
Bathroom 2
- Features: Ceramic Tiles, Shower Over Tub, Solid Surface Counter
- Level: Main
- Dimensions: 9 x 5
Bathroom 3
- Features: Luxury Vinyl, Shower Only, Solid Surface Counter
- Level: Upper
- Dimensions: 7 x 6
Kitchen
- Features: Granite Counters, Luxury Vinyl, Pantry
- Level: Main
- Dimensions: 13 x 10
Laundry
- Features: Linoleum
- Level: Main
- Dimensions: 5 x 3
Living room
- Features: Ceiling Fan(s), Fireplace, Luxury Vinyl
- Level: Main
- Dimensions: 16 x 13
Loft
- Features: Ceiling Fan(s), Luxury Vinyl, Walk-In Closet(s)
- Level: Upper
- Dimensions: 13 x 10
Heating
- Electric
Cooling
- Electric
Appliances
- Included: Dishwasher, Disposal, Dryer, Microwave, Refrigerator, Free-Standing Electric Oven, Stainless Steel Appliance(s), Washer
- Laundry: Bedroom Level, Main Level
Features
- Ceiling Fan(s), Pantry, Stained Cabinets, Vaulted Ceiling(s), Walk-In Closet(s)
- Flooring: Luxury Vinyl, Tile
- Doors: Storm Door(s)
- Basement: Other
- Number of fireplaces: 1
- Fireplace features: Electric, Living Room
Interior area
- Total structure area: 1,064
- Total interior livable area: 1,064 sqft
- Finished area above ground: 1,064
- Finished area below ground: 0
Video & virtual tour
Property
Parking
- Parking features: Off Street
Features
- Patio & porch: Deck
- On waterfront: Yes
- Waterfront features: Lake Front
Details
- Parcel number: 027.036.0000.0021044.209
Construction
Type & style
- Home type: Condo
- Property subtype: Condominium
Materials
- Wood Siding
- Roof: Composition
Condition
- Year built: 1988
Utilities & green energy
- Sewer: On-Site Treatment
- Water: Private, Well
Community & HOA
Community
- Security: Smoke Detector(s)
- Subdivision: Other
HOA
- Has HOA: Yes
- Amenities included: Boat Dock, Clubhouse, Exercise Room, Storage, Hobby Room, Party Room, Pickleball Court(s), Sauna, Pool, Tennis Court(s)
- Services included: Maintenance Structure, Maintenance Grounds, Management, Parking, Partial Amenities, Roof Repair, Roof Replace, Snow Removal, Trash, Water
- HOA fee: $680 monthly
- HOA name: All In One Property Management
Location
- Region: Sunrise Beach
Financial & listing details
- Price per square foot: $235/sqft
- Annual tax amount: $1,056
- Date on market: 6/23/2026
- Listing terms: Cash,Conventional,VA Loan
- Exclusions: See Disclosure
- Ownership: Private
- Road surface type: Paved
Estimated market value
Not available
Estimated sales range
Not available
Not available
Price history
| Date | Event | Price |
|---|---|---|
| 7/20/2026 | Price change | $250,000-12.3%$235/sqft |
Source:  Heartland MLS as distributed by MLS GRID #2627427 Report a problem Heartland MLS as distributed by MLS GRID #2627427 Report a problem | ||
| 7/1/2026 | Price change | $285,000-5%$268/sqft |
Source:  LOBR #3588223 Report a problem LOBR #3588223 Report a problem | ||
| 6/23/2026 | Listed for sale | $299,999$282/sqft |
Source: LOBR #3588223 Report a problem | ||
Public tax history
Tax history is unavailable.
Monthly payment
Est. payment
Payment breakdown
Explore the cost of this home by adjusting the details. Changes won't be saved.Climate risks
Neighborhood: 65079
Nearby schools
GreatSchools rating
- 6/10Hurricane Deck Elementary SchoolGrades: K-4Distance: 2.2 mi
- 8/10Camdenton Middle SchoolGrades: 7-8Distance: 12 mi
- 6/10Camdenton High SchoolGrades: 9-12Distance: 12 mi
Schools provided by the listing agent
- Elementary: Hurricane Deck
- Middle: Camdenton
- High: Camdenton
Source: Heartland MLS as distributed by MLS GRID. This data may not be complete. We recommend contacting the local school district to confirm school assignments for this home.
- $--2 bd2 ba841 sqft24 Sunrise Ridge Dr UNIT 1F, Sunrise Beach, MO 65079Sold

- $--2 bd2 ba848 sqft24 Sunrise Ridge Dr #203, Sunrise Beach, MO 65079Sold
- $225,0002 bd2 ba837 sqft24 Sunrise Ridge Dr #213, Sunrise Beach, MO 65079For Sale
- $305,9002 bd3 ba1k sqft24 Sunrise Ridge Dr #235, Sunrise Beach, MO 65079Off Market
- $256,800-- bd1 ba1.1k sqft24 Sunrise Ridge Dr #224, Sunrise Beach, MO 65079Off Market
- $256,8002 bd3 ba-- sqft24 Sunrise Ridge Dr UNIT 3E, Sunrise Beach, MO 65079Off Market
- $229,100-- bd1 ba1k sqft24 Sunrise Ridge Dr #237, Sunrise Beach, MO 65079Off Market
- $270,7003 bd3 ba1.1k sqft24 Sunrise Ridge Dr UNIT 236, Sunrise Beach, MO 65079Off Market
A local agent can set up tours, give advice and negotiate with sellers.
Similar homes
- $250,0003 bd3 ba1k sqft4 Sunrise Ridge Dr, Sunrise Beach, MO 65079For Sale
 MLS ID #2621688, Angela Judy, ERA McClain Brothers. Heartland MLS as distributed by MLS GRID
 - $229,9002 bd2 ba958 sqft40 Robinwood Dr Unit 2C, Lake Ozark, MO 65049For Sale

 MLS ID #26025422, Alicia M Robinson, Coldwell Banker Realty - Gundaker. MARIS
 - $249,5002 bd2 ba1.1k sqft6005 Baydy Peak Rd Unit 205, Osage Beach, MO 65065For Sale
 MLS ID #26041072, Tiffany N Thebeau, Dolan, Realtors. MARIS
 - $220,0002 bd2 ba950 sqft123 Barba Le Ln Unit 1B, Lake Ozark, MO 65049For Sale
 MLS ID #3582468, GIBSON & GREIN GIBSON, ANDY, Keller Williams L.O. Realty. Bagnell Dam AOR
 - $245,0002 bd2 ba1k sqft124 Reddington Rd, Lake Ozark, MO 65049For SaleMLS ID #3588418, GIBSON & GREIN GIBSON, ANDY, Keller Williams L.O. Realty. Bagnell Dam AOR
- $245,0002 bd2 ba1.1k sqft87 Circle Edge #19-3A, Lake Ozark, MO 65049For SaleMLS ID #3586404, GIBSON & GREIN GIBSON, ANDY, Keller Williams L.O. Realty. Bagnell Dam AOR
- $245,0002 bd2 ba950 sqft2500 Bay Point Ln APT 233, Osage Beach, MO 65065For SaleMLS ID #3583961, SHANE EDGAR, Nettwork Global, LLC. Bagnell Dam AOR
- $259,0002 bd2 ba950 sqft2500 Bay Point Ln Unit 741, Osage Beach, MO 65065For SaleMLS ID #3584749, JONATHAN R HARTENSTEIN, Lake Ozark Real Estate. Bagnell Dam AOR
- $260,0002 bd1 ba780 sqft5499 Three Seasons Rd Unit F6, Osage Beach, MO 65065For SaleMLS ID #2627955, Gina Whitcomb, ReeceNichols - Leawood. Heartland MLS as distributed by MLS GRID
- $250,0002 bd2 ba944 sqft98 Jonathan Dr #4E, Lake Ozark, MO 65049For SaleMLS ID #3580855, DEBRA J GRANT, BHHS Lake Ozark Realty. Bagnell Dam AOR
- $274,9002 bd2 ba980 sqft288 Windsor Bay Dr #4B, Camdenton, MO 65020For SaleMLS ID #3588822, JASON WHITTLE, RE/MAX Lake of the Ozarks. Bagnell Dam AOR
- $260,0003 bd2 ba1.1k sqft2500 Bay Point Dr #643, Osage Beach, MO 65065For SaleMLS ID #3583731, DEE ELLSWORTH, Legacy Real Estate Group. Bagnell Dam AOR
- $234,9002 bd2 ba950 sqft2500 Bay Point Ln #833, Osage Beach, MO 65065For SaleMLS ID #3586189, KAREN JOANN MCFARLAND, Keller Williams L.O. Realty. Bagnell Dam AOR
- $239,9002 bd1 ba800 sqft5499 3 Seasons Rd Unit C10, Osage Beach, MO 65065For SaleMLS ID #3588661, JASON WHITTLE, RE/MAX Lake of the Ozarks. Bagnell Dam AOR
- $275,0002 bd2 ba840 sqft304 Southwood Shores Pl #2D, Lake Ozark, MO 65049For SaleMLS ID #3587755, LYNDA BROWN, Lake Ozark Realty & Rentals. Bagnell Dam AOR
- $230,0002 bd2 ba840 sqft43 Southwood Shores Cir #1D, Lake Ozark, MO 65049For SaleMLS ID #3584499, LYNDA BROWN, Lake Ozark Realty & Rentals. Bagnell Dam AOR
- $332,0003 bd2 ba1.3k sqft180 Lakeview Resort Blvd #3A, Sunrise Beach, MO 65079For SaleMLS ID #3587313, KAREN JOANN MCFARLAND, Keller Williams L.O. Realty. Bagnell Dam AOR
- $243,0002 bd1 ba850 sqft5499 Three Seasons Rd Unit F5, Osage Beach, MO 65065For SaleMLS ID #3587637, PATRICK MARK WELCH, RE/MAX Lake of the Ozarks. Bagnell Dam AOR
- $199,0002 bd2 ba930 sqft40 Robinwood Dr #2B, Lake Ozark, MO 65049For SaleMLS ID #3587309, DEE DEE L JACOBS, EXP Realty, LLC. Bagnell Dam AOR
- $262,0002 bd2 ba1.2k sqft5940 Baydy Peak Rd Unit 123, Osage Beach, MO 65065For SaleMLS ID #3584147, VALERIE ANNE LITTRELL, Real Estate at the Lake. Bagnell Dam AOR
