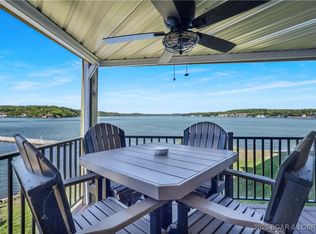
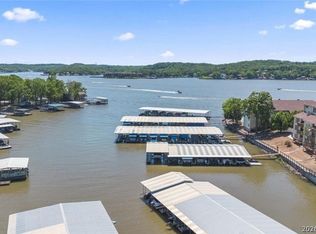
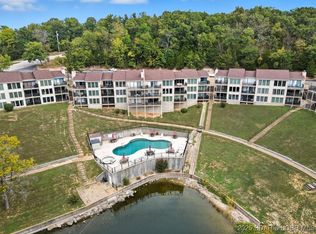
Not many condos at this price point offer views that stretch this far across the main channel. This isn’t a high-density concrete complex—it’s a place where you know your neighbors, recognize familiar faces at the pool, and enjoy the consistency that comes with pride of ownership and low turnover.
With short-term rentals not permitted, the setting remains quiet and relaxed, making it ideal for weekend getaways or full-time lake living.
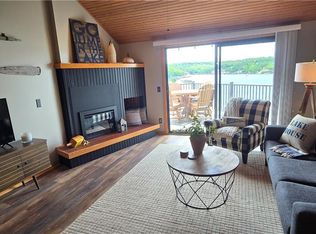
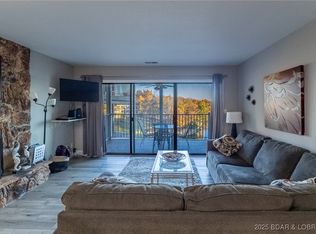
Inside, the condo is truly turn-key and fully furnished, ready to enjoy from day one. The open living space flows naturally toward the water, with expansive lake views that become the focal point the moment you walk in.
Now offered at an improved price, this is an opportunity to secure a lakefront property with strong positioning in today’s market—whether you’re looking for a personal retreat or a place to settle into the lake lifestyle.
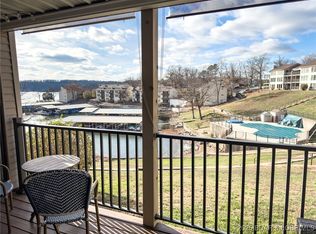
Spend your mornings on the deck, afternoons by the pool, and evenings taking in the view—this is the kind of place that feels like home the moment you arrive.
For sale
$225,000
24 Sunrise Ridge Dr #213, Sunrise Beach, MO 65079
2beds
837sqft
Condominium
Built in 1987
-- sqft lot
$210,300 Zestimate®
$269/sqft
$534/mo HOA
What's special
Turn-key and fully furnished
- 197 days
- 260
- 16
Zillow last checked:
Listing updated:
Listed by:
Kallen Curry 573-691-7514,
Weichert, Realtors® - Laurie Realty,
Joette Frain 847-915-0801,
Weichert, Realtors® - Laurie Realty
Source: LOBR,MLS#: 3584031 Originating MLS: Lake of the Ozarks Board of Realtors
Originating MLS: Lake of the Ozarks Board of RealtorsFacts & features
Interior
Bedrooms & bathrooms
- Bedrooms: 2
- Bathrooms: 2
- Full bathrooms: 2
Heating
- Electric, Forced Air
Cooling
- Central Air
Appliances
- Included: Dryer, Dishwasher, Disposal, Microwave, Range, Refrigerator, Stove, Washer
Features
- Ceiling Fan(s), Furnished, Fireplace, Pantry, Cable TV, Window Treatments
- Flooring: Tile
- Windows: Window Treatments
- Number of fireplaces: 1
- Fireplace features: One
- Furnished: Yes
Interior area
- Total structure area: 837
- Total interior livable area: 837 sqft
Video & virtual tour
Property
Parking
- Parking features: Assigned, Parking Available
Features
- Levels: One
- Patio & porch: Covered, Deck, Patio
- Exterior features: Blacktop Driveway, Boat Ramp, Concrete Driveway, Deck, Hot Tub/Spa, Patio, Storage, Tennis Court(s)
- Pool features: Community
- Has spa: Yes
- Has view: Yes
- View description: Channel
- Has water view: Yes
- Water view: Channel
- Waterfront features: Boat Ramp/Lift Access, Lake Front, Seawall
Lot
- Features: Lake Front
Details
- Parcel number: 02703600000021044203
Construction
Type & style
- Home type: Condo
- Property subtype: Condominium
Condition
- Updated/Remodeled
- Year built: 1987
- Major remodel year: 2025
Utilities & green energy
- Sewer: Treatment Plant
- Water: Community/Coop
Community & HOA
Community
- Features: Boat Facilities, Cable TV, Fitness Center, Internet Access, Pool, Tennis Court(s), Clubhouse, Community Pool, Pickleball
- Subdivision: Sunrise Ridge Condominium
HOA
- Has HOA: Yes
- Services included: Cable TV, Internet, Maintenance Grounds, Road Maintenance, Water, Reserve Fund, Sewer, Trash
- HOA fee: $534 monthly
Location
- Region: Sunrise Beach
Financial & listing details
- Price per square foot: $269/sqft
- Annual tax amount: $834
- Date on market: 2/21/2026
- Cumulative days on market: 198 days
- Inclusions: Washer, dryer, furnishings, stove, refrigerator, microwave, dishwasher
- Exclusions: personal items
- Ownership: Fee Simple,
- Road surface type: Asphalt, Paved
Estimated market value
$210,300
$200,000 - $221,000
$1,635/mo
Price history
| Date | Event | Price |
|---|---|---|
| 4/23/2026 | Price change | $225,000-4.2%$269/sqft |
Source:  LOBR #3584031 Report a problem LOBR #3584031 Report a problem | ||
| 2/21/2026 | Listed for sale | $234,900$281/sqft |
Source: LOBR #3584031 Report a problem | ||
| 2/10/2026 | Listing removed | $234,900$281/sqft |
Source: LOBR #3580320 Report a problem | ||
| 9/8/2025 | Listed for sale | $234,900+5.9%$281/sqft |
Source: LOBR #3580320 Report a problem | ||
| 9/15/2022 | Sold | -- |
Source: Bagnell Dam AOR #3541640 Report a problem | ||
| 6/13/2022 | Price change | $221,900-1.3%$265/sqft |
Source: LOBR #3541640 Report a problem | ||
| 5/18/2022 | Price change | $224,900-2.2%$269/sqft |
Source: LOBR #3541640 Report a problem | ||
| 3/7/2022 | Price change | $229,900-4.2%$275/sqft |
Source: LOBR #3541640 Report a problem | ||
| 2/26/2022 | Listed for sale | $239,900$287/sqft |
Source: LOBR #3541640 Report a problem | ||
Public tax history
Tax history is unavailable.
Monthly payment
Est. payment
Payment breakdown
Explore the cost of this home by adjusting the details. Changes won't be saved.Climate risks
Neighborhood: 65079
Nearby schools
Schools provided by the listing agent
- District: Camdenton
Source: LOBR. This data may not be complete. We recommend contacting the local school district to confirm school assignments for this home.
- $--2 bd2 ba848 sqft24 Sunrise Ridge Dr #203, Sunrise Beach, MO 65079Sold
- $--2 bd2 ba841 sqft24 Sunrise Ridge Dr UNIT 1F, Sunrise Beach, MO 65079Sold

- $250,0002 bd3 ba1k sqft24 Sunrise Ridge Dr #233-4C, Sunrise Beach, MO 65079For Sale
- $254,600-- bd1 ba1.1k sqft24 Sunrise Ridge Dr #224, Sunrise Beach, MO 65079Off Market
Similar homes
- $231,0002 bd2 ba950 sqft108 Robinwood Dr Unit 3D, Lake Ozark, MO 65049For Sale
 MLS ID #3589059, DEE DEE L JACOBS, EXP Realty, LLC. Bagnell Dam AOR
 - $220,0002 bd2 ba950 sqft123 Barba Le Ln Unit 1B, Lake Ozark, MO 65049For Sale
 MLS ID #3582468, GIBSON & GREIN GIBSON, ANDY, Keller Williams L.O. Realty. Bagnell Dam AOR
 - $219,9002 bd2 ba981 sqft70 Robinwood Dr #3E, Lake Ozark, MO 65049For Sale
 MLS ID #3580625, Sherri Younghanz, Platinum Realty of Missouri LLC. LOBR
 - $234,9002 bd2 ba950 sqft108 Robinwood Dr #2A, Lake Ozark, MO 65049For Sale
 MLS ID #3582504, DENNIS NEWBERRY, Ozark Realty. Bagnell Dam AOR
