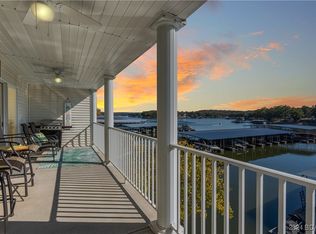
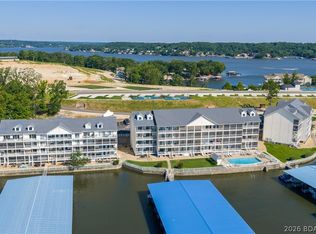
Ready to take the plunge and go all in on LAKE LIFE? Or are you looking for a solid investment rental condo? Take a look at Westside Bay, a smaller complex that is clean and meticulously maintained. With beautiful channel views, you can ponder the meaning of life while safely protected in a large cove, great for kayaking and paddle boarding. A 12'x30' slip with a 12K lift right in front of the building along with a PWC slip (available separately for purchase) and lift are just steps away. The rental ready condo offers a spacious kitchen and family room with direct access to a large screened in deck with recent updates complete with sun/privacy shades. Three huge bedrooms will have you inviting the whole crew for weekend getaways at the lake. This end unit is just one floor up from parking and is ready for summer, no projects or painting required! You'll rejoice in the ease of lake life from day one. Let's make this your new happy place! CALL YOUR REAL ESTATE PROFESSIONAL TODAY!.
Contingent
Price cut: $10K (6/16)
$332,000
180 Lakeview Resort Blvd #3A, Sunrise Beach, MO 65079
3beds
1,322sqft
Condominium
Built in 2003
-- sqft lot
$318,200 Zestimate®
$251/sqft
$462/mo HOA
What's special
Beautiful channel viewsThree huge bedrooms
- 105 days
- 149
- 3
Zillow last checked:
Listing updated:
Listed by:
KAREN JOANN MCFARLAND (573)348-9898,
Keller Williams L.O. Realty
Source: Bagnell Dam AOR,MLS#: 3587313Originating MLS: Bagnell Dam Association Of Realtors
Facts & features
Interior
Bedrooms & bathrooms
- Bedrooms: 3
- Bathrooms: 2
- Full bathrooms: 2
Primary bedroom
- Features: Bath in Primary Bedroom
- Level: Main
Bedroom
- Level: Main
Bedroom
- Level: Main
Bathroom
- Level: Main
Dining room
- Level: Main
Family room
- Level: Main
Kitchen
- Level: Main
Laundry
- Level: Main
Utility room
- Level: Main
Heating
- Electric, Heat Pump
Cooling
- Central Air
Appliances
- Included: Dryer, Dishwasher, Disposal, Microwave, Range, Refrigerator, Stove, Washer, ENERGY STAR Qualified Dishwasher, ENERGY STAR Qualified Refrigerator
Features
- Ceiling Fan(s), Furnished, Fireplace, Cable TV, Walk-In Closet(s), Window Treatments, Programmable Thermostat
- Flooring: Laminate, Tile
- Doors: Storm Door(s)
- Windows: Window Treatments
- Number of fireplaces: 1
- Fireplace features: One, Gas
- Furnished: Yes
Interior area
- Total structure area: 1,322
- Total interior livable area: 1,322 sqft
Video & virtual tour
Property
Parking
- Parking features: No Garage, Open
- Has uncovered spaces: Yes
Features
- Levels: One
- Patio & porch: Covered, Deck, Screened
- Exterior features: Blacktop Driveway, Deck, Storage
- Pool features: Community
- On waterfront: Yes
- Waterfront features: Cove, Riprap, Seawall, Lake Front
Lot
- Features: Lake Front
Details
- Parcel number: 08300610000002015111
Construction
Type & style
- Home type: Condo
- Property subtype: Condominium
Materials
- Roof: Architectural,Shingle
Condition
- Year built: 2003
Utilities & green energy
- Sewer: Treatment Plant
- Water: Community/Coop
Green energy
- Energy efficient items: Appliances
Community & HOA
Community
- Features: Cable TV, Internet Access, Pool, Community Pool
- Security: Fire Sprinkler System
- Subdivision: Westside Bay
HOA
- Has HOA: Yes
- Amenities included: Dock
- Services included: Cable TV, Dock Reserve, Internet, Maintenance Grounds, Reserve Fund, Road Maintenance, Water, Sewer, Trash
- HOA fee: $1,386 quarterly
Location
- Region: Sunrise Beach
Financial & listing details
- Price per square foot: $251/sqft
- Annual tax amount: $1,084
- Date on market: 5/15/2026
- Cumulative days on market: 105 days
- Inclusions: Turn Key, rental ready See Inventory Attached
- Exclusions: Personal Items, PWC slip/lift are available separately for purchase.
- Ownership: Fee Simple,
- Road surface type: Asphalt, Paved
Estimated market value
$318,200
$302,000 - $334,000
$1,950/mo
Price history
| Date | Event | Price |
|---|---|---|
| 8/7/2026 | Contingent | $332,000$251/sqft |
Source: Bagnell Dam AOR #3587313 Report a problem | ||
| 6/16/2026 | Price change | $332,000-2.9%$251/sqft |
Source: Bagnell Dam AOR #3587313 Report a problem | ||
| 5/15/2026 | Listed for sale | $342,000+52%$259/sqft |
Source: Bagnell Dam AOR #3587313 Report a problem | ||
| 10/13/2020 | Sold | -- |
Source: Bagnell Dam AOR #3528431 Report a problem | ||
| 9/4/2020 | Pending sale | $225,000$170/sqft |
Source: Re/Max Lake Of The Ozarks #3528431 Report a problem | ||
| 9/3/2020 | Listed for sale | $225,000$170/sqft |
Source: Re/Max Lake Of The Ozarks #3528431 Report a problem | ||
| 4/6/2017 | Sold | -- |
Source: Bagnell Dam AOR #3119706 Report a problem | ||
Public tax history
Tax history is unavailable.
Monthly payment
Est. payment
Payment breakdown
Explore the cost of this home by adjusting the details. Changes won't be saved.Climate risks
Neighborhood: 65079
Nearby schools
Schools provided by the listing agent
- District: Camdenton
Source: Bagnell Dam AOR. This data may not be complete. We recommend contacting the local school district to confirm school assignments for this home.
- $--3 bd2 ba1.2k sqft180 Lakeview Resort Blvd #3C, Sunrise Beach, MO 65079Sold
- $--3 bd2 ba1.3k sqft216 Lakeview Resort Blvd UNIT 1E, Sunrise Beach, MO 65079Sold

- $299,9002 bd2 ba1.1k sqft180 Lakeview Resort Blvd #2B, Sunrise Beach, MO 65079For Sale
- $--2 bd2 ba1.1k sqft180 Lakeview Resort Blvd #2D, Sunrise Beach, MO 65079Sold

Similar homes
- $299,9002 bd2 ba1.1k sqft180 Lakeview Resort Blvd #2B, Sunrise Beach, MO 65079For SaleMLS ID #3588096, TAMMY ROSENTHAL-FRAN CAMPBELL TEAM, RE/MAX Lake of the Ozarks. Bagnell Dam AOR
- $309,9003 bd2 ba1.3k sqft64 Knox Rd #N304, Rocky Mount, MO 65072For Sale
 MLS ID #3589674, GIBSON & GREIN GIBSON, ANDY, Keller Williams L.O. Realty. Bagnell Dam AOR
 - $349,0003 bd2 ba1.2k sqft6570 Pelican Dr Unit 211, Osage Beach, MO 65065For Sale
 MLS ID #3589726, MICHAEL JAMES SWIFT, EXP Realty, LLC. Bagnell Dam AOR
 - $359,9003 bd2 ba1k sqft164 Sac Rd #B201, Sunrise Beach, MO 65079For Sale
 MLS ID #3587456, MARTHA HAINLINE, RE/MAX Lake of the Ozarks. Bagnell Dam AOR
