Big lot in city limits with lots of potential. Room to build a garage, shop, pool, etc. Seller has added a ramp to the front door for easy access. Open floor plan with one level living - great starter home or retirement. Close to grocery store, hardware store and everything Laurie has to offer. Back deck looks put into woods to commune with Mother Nature.
For sale
$210,000
114 Mooreview Dr, Gravois Mills, MO 65037
3beds
1,320sqft
Single Family Residence
Built in ----
0.5 Acres Lot
$203,500 Zestimate®
$159/sqft
$-- HOA
What's special
One level livingOpen floor plan
- 15 days |
- 367 |
- 23 |
Zillow last checked:
Listing updated:
Listed by:
Nancy Rogers DR (573)374-1331,
Lake Buy Realty
Source: LOBR,MLS#: 3589274 Originating MLS: Lake of the Ozarks Board of Realtors
Originating MLS: Lake of the Ozarks Board of RealtorsFacts & features
Interior
Bedrooms & bathrooms
- Bedrooms: 3
- Bathrooms: 2
- Full bathrooms: 2
Primary bedroom
- Level: Main
Bedroom
- Level: Main
Bedroom
- Level: Main
Bathroom
- Level: Main
Kitchen
- Level: Main
Laundry
- Level: Main
Living room
- Level: Main
Heating
- Electric, Forced Air
Cooling
- Central Air
Appliances
- Included: Dryer, Dishwasher, Range, Refrigerator, Stove, Washer
Features
- Ceiling Fan(s), Walk-In Closet(s), Walk-In Shower
- Flooring: Luxury Vinyl Plank
- Basement: None,Crawl Space
- Has fireplace: No
- Fireplace features: Stove, Wood Burning
Interior area
- Total structure area: 1,320
- Total interior livable area: 1,320 sqft
Video & virtual tour
Property
Parking
- Parking features: Other, Workshop in Garage
Accessibility
- Accessibility features: Accessible Approach with Ramp, Low Threshold Shower
Features
- Levels: One
- Stories: 1
- Patio & porch: Deck
- Exterior features: Concrete Driveway, Deck, Storage
Lot
- Size: 0.5 Acres
- Dimensions: 75 x 245 x 119 x 258
- Features: City Lot, Gentle Sloping
Details
- Additional structures: Shed(s)
- Parcel number: 209029000000095001
- Zoning description: Residential
Construction
Type & style
- Home type: SingleFamily
- Architectural style: Ranch,One Story
- Property subtype: Single Family Residence
Materials
- Lap Siding
- Foundation: Crawlspace
Condition
- Updated/Remodeled
- Major remodel year: 2000
Utilities & green energy
- Sewer: Public Sewer
- Water: Public
Community & HOA
Community
- Features: None
- Subdivision: Moore-View
HOA
- Services included: None
Location
- Region: Gravois Mills
Financial & listing details
- Price per square foot: $159/sqft
- Tax assessed value: $77,100
- Annual tax amount: $603
- Date on market: 8/10/2026
- Inclusions: Washer, dryer, stove, refrigerator, dishwasher
- Exclusions: mini-split, furniture, personal, greenhouse
- Ownership: Fee Simple,
- Road surface type: Asphalt, Paved
Estimated market value
$203,500
$193,000 - $214,000
$1,479/mo
Price history
| Date | Event | Price |
|---|---|---|
| 8/10/2026 | Listed for sale | $210,000$159/sqft |
Source:  LOBR #3589274 Report a problem LOBR #3589274 Report a problem | ||
Public tax history
| Year | Property taxes | Tax assessment |
|---|---|---|
| 2025 | -- | $14,650 +11.1% |
| 2024 | $593 -0.2% | $13,190 |
| 2023 | $594 +0.4% | $13,190 |
| 2022 | $591 -1.7% | $13,190 |
| 2021 | $602 +6.2% | $13,190 +8.6% |
| 2018 | $567 | $12,140 |
| 2017 | $567 | $12,140 |
| 2016 | $567 +12.8% | $12,140 |
| 2015 | $502 | $12,140 |
| 2013 | $502 | $12,140 |
Find assessor info on the county website
Monthly payment
Est. payment
Payment breakdown
Explore the cost of this home by adjusting the details. Changes won't be saved.Climate risks
Neighborhood: 65037
Nearby schools
GreatSchools rating
- 4/10Morgan Co. Elementary SchoolGrades: K-5Distance: 16.3 mi
- 4/10Morgan Co. Middle SchoolGrades: 6-8Distance: 16.3 mi
- 4/10Morgan Co. High SchoolGrades: 9-12Distance: 16.3 mi
Schools provided by the listing agent
- District: Versailles
Source: LOBR. This data may not be complete. We recommend contacting the local school district to confirm school assignments for this home.
- $207,700-- bd-- ba1.8k sqft115 Mooreview Dr, Gravois Mills, MO 65037Off Market
- $171,900-- bd-- ba1k sqft116 Mooreview Dr, Gravois Mills, MO 65037Off Market
- $118,5002 bd1 ba915 sqft112 Mooreview Dr, Gravois Mills, MO 65037Off Market
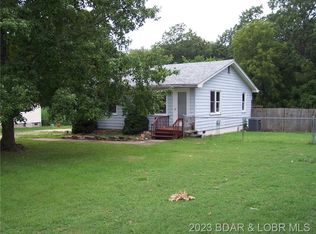
- $171,0002 bd2 ba1.1k sqft123 Mooreview Dr, Gravois Mills, MO 65037Off Market
- $239,800-- bd-- ba1.9k sqft124 Mooreview Dr, Gravois Mills, MO 65037Off Market
- $203,0003 bd2 ba1.2k sqft111 Mooreview Dr, Laurie, MO 65037Off Market
- $2,300-- bd-- ba-- sqft108 Mooreview Dr, Gravois Mills, MO 65037Off Market
- $216,000-- bd-- ba1.3k sqft108 Mooreview Dr, Gravois Mills, MO 65037Off Market
A local agent can set up tours, give advice and negotiate with sellers.
Similar homes
- $225,0003 bd2 ba1.4k sqft1545 Highway O, Gravois Mills, MO 65037For Sale
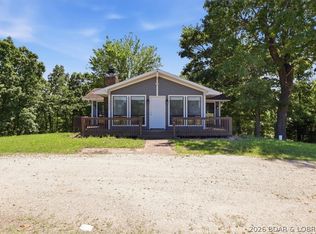 MLS ID #3588084, KRISTINE SEWING KNOBBE, Berkshire Hathaway HomeServices Select Properties. Bagnell Dam AOR
 - $199,9002 bd1 ba1.2k sqft318 Long Acres Dr, Sunrise Beach, MO 65079For Sale
 MLS ID #3588549, Kristy Wendt, United Real Estate Kansas City. LOBR
 - $293,5003 bd1 ba1.8k sqft33268 Greenwood Rd, Gravois Mills, MO 65037For Sale
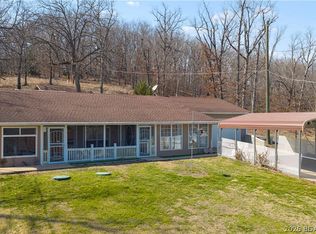 MLS ID #3588331, CURTIS SANSOM, Keller Williams L.O. Realty. Bagnell Dam AOR
 - $214,0002 bd2 ba1.2k sqft101 Circle Edge #3A-20-3A, Lake Ozark, MO 65049For Sale
 MLS ID #3589556, JIM RICHARD TROWBRIDGE, Keller Williams L.O. Realty. Bagnell Dam AOR
 - $229,0003 bd2 ba1.2k sqft1150 Georgene Rd, Camdenton, MO 65020For SaleMLS ID #3586362, Laura Koeberl, Associated Brokers Lake of the Ozarks. LOBR
- $210,0003 bd2 ba1.4k sqft37 Lone Oak Ct #37, Sunrise Beach, MO 65079For SaleMLS ID #3584565, DEE DEE L JACOBS, EXP Realty, LLC. Bagnell Dam AOR
- $250,0003 bd2 ba1k sqft526 Wilmore Rd, Lake Ozark, MO 65049For SaleMLS ID #3588233, THE SALISBURY TEAM, Nettwork Global, LLC. Bagnell Dam AOR
- $265,0003 bd1 ba1.2k sqft228 Basswood Rd, Sunrise Beach, MO 65079For SaleMLS ID #3589121, MATT SMITH REAL ESTATE GROUP LLC, EXP Realty, LLC. Bagnell Dam AOR
- $199,0003 bd2 ba1.5k sqft35 Casa Blanca Ct #220-1A, Lake Ozark, MO 65049For SaleMLS ID #3588816, Bruce & Kelly Team Jessica Bruce, RE/MAX Lake of the Ozarks. Bagnell Dam AOR
- $250,0003 bd2 ba1k sqft72 Forestway Dr, Camdenton, MO 65020For SaleMLS ID #3589090, WINTERS SHELTON REAL ESTATE GROUP, LLC, RE/MAX Lake of the Ozarks. Bagnell Dam AOR
- $240,0001 bd1 ba720 sqft27516 Golden Point Ln, Barnett, MO 65011For SaleMLS ID #3588880, JEFFREY D KRANTZ, RE/MAX Lake of the Ozarks. Bagnell Dam AOR
- $240,0002 bd3 ba1.1k sqft91 Hackberry Trace Rd, Montreal, MO 65591For SaleMLS ID #3588925, WINTERS SHELTON REAL ESTATE GROUP, LLC, RE/MAX Lake of the Ozarks. Bagnell Dam AOR
- $260,0003 bd2 ba1k sqft66 Spring Hill Rd, Sunrise Beach, MO 65079For SaleMLS ID #3587476, GIBSON & GREIN GIBSON, ANDY, Keller Williams L.O. Realty. Bagnell Dam AOR
- $265,0003 bd1 ba864 sqft30031 Oak Knoll Rd, Rocky Mount, MO 65072For Sale By Owner
- $214,9002 bd2 ba869 sqft150 Southwood Shores Pl Unit 91-2A, Lake Ozark, MO 65049For SaleMLS ID #3588306, DEVIN SQUIRES, RE/MAX Lake of the Ozarks. Bagnell Dam AOR
- $299,9993 bd2 ba1.5k sqft27 River Stone, Camdenton, MO 65020For SaleMLS ID #3589094, WINTERS SHELTON REAL ESTATE GROUP, LLC, RE/MAX Lake of the Ozarks. Bagnell Dam AOR
- $275,0003 bd2 ba1.5k sqft30 Berkshire Cir, Camdenton, MO 65020For SaleMLS ID #3588545, ANN M KLIMKEWICZ, PC, RE/MAX Lake of the Ozarks. Bagnell Dam AOR
- $204,9002 bd2 ba850 sqft52 Wrenwood Cir #3A, Lake Ozark, MO 65049For SaleMLS ID #3584772, DAWN RENEE HEDRICK, Keller Williams L.O. Realty. Bagnell Dam AOR
- $285,0003 bd2 ba1.9k sqft16376 Twisted Tree Rd, Barnett, MO 65011For SaleMLS ID #3589050, Bruce & Kelly Team Jessica Bruce, RE/MAX Lake of the Ozarks. Bagnell Dam AOR
- $200,0002 bd2 ba864 sqft1600 Cherokee Rd Unit 2B, Lake Ozark, MO 65049For SaleMLS ID #3589096, CURTIS SANSOM, Keller Williams L.O. Realty. Bagnell Dam AOR
