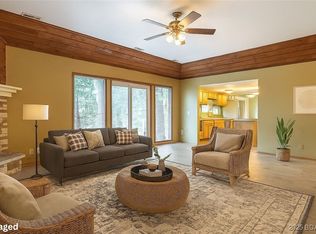
Escape to the Lake of the Ozarks lifestyle with this charming 3-bed, 1-bath single-level home in the heart of Sunrise Beach. Whether you're searching for a full-time residence, weekend retreat, or investment opportunity, this inviting property offers comfort, convenience & easy access to the water. With no HOA or restrictions, you'll enjoy the freedom to make the property your own while taking advantage of the included 9x20 boat slip at the nearby community dock. Inside, the welcoming living room is filled with character, featuring a cozy fireplace & a vaulted ceiling accented by beautiful wood beams that create a warm, lodge-inspired atmosphere. The functional single-level floor plan makes everyday living easy, while the attached one-car garage provides additional storage and convenience. Step outside onto the brand-new back deck, the perfect place to enjoy your morning coffee, entertain friends, or unwind after a day on the lake. A roof replacement in 2023 adds valuable peace of mind for years to come. Don't miss this opportunity to own an affordable Lake of the Ozarks getaway with a boat slip included. Schedule your private showing today and start making memories on the water!
For sale
Price cut: $10K (9/16)
$255,000
228 Basswood Rd, Sunrise Beach, MO 65079
3beds
1,253sqft
Single Family Residence
Built in 1981
7,840 Square Feet Lot
$-- Zestimate®
$204/sqft
$-- HOA
What's special
Cozy fireplaceBrand-new back deckFunctional single-level floor plan
- 63 days
- 958
- 41
Zillow last checked:
Listing updated:
Listed by:
MATT SMITH REAL ESTATE GROUP LLC (866)224-1761,
EXP Realty, LLC,
RONALD WHEELOCK II 573-337-5042,
EXP Realty, LLC
Source: Bagnell Dam AOR,MLS#: 3589121Originating MLS: Bagnell Dam Association Of Realtors
Facts & features
Interior
Bedrooms & bathrooms
- Bedrooms: 3
- Bathrooms: 1
- Full bathrooms: 1
Heating
- Electric, Forced Air
Cooling
- Other
Appliances
- Included: Microwave, Range, Refrigerator, Stove
Features
- Ceiling Fan(s), Fireplace, Vaulted Ceiling(s), Walk-In Shower
- Flooring: Laminate
- Basement: Crawl Space
- Number of fireplaces: 1
- Fireplace features: One
Interior area
- Total structure area: 1,253
- Total interior livable area: 1,253 sqft
Property
Parking
- Total spaces: 1
- Parking features: Attached, Garage
- Attached garage spaces: 1
Accessibility
- Accessibility features: Low Threshold Shower
Features
- Levels: One
- Stories: 1
- Patio & porch: Deck
- Exterior features: Deck, Gravel Driveway, Storage
- On waterfront: Yes
Lot
- Size: 7,840 Square Feet
- Features: Acreage, Gentle Sloping, Outside City Limits, Wooded
Details
- Additional structures: Shed(s)
- Parcel number: 07100110000007020000
- Zoning description: Residential
Construction
Type & style
- Home type: SingleFamily
- Architectural style: Ranch,One Story
- Property subtype: Single Family Residence
Materials
- Brick, Other
- Foundation: Crawlspace
Condition
- Year built: 1981
Utilities & green energy
- Sewer: Septic Tank
- Water: Shared Well
- Utilities for property: High Speed Internet Available
Community & HOA
Community
- Features: None
- Subdivision: None
HOA
- Services included: None
Location
- Region: Sunrise Beach
Financial & listing details
- Price per square foot: $204/sqft
- Tax assessed value: $13,370
- Annual tax amount: $617
- Date on market: 8/5/2026
- Cumulative days on market: 64 days
- Ownership: Fee Simple,
- Road surface type: Other
Estimated market value
Not available
Estimated sales range
Not available
$1,475/mo
Price history
| Date | Event | Price |
|---|---|---|
| 9/16/2026 | Price change | $255,000-3.8%$204/sqft |
Source: eXp Realty #3589121 Report a problem | ||
| 8/5/2026 | Listed for sale | $265,000$211/sqft |
Source: Bagnell Dam AOR #3589121 Report a problem | ||
Public tax history
| Year | Property taxes | Tax assessment |
|---|---|---|
| 2025 | $617 -0.5% | $13,370 |
| 2024 | $620 +0.1% | $13,370 |
| 2023 | $620 +1.8% | $13,370 |
| 2022 | $609 +7.5% | $13,370 |
| 2021 | $566 -0.7% | $13,370 |
| 2020 | $570 +0% | $13,370 |
| 2019 | $570 -0.1% | $13,370 |
| 2018 | $570 | $13,370 |
| 2017 | $570 +0.2% | $13,370 |
| 2016 | $569 +2.2% | $13,370 |
| 2015 | $557 0% | $13,370 |
| 2014 | $557 | $13,370 |
| 2013 | $557 | $13,370 +420.2% |
| 2012 | -- | $2,570 -81.1% |
| 2010 | -- | $13,590 |
| 2009 | -- | $13,590 |
| 2008 | -- | $13,590 |
| 2007 | -- | $13,590 |
Find assessor info on the county website
Monthly payment
Est. payment
Payment breakdown
Explore the cost of this home by adjusting the details. Changes won't be saved.Climate risks
Neighborhood: 65079
Nearby schools
Schools provided by the listing agent
- District: Camdenton
Source: Bagnell Dam AOR. This data may not be complete. We recommend contacting the local school district to confirm school assignments for this home.


Similar homes
- $260,0003 bd2 ba1k sqft66 Spring Hill Rd, Sunrise Beach, MO 65079For Sale
 MLS ID #3587476, GIBSON & GREIN GIBSON, ANDY, Keller Williams L.O. Realty. Bagnell Dam AOR
 - $225,0002 bd1 ba720 sqft885 Spring Cove Rd, Sunrise Beach, MO 65079For Sale
 MLS ID #3590030, WINTERS SHELTON REAL ESTATE GROUP, LLC, RE/MAX Lake of the Ozarks. Bagnell Dam AOR
 - $379,0003 bd3 ba1k sqft138 Chicago Ave, Sunrise Beach, MO 65079For Sale
 MLS ID #3590555, PEGGY LYNN ALBERS, Albers Real Estate Advisors. Bagnell Dam AOR
 - $300,0002 bd1 ba840 sqft140 Carefree Point Dr, Sunrise Beach, MO 65079For Sale
 MLS ID #3587028, MARR / ELLIOTT & ASSOCIATES MARR, SOPHIA, RE/MAX Lake of the Ozarks. Bagnell Dam AOR
