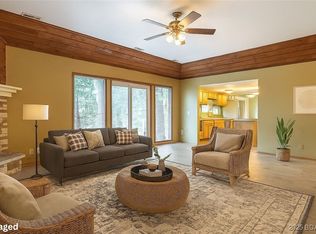
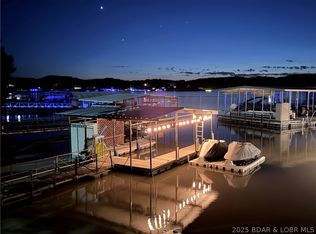
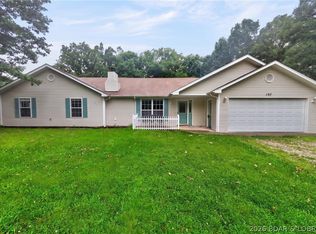
Completely remodeled in 2026, this move-in ready 3 bedroom, 2 bath lakeview home features all-new appliances, new flooring throughout, and a stunning kitchen with brand-new cabinets, countertops, and a large center island. Enjoy peace of mind with all new plumbing, plus an oversized 2-car garage and additional parking for guests or lake toys. Seller intends to repaint the home and garage prior to close. Cove-protected community dock includes a slip and boat hoist, offering easy lake access and calmer water. Conveniently close to shopping, dining, and other amenities, this updated home delivers the best of comfort, convenience, and lake living. Come take a look and experience what this beautiful home can be for your family! This home is under contract with a 72 hour kick out clause for a home sale contingency.
Pending
$449,500
89 Bay Oak Ln, Sunrise Beach, MO 65079
3beds
1,770sqft
:
Get pre-qualified$2,746/mo
Single Family Residence
Built in 1985
0.55 Acres Lot
$432,100 Zestimate®
$254/sqft
$-- HOA
What's special
New flooring throughoutAll-new appliances
- 75 days |
- 545 |
- 25 |
Likely to sell faster than
Zillow last checked:
Listing updated:
Listed by:
Steven Morrison 573-569-4388,
RE/MAX Lifestyles
Source: LOBR,MLS#: 3587543 Originating MLS: Lake of the Ozarks Board of Realtors
Originating MLS: Lake of the Ozarks Board of RealtorsFacts & features
Interior
Bedrooms & bathrooms
- Bedrooms: 3
- Bathrooms: 2
- Full bathrooms: 2
Primary bedroom
- Features: Bath in Primary Bedroom
Bedroom
- Level: Main
Bathroom
- Level: Main
Bathroom
- Level: Upper
Dining room
- Level: Main
Kitchen
- Level: Main
Laundry
- Level: Main
Living room
- Level: Main
Storage room
- Level: Main
Heating
- Electric, Forced Air
Cooling
- Central Air
Appliances
- Included: Washer/Dryer Stacked, Dishwasher, Microwave, Range, Refrigerator, Stove
- Laundry: Stacked
Features
- Ceiling Fan(s), Pantry, Partially Furnished, Cable TV, Walk-In Shower
- Flooring: Luxury Vinyl Plank
- Basement: None
- Number of fireplaces: 1
- Fireplace features: One
Interior area
- Total structure area: 1,770
- Total interior livable area: 1,770 sqft
Video & virtual tour
Property
Parking
- Total spaces: 2
- Parking features: Detached, Garage, Parking Available
- Garage spaces: 2
Accessibility
- Accessibility features: Low Threshold Shower
Features
- Levels: One and One Half
- Patio & porch: Awning(s), Covered, Deck, Patio
- Exterior features: Deck, Gravel Driveway, Patio
- Has view: Yes
- View description: Lake
- Has water view: Yes
- Water view: Lake
- Waterfront features: Cove, Lake Privileges
Lot
- Size: 0.55 Acres
- Dimensions: 87 x 118 x 43 x 90 x 180 x 120
Details
- Parcel number: 07100110000007021004
- Zoning description: Residential
Construction
Type & style
- Home type: SingleFamily
- Architectural style: One and One Half Story
- Property subtype: Single Family Residence
Materials
- Fiber Cement
- Foundation: Slab
- Roof: Composition
Condition
- Updated/Remodeled
- Year built: 1985
- Major remodel year: 2026
Utilities & green energy
- Sewer: Septic Tank
- Water: Community/Coop
Community & HOA
Community
- Features: None
- Subdivision: None
HOA
- Services included: None
Location
- Region: Sunrise Beach
Financial & listing details
- Price per square foot: $254/sqft
- Tax assessed value: $19,830
- Annual tax amount: $916
- Date on market: 5/21/2026
- Cumulative days on market: 76 days
- Inclusions: All Appliances
- Ownership: Fee Simple,
- Road surface type: Gravel
Estimated market value
$432,100
$410,000 - $454,000
$2,213/mo
Price history
| Date | Event | Price |
|---|---|---|
| 7/13/2026 | Pending sale | $449,500$254/sqft |
Source:  LOBR #3587543 Report a problem LOBR #3587543 Report a problem | ||
| 5/21/2026 | Listed for sale | $449,500+136.7%$254/sqft |
Source: LOBR #3587543 Report a problem | ||
| 7/2/2020 | Listing removed | $189,900$107/sqft |
Source: Re/Max At The Lake #3522355 Report a problem | ||
| 5/30/2020 | Pending sale | $189,900$107/sqft |
Source: Re/Max At The Lake #3522355 Report a problem | ||
| 1/26/2020 | Listed for sale | $189,900+18.8%$107/sqft |
Source: Re/Max At The Lake #3522355 Report a problem | ||
| 4/18/2017 | Sold | -- |
Source: Agent Provided Report a problem | ||
| 3/3/2017 | Pending sale | $159,900$90/sqft |
Source: RE/MAX at the Lake #3119243 Report a problem | ||
| 11/14/2016 | Price change | $159,900-3.1%$90/sqft |
Source: RE/MAX at the Lake #3119243 Report a problem | ||
| 8/25/2016 | Price change | $165,000-5.7%$93/sqft |
Source: BHHS LAKE OZARK REALTY #3115556 Report a problem | ||
| 5/11/2016 | Listed for sale | $175,000$99/sqft |
Source: BHHS Lake Ozark Realty #3115556 Report a problem | ||
Public tax history
| Year | Property taxes | Tax assessment |
|---|---|---|
| 2025 | $916 -0.4% | $19,830 |
| 2024 | $920 +0.1% | $19,830 |
| 2023 | $919 +1.8% | $19,830 |
| 2022 | $903 +7.5% | $19,830 |
| 2021 | $839 -0.7% | $19,830 |
| 2020 | $845 -0.1% | $19,830 -0.2% |
| 2019 | $846 -0.1% | $19,860 |
| 2018 | $847 | $19,860 |
| 2017 | $847 +0.2% | $19,860 |
| 2016 | $845 +2.2% | $19,860 |
| 2015 | $827 0% | $19,860 |
| 2014 | $827 | $19,860 |
| 2013 | $827 | $19,860 +392.8% |
| 2012 | -- | $4,030 -79.7% |
| 2010 | -- | $19,860 |
| 2009 | -- | $19,860 |
| 2008 | -- | $19,860 |
| 2007 | -- | $19,860 |
Find assessor info on the county website
Monthly payment
Est. payment
Payment breakdown
Explore the cost of this home by adjusting the details. Changes won't be saved.Climate risks
Neighborhood: 65079
Nearby schools
GreatSchools rating
- 6/10Hurricane Deck Elementary SchoolGrades: K-4Distance: 2.9 mi
- 8/10Camdenton Middle SchoolGrades: 7-8Distance: 10.9 mi
- 6/10Camdenton High SchoolGrades: 9-12Distance: 10.9 mi
Schools provided by the listing agent
- District: Camdenton
Source: LOBR. This data may not be complete. We recommend contacting the local school district to confirm school assignments for this home.
- $335,2004 bd2 ba2k sqft39 Bay Oak Ln, Sunrise Beach, MO 65079Off Market

- $--3 bd2 ba1.4k sqft270 Basswood Rd, Sunrise Beach, MO 65079Sold
- $137,500-- bd1 ba693 sqft36 Cobra Ln UNIT 401, Sunrise Beach, MO 65079Off Market
- $300,8002 bd2 ba1.6k sqft36 Cobra Ln, Sunrise Beach, MO 65079Off Market
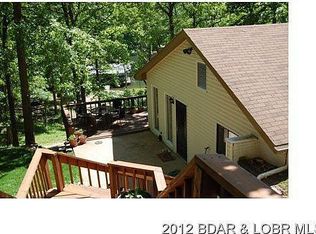
- $543,800-- bd1 ba2k sqft98 Bay Oak Ln, Sunrise Beach, MO 65079Off Market
- $606,9003 bd3 ba1.8k sqft108 Bay Oak Ln, Sunrise Beach, MO 65079Off Market
- $210-- bd-- ba-- sqft65079-5002 5002, Sunrise Beach, MO 65079Off Market
- $--4 bd3 ba1.7k sqft88 Bay Oak Ln, Sunrise Beach, MO 65079Sold
A local agent can set up tours, give advice and negotiate with sellers.
Similar homes
- $474,2004 bd3 ba2k sqft217 Lucky Strike Dr, Sunrise Beach, MO 65079For Sale
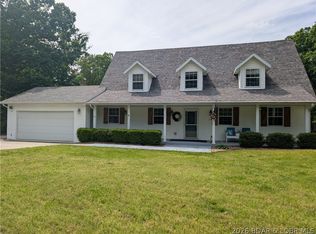
 MLS ID #3580717, SELENA DELIA COBLE, Rock Island Realty. Bagnell Dam AOR
 - $395,0004 bd3 ba2k sqft141 Cinnamon Ridge Dr, Sunrise Beach, MO 65079For Sale
 MLS ID #3587020, Ellen B Tietmeyer, LOTO Homes Realty. Bagnell Dam AOR
 - $319,0004 bd3 ba2k sqft130 Legacy Ln S, Sunrise Beach, MO 65079For Sale
 MLS ID #3588853, JACOB DRAKE, Jacob S. Drake-Broker. Bagnell Dam AOR
 - $365,0004 bd2 ba2k sqft167 Cinnamon Ridge Dr, Sunrise Beach, MO 65079For Sale
 MLS ID #3588756, Bruce & Kelly Team Jessica Bruce, RE/MAX Lake of the Ozarks. Bagnell Dam AOR
 - $499,0003 bd3 ba2k sqft176 Kansas City Way, Sunrise Beach, MO 65079For SaleMLS ID #3584632, ALAN BARBOREK, Keller Williams L.O. Realty. Bagnell Dam AOR
- $419,9003 bd2 ba1.6k sqft85 Fox Run Ct, Sunrise Beach, MO 65079For SaleMLS ID #3588627, MICHAEL JAMES SWIFT, EXP Realty, LLC. Bagnell Dam AOR
- $414,9994 bd3 ba1.6k sqft180 Lakeview Resort Blvd #4E, Sunrise Beach, MO 65079For SaleMLS ID #3588128, COLLEEN F BROWN, Rock Island Realty. Bagnell Dam AOR
- $349,0003 bd2 ba1.3k sqft45 Evergreen Dr, Lake Ozark, MO 65049For SaleMLS ID #3589202, MATTHEW JAMES SCHRIMPF, BHHS Lake Ozark Realty. Bagnell Dam AOR
- $399,9003 bd2 ba1.5k sqft71 Partee Dr, Sunrise Beach, MO 65079For SaleMLS ID #3584645, KARIE LEE JACOBS, Karie Lee Jacobs. Bagnell Dam AOR
- $425,0003 bd2 ba1.5k sqft463 Staniel Cay Dr, Osage Beach, MO 65065For SaleMLS ID #3586496, SHARON ROLFES, Estates Realty, LLC. Bagnell Dam AOR
- $424,0003 bd2 ba1.5k sqft701 Spring Creek Dr, Sunrise Beach, MO 65079For SaleMLS ID #3584310, CHRISTY L MILLER, ReeceNichols Real Estate. Bagnell Dam AOR
- $415,0003 bd3 ba1.9k sqft182 Bent Shadow Ln, Osage Beach, MO 65065For SaleMLS ID #3588586, MENDA GILBERT, NextHome Lake Living. Bagnell Dam AOR
- $260,0003 bd2 ba1k sqft66 Spring Hill Rd, Sunrise Beach, MO 65079For SaleMLS ID #3587476, GIBSON & GREIN GIBSON, ANDY, Keller Williams L.O. Realty. Bagnell Dam AOR
- $424,9994 bd3 ba1.7k sqft252 Walkers Cay Dr, Osage Beach, MO 65065For SaleMLS ID #3588810, Danette Snapp, RE/MAX Lifestyles. LOBR
- $465,0004 bd3 ba2.2k sqft26 Walkers Cay Dr, Osage Beach, MO 65065For SaleMLS ID #3588611, SHARON ROLFES, Estates Realty, LLC. Bagnell Dam AOR
- $395,0003 bd2 ba1.3k sqft33035 Green Hills Rd, Gravois Mills, MO 65037For SaleMLS ID #3587616, SHERRY STEVENS TEAM, Keller Williams L.O. Realty. Bagnell Dam AOR
- $279,5004 bd3 ba2k sqft150 Kinchlow Ranch Dr, Sunrise Beach, MO 65079For SaleMLS ID #3586567, Joseph Cope, Coldwell Banker Lake Country. LOBR
- $629,9004 bd3 ba2.2k sqft547 Sunrise Acres Point, Sunrise Beach, MO 65079For SaleMLS ID #3586847, Debbie Slavens, ReeceNichols Real Estate. LOBR
- $558,0003 bd2 ba2k sqft33060 Fairglen Rd, Sunrise Beach, MO 65079For SaleMLS ID #3584025, JOE GIBBS, RE/MAX Lake of the Ozarks. Bagnell Dam AOR
- $334,9004 bd3 ba2.1k sqft54 Curvy Rd, Camdenton, MO 65020For SaleMLS ID #3588980, Toni Smith, Coldwell Banker Lake Country. LOBR
