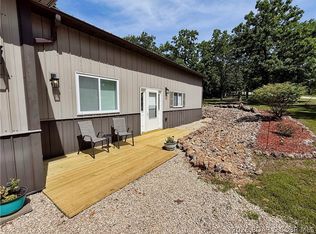
10.1 Acres of Country Living in Sunrise Beach. Woods for privacy and clearing by house along with fenced rear yard for kids or pets. Lake View/Easement property, 3 car detached garage with plenty of room for workshop, boat and car. 3 bedroom home has plenty of storage with walk in closets in all the bedrooms, 2 luxurious full baths. New wood look floor gives you a clean warm feeling as you sit by the cozy fireplace. Vaulted ceilings and open floor plan, add to the feeling of space. Primary Bedroom and Bath, has a large soaking tub and walk in shower with rain shower head. 3rd BR is located off of the main living area and has popular barn doors so, it can be used as office or bedroom. Open Kitchen features, Quartz counters and stainless appliances. Dining is available at the breakfast bar or dining area off the kitchen. The outdoor living space can be accessed off the kitchen or living room, large covered porch perfect for morning coffee and watching the wildlife and Lake Views. Main level laundry room off Kitchen. Low Maintenance rock landscape is perfect for easy living. Pavement to the home right off Highway. Quality built Home with too many upgrades to mention.
For sale
Price cut: $10K (9/24)
$389,900
71 Partee Dr, Sunrise Beach, MO 65079
3beds
1,517sqft
Manufactured Home, Single Family Residence
Built in 2007
10.1 Acres Lot
$-- Zestimate®
$257/sqft
$-- HOA
What's special
Cozy fireplaceLow maintenance rock landscapeLake viewWoods for privacyOpen floor planPrimary bedroom and bathLarge soaking tub
- 173 days
- 263
- 24
Zillow last checked:
Listing updated:
Listed by:
KARIE LEE JACOBS 573-480-3194,
Karie Lee Jacobs
Source: Bagnell Dam AOR,MLS#: 3584645Originating MLS: Bagnell Dam Association Of Realtors
Facts & features
Interior
Bedrooms & bathrooms
- Bedrooms: 3
- Bathrooms: 2
- Full bathrooms: 2
Heating
- Electric, Forced Air
Cooling
- Central Air
Appliances
- Included: Built-In Oven, Dryer, Dishwasher, Disposal, Microwave, Plumbed For Ice Maker, Range, Refrigerator, Stove, Washer
Features
- Ceiling Fan(s), Fireplace, Partially Furnished, Vaulted Ceiling(s), Walk-In Closet(s), Walk-In Shower, Window Treatments
- Flooring: Luxury Vinyl Plank
- Windows: Window Treatments
- Basement: Crawl Space
- Has fireplace: Yes
- Fireplace features: Electric
Interior area
- Total structure area: 1,517
- Total interior livable area: 1,517 sqft
Video & virtual tour
Property
Parking
- Total spaces: 3
- Parking features: Detached, Electricity, Garage, Garage Door Opener, Workshop in Garage
- Garage spaces: 3
Accessibility
- Accessibility features: Low Threshold Shower
Features
- Levels: One
- Stories: 1
- Patio & porch: Covered, Deck, Open, Porch
- Exterior features: Deck, Fence, Gravel Driveway, Porch, Workshop
- Has view: Yes
Lot
- Size: 10.1 Acres
- Dimensions: 603 x 607 x 626 x 714
- Features: Acreage, Easement, Outside City Limits, Open Lot, Views, Wooded
Details
- Additional parcels included: Easement to Lake 00202803300000004011000
- Parcel number: 02803300000004014000
- Zoning description: Residential
Construction
Type & style
- Home type: MobileManufactured
- Architectural style: Manufactured Home,One Story
- Property subtype: Manufactured Home, Single Family Residence
Materials
- Vinyl Siding
- Foundation: Crawlspace, Poured
- Roof: Architectural,Shingle
Condition
- Updated/Remodeled
- Year built: 2007
- Major remodel year: 2022
Utilities & green energy
- Sewer: Septic Tank
- Water: Private, Well
Community & HOA
Community
- Features: None
- Subdivision: None
HOA
- Services included: None
Location
- Region: Sunrise Beach
Financial & listing details
- Price per square foot: $257/sqft
- Tax assessed value: $24,660
- Annual tax amount: $1,144
- Date on market: 4/22/2026
- Cumulative days on market: 221 days
- Inclusions: Stove, Refrigerator, Washer, Dryer, Some furniture
- Exclusions: Personal Items, China Cabinet and contents. Reserve guest bedroom furniture and family pieces.
- Ownership: Fee Simple,
- Road surface type: Asphalt, Paved
Estimated market value
Not available
Estimated sales range
Not available
Not available
Price history
| Date | Event | Price |
|---|---|---|
| 9/24/2026 | Price change | $389,900-2.5%$257/sqft |
Source: Bagnell Dam AOR #3584645 Report a problem | ||
| 8/4/2026 | Price change | $399,900-4.8%$264/sqft |
Source: Bagnell Dam AOR #3584645 Report a problem | ||
| 7/13/2026 | Price change | $419,900-2.3%$277/sqft |
Source: Bagnell Dam AOR #3584645 Report a problem | ||
| 6/10/2026 | Price change | $429,900-1.1%$283/sqft |
Source: Bagnell Dam AOR #3584645 Report a problem | ||
| 4/2/2026 | Price change | $434,900-1.1%$287/sqft |
Source:  LOBR #3584645 Report a problem LOBR #3584645 Report a problem | ||
| 3/6/2026 | Listed for sale | $439,900$290/sqft |
Source: LOBR #3584645 Report a problem | ||
Public tax history
| Year | Property taxes | Tax assessment |
|---|---|---|
| 2025 | $1,139 -0.4% | $24,660 |
| 2024 | $1,144 +0.1% | $24,660 |
| 2023 | $1,143 +1.8% | $24,660 |
| 2022 | $1,122 +7.5% | $24,660 |
| 2021 | $1,044 -0.7% | $24,660 |
| 2020 | $1,051 +0% | $24,660 |
| 2019 | $1,051 -0.1% | $24,660 |
| 2018 | $1,052 | $24,660 |
| 2017 | $1,052 +0.2% | $24,660 |
| 2016 | $1,049 +2.2% | $24,660 |
| 2015 | $1,027 0% | $24,660 |
| 2014 | $1,027 | $24,660 |
| 2013 | $1,027 | $24,660 |
| 2010 | -- | $24,660 |
| 2009 | -- | $24,660 -16.2% |
| 2008 | -- | $29,410 +816.2% |
| 2007 | -- | $3,210 |
Find assessor info on the county website
Monthly payment
Climate risks
Neighborhood: 65079
Nearby schools
Schools provided by the listing agent
- District: Camdenton
Source: Bagnell Dam AOR. This data may not be complete. We recommend contacting the local school district to confirm school assignments for this home.
Similar homes
- $375,0002 bd3 ba1.2k sqft436 Country Mile Rd, Camdenton, MO 65020For Sale
 MLS ID #3583938, SUSAN WHITTLE, Rock Island Realty. Bagnell Dam AOR
 - $375,0003 bd2 ba1.4k sqft33035 Green Hills Rd, Gravois Mills, MO 65037For Sale
 MLS ID #3590713, CINDY BELL, Weichert, Realtors® - Laurie Realty. LOBR
 - $459,0003 bd2 ba1.5k sqft174 Stoney Shores Dr, Sunrise Beach, MO 65079For Sale
 MLS ID #2638421, Tammy O'MEARA-CHAMBERS, Top Property Realty, LLC. Heartland MLS as distributed by MLS GRID
 - $389,9003 bd3 ba1.9k sqft22832 Highway Tt, Versailles, MO 65084For Sale
 MLS ID #3587919, Tessa Murray, RE/MAX Lifestyles. LOBR
