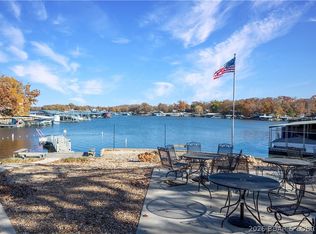
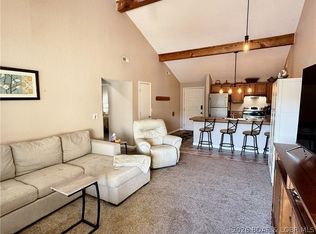
Huge Lake Views, new composite deck, new roof completed in September. Freshly painted, new windows, master bath is handicap "friendly". master bedroom has access to the deck. Open floor plan, , electric fireplace, crown molding, six-panel doors, newer appliances, just bring your groceries and start enjoying lake living. Complex has lots of amenities, including pickle ball, tennis courts, exercise room, saunas, hot tub, pool and more. Seller has a 16X40 slip for additional money, if buyer needs a larger slip.
For sale
$274,500
52 Sunrise Ridge Dr #523, Sunrise Beach, MO 65079
3beds
1,100sqft
Condominium
Built in 1987
-- sqft lot
$256,300 Zestimate®
$250/sqft
$468/mo HOA
What's special
Electric fireplaceHuge lake viewsNew composite deckOpen floor planNewer appliancesFreshly paintedNew windows
- 61 days
- 106
- 8
Zillow last checked:
Listing updated:
Listed by:
Nancy Rogers DR (573)374-1331,
Lake Buy Realty
Source: LOBR,MLS#: 3590096 Originating MLS: Lake of the Ozarks Board of Realtors
Facts & features
Interior
Bedrooms & bathrooms
- Bedrooms: 3
- Bathrooms: 2
- Full bathrooms: 2
Primary bedroom
- Features: Bath in Primary Bedroom
- Level: Main
Bedroom
- Level: Main
Bedroom
- Level: Main
Bathroom
- Level: Main
Bathroom
- Level: Main
Dining room
- Level: Main
Kitchen
- Level: Main
Laundry
- Level: Main
Living room
- Level: Main
Utility room
- Level: Main
Heating
- Electric, Forced Air
Cooling
- Central Air
Appliances
- Included: Dryer, Dishwasher, Microwave, Range, Refrigerator, Stove, Washer
Features
- Ceiling Fan(s), Furnished, Fireplace, Pantry, Cable TV, Walk-In Shower, Window Treatments
- Flooring: Luxury Vinyl Plank, Tile
- Doors: Storm Door(s)
- Windows: Window Treatments
- Number of fireplaces: 1
- Fireplace features: Electric, One
- Furnished: Yes
Interior area
- Total structure area: 1,100
- Total interior livable area: 1,100 sqft
Video & virtual tour
Property
Parking
- Parking features: Assigned, No Garage, No Driveway
Accessibility
- Accessibility features: Low Threshold Shower
Features
- Levels: One
- Patio & porch: Covered, Deck
- Exterior features: Boat Ramp, Deck
- Pool features: Community
- Has view: Yes
- View description: Channel
- Has water view: Yes
- Water view: Channel
- Waterfront features: Cove, Seawall, Boat Ramp/Lift Access, Lake Front
Lot
- Features: Lake Front
Details
- Parcel number: 02703600000021043006
Construction
Type & style
- Home type: Condo
- Property subtype: Condominium
Condition
- Updated/Remodeled
- Year built: 1987
- Major remodel year: 2024
Utilities & green energy
- Sewer: Treatment Plant
- Water: Community/Coop
Community & HOA
Community
- Features: Boat Facilities, Fitness Center, Pool, Tennis Court(s), Clubhouse, Community Pool, Pickleball
- Subdivision: Sunrise Ridge Condominium
HOA
- Has HOA: Yes
- Amenities included: Dock
- Services included: Cable TV, Dock Reserve, Internet, Maintenance Grounds, Road Maintenance, Water, Reserve Fund, Sewer, Trash
- HOA fee: $468 monthly
Location
- Region: Sunrise Beach
Financial & listing details
- Price per square foot: $250/sqft
- Annual tax amount: $1,081
- Date on market: 9/15/2026
- Cumulative days on market: 62 days
- Inclusions: Appliances, 10X24 slip with 6, 000# hoist, furniture as shown
- Ownership: Fee Simple,
- Road surface type: Asphalt, Paved
Estimated market value
$256,300
$243,000 - $269,000
$1,714/mo
Price history
| Date | Event | Price |
|---|---|---|
| 9/15/2026 | Listed for sale | $274,500+84.2%$250/sqft |
Source:  LOBR #3590096 Report a problem | ||
| 3/24/2021 | Listing removed | -- |
Source: Owner Report a problem | ||
| 4/14/2019 | Listing removed | $149,000$135/sqft |
Source: Owner Report a problem | ||
| 1/8/2019 | Listed for sale | $149,000$135/sqft |
Source: Owner Report a problem | ||
Public tax history
Tax history is unavailable.
Monthly payment
Est. payment
Payment breakdown
Explore the cost of this home by adjusting the details. Changes won't be saved.Climate risks
Neighborhood: 65079
Nearby schools
Schools provided by the listing agent
- District: Camdenton
Source: LOBR. This data may not be complete. We recommend contacting the local school district to confirm school assignments for this home.
- $--4 bd3 ba2k sqft70 Sunrise Ridge Dr UNIT 633, Sunrise Beach, MO 65079Sold

- $227,9002 bd2 ba848 sqft216 Sunrise Ridge Dr #216, Sunrise Beach, MO 65079Off Market

- $354,2004 bd2 ba2.2k sqft70 Sunrise Ridge Dr ##1A, Sunrise Beach, MO 65079Off Market
- $204,900-- bd1 ba845 sqft52 Sunrise Ridge Dr #512, Sunrise Beach, MO 65079Off Market
Similar homes
- $261,5002 bd2 ba950 sqft405 Barba Le Ln #3B, Lake Ozark, MO 65049For Sale

 MLS ID #26070195, Merry Anne Rutledge, Worth Clark Realty. MARIS
- $299,0003 bd2 ba1.1k sqft182 Sac Rd #C-401, Sunrise Beach, MO 65079For Sale
 MLS ID #3588599, RAQUEL HANSEN, RE/MAX Lake of the Ozarks. Bagnell Dam AOR
- $217,9002 bd2 ba1.2k sqft74 Eleven West Ct Unit 2-C, Sunrise Beach, MO 65079For Sale
 MLS ID #3589964, DEE DEE L JACOBS, EXP Realty, LLC. Bagnell Dam AOR
- $220,0002 bd2 ba895 sqft52 Wrenwood Cir #3-C, Lake Ozark, MO 65049For Sale
 MLS ID #3590779, SUSAN WHITTLE, Rock Island Realty. Bagnell Dam AOR
