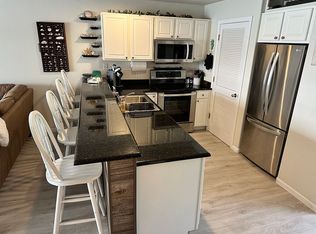
Experience effortless, waterfront living on the desirable Gravois Arm (4MM) at Gravois Village Condos! Owned and meticulously maintained by an engineer with an eye for detail, this top-floor 2BR/2BA (~1030sqft) condo is 100% turnkey and fully furnished - right down to the decor, linens, curtains, and sleeper-sofa as a third bed! Paired with a prime 12’x32’ covered boat slip (8,000-lb lift, dock box, PWC slip, swim ladder) plus a titled Kawasaki Jet Ski on its own dock-end lift, you’re ready to launch into the lake lifestyle on day one - just bring your drinks! Enjoy sweeping main-channel views from the primary suite and the tiled four-season sunroom (portable AC, shades, mini-fridge). Interior highlights: white cabinetry, breakfast bar, stacked in-unit laundry, secure exterior storage, and one-owner major appliances replaced during current ownership - backed by a full binder of manuals and service records. Gravois Village is pristine and quiet, with a no-short-term-rental policy, lakeside pool, private boat ramp, fish-cleaning station, ice machine, new grills, and ample trailer/vehicle parking - minutes by land or water to Coconuts, Jolly Rogers, and Lake Burger! Call for showing!
For sale
$299,000
28660 Gravois Village Ln #2404, Rocky Mount, MO 65072
2beds
1,030sqft
Condominium
Built in 2002
-- sqft lot
$-- Zestimate®
$290/sqft
$260/mo HOA
What's special
Dock boxLakeside poolNew grillsPwc slipPrivate boat rampSwim ladderFish-cleaning station
- 8 days
- 387
- 13
Zillow last checked:
Listing updated:
Listed by:
BRIAN HOFER (573)302-2300,
RE/MAX Lake of the Ozarks
Source: Bagnell Dam AOR,MLS#: 3589464Originating MLS: Bagnell Dam Association Of Realtors
Facts & features
Interior
Bedrooms & bathrooms
- Bedrooms: 2
- Bathrooms: 2
- Full bathrooms: 2
Heating
- Electric, Forced Air
Cooling
- Central Air, Other
Appliances
- Included: Cooktop, Dryer, Washer/Dryer Stacked, Dishwasher, Disposal, Microwave, Plumbed For Ice Maker, Range, Refrigerator, Separate Ice Machine, Stove, Washer/Dryer
- Laundry: Stacked
Features
- Ceiling Fan(s), Furnished, Cable TV, Walk-In Closet(s), Walk-In Shower, Window Treatments
- Flooring: Tile
- Windows: Window Treatments
- Has fireplace: Yes
- Fireplace features: None
- Furnished: Yes
Interior area
- Total structure area: 1,030
- Total interior livable area: 1,030 sqft
Video & virtual tour
Property
Parking
- Parking features: No Garage, Open, Other
- Has uncovered spaces: Yes
Accessibility
- Accessibility features: Low Threshold Shower
Features
- Levels: One
- Patio & porch: Patio, Porch, Screened
- Exterior features: Blacktop Driveway, Boat Ramp, Concrete Driveway, Enclosed Porch, Fence, Porch, Patio, Storage
- Pool features: Community
- Has view: Yes
- View description: Lake
- Has water view: Yes
- Water view: Lake
- Waterfront features: Boat Ramp/Lift Access, Lake Front, Lake Privileges, Seawall
Lot
- Features: Lake Front
Details
- Parcel number: 157036300001024040
Construction
Type & style
- Home type: Condo
- Property subtype: Condominium
Materials
- Roof: Architectural,Shingle
Condition
- Updated/Remodeled
- Year built: 2002
- Major remodel year: 2019
Utilities & green energy
- Sewer: Treatment Plant
- Water: Community/Coop
Community & HOA
Community
- Features: Boat Facilities, Cable TV, Other, Pool, Clubhouse, Community Pool
- Subdivision: Gravois Village
HOA
- Has HOA: Yes
- Amenities included: Dock
- Services included: Cable TV, Dock Reserve, Maintenance Grounds, Road Maintenance, Water, Reserve Fund, Sewer, Trash
- HOA fee: $780 quarterly
Location
- Region: Rocky Mount
Financial & listing details
- Price per square foot: $290/sqft
- Tax assessed value: $124,200
- Annual tax amount: $1,109
- Date on market: 8/22/2026
- Cumulative days on market: 9 days
- Inclusions: Turn Key: Fridge/freezer, washer/dryer, bedroom sets, Everything in kitchen, All furniture, porch table and chairs, Boat lift, Dock box, All decor, TV, DVD player, linens, PWC Slip, Kawasaki Jet Ski
- Exclusions: Items on exclusion list
- Ownership: Fee Simple,
- Road surface type: Asphalt, Concrete, Paved
Estimated market value
Not available
Estimated sales range
Not available
Not available
Price history
| Date | Event | Price |
|---|---|---|
| 8/22/2026 | Listed for sale | $299,000$290/sqft |
Source: Bagnell Dam AOR #3589464 Report a problem | ||
Public tax history
| Year | Property taxes | Tax assessment |
|---|---|---|
| 2025 | $1,109 +11% | $23,600 +15% |
| 2024 | $999 -1.1% | $20,520 |
| 2023 | $1,011 -0.7% | $20,520 |
| 2022 | $1,018 +0.2% | $20,520 |
| 2021 | $1,016 | $20,520 +12.5% |
| 2018 | -- | $18,240 |
| 2017 | $883 | $18,240 |
| 2016 | $883 | $18,240 |
| 2015 | -- | $18,240 |
| 2013 | -- | $18,240 |
Find assessor info on the county website
Monthly payment
Est. payment
Payment breakdown
Explore the cost of this home by adjusting the details. Changes won't be saved.Climate risks
Neighborhood: 65072
Nearby schools
Schools provided by the listing agent
- District: Eldon
Source: Bagnell Dam AOR. This data may not be complete. We recommend contacting the local school district to confirm school assignments for this home.
- $163,800-- bd-- ba632 sqft28660 Gravois Village Ln #2404, Rocky Mount, MO 65072Off Market
- $237,8002 bd2 ba910 sqft28624 Gravois Village Ln #2304, Rocky Mount, MO 65072Off Market
- $284,400-- bd-- ba1 sqft28660 Gravois Village Ln #2101, Rocky Mount, MO 65072Off Market
- $259,700-- bd-- ba1 sqft28660 Gravois Village Ln #2405, Rocky Mount, MO 65072Off Market
Similar homes
- $249,0002 bd2 ba1k sqft31331 Northshore Dr #209B, Rocky Mount, MO 65072For Sale
 MLS ID #3589149, JILL M SHINN, EXP Realty, LLC. Bagnell Dam AOR
 - $290,0003 bd2 ba1.3k sqft64 Knox Rd #N103, Rocky Mount, MO 65072For Sale
 MLS ID #3586768, THE SALISBURY TEAM, Nettwork Global, LLC. Bagnell Dam AOR
 - $309,9003 bd2 ba1.4k sqft64 Knox Rd #N501, Rocky Mount, MO 65072For Sale
 MLS ID #3585093, MATTHEW JAMES SCHRIMPF, BHHS Lake Ozark Realty. Bagnell Dam AOR
 - $309,9003 bd2 ba1.3k sqft64 Knox Rd #N302, Rocky Mount, MO 65072For Sale
 MLS ID #3587553, Sandi Alexander, RE/MAX Edge. LOBR
