Discover the Charm of Yesteryear at Bass Point Resort!
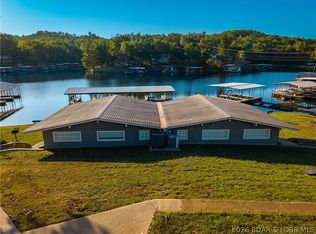
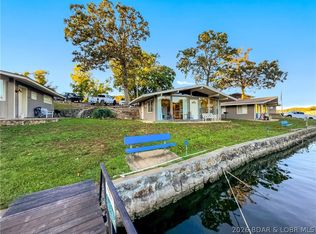
Escape to the beauty of the Lake of the Ozarks and enjoy the timeless charm of the incredible Bass Point Resort! This inviting, fully furnished 2-bedroom, 1-bath duplex unit offers the perfect combination of nostalgic resort living and modern-day comforts.
Whether you're sipping your morning coffee, spending sunny afternoons on the water, or gathering with loved ones after a fun-filled day, this charming retreat is all about slowing down and enjoying life's simple pleasures. Bass Point Resort offers something for everyone, including two swimming pools, a playground, tennis courts, a boat ramp, and more! With endless opportunities for family fun and relaxation, you'll quickly discover why generations have treasured their time at the lake. Looking for even more space? The adjoining unit is also available for purchase, creating a wonderful opportunity for extended family or friends to enjoy their own private spaces while making unforgettable memories together! Come for the lake lifestyle, stay for the memories, and make Bass Point Resort your family's special getaway for years to come! Boat slip available to purchase.
For sale
$265,000
33325 Bass Point Rd Unit 18, Gravois Mills, MO 65037
2beds
700sqft
Townhouse
Built in ----
1,306 Square Feet Lot
$-- Zestimate®
$379/sqft
$200/mo HOA
What's special
Two swimming poolsTennis courtsCharming retreatBoat ramp
- 20 days
- 102
- 5
Likely to sell faster than
Zillow last checked:
Listing updated:
Listed by:
Helen Riggins (573)374-5206,
RE/MAX at the Lake,
Stephanie Schnelle 660-265-5750,
RE/MAX at the Lake
Source: LOBR,MLS#: 3590762 Originating MLS: Lake of the Ozarks Board of Realtors
Facts & features
Interior
Bedrooms & bathrooms
- Bedrooms: 2
- Bathrooms: 1
- Full bathrooms: 1
Bedroom
- Level: Main
Bedroom
- Level: Main
Bathroom
- Level: Main
Dining room
- Level: Main
Kitchen
- Level: Main
Living room
- Level: Main
Heating
- Electric, Heat Pump
Cooling
- Central Air
Appliances
- Included: Microwave, Range, Refrigerator, Stove
Features
- Furnished, Cable TV, Window Treatments
- Flooring: Tile
- Windows: Window Treatments
- Basement: None
- Has fireplace: No
- Fireplace features: None
- Furnished: Yes
Interior area
- Total structure area: 740
- Total interior livable area: 700 sqft
Video & virtual tour
Property
Parking
- Parking features: No Garage, Open, Parking Available
- Has uncovered spaces: Yes
Features
- Levels: One
- Stories: 1
- Patio & porch: Patio
- Exterior features: Blacktop Driveway, Boat Ramp, Playground, Patio, Tennis Court(s)
- Pool features: Community, Indoor
- On waterfront: Yes
- Waterfront features: Cove, Boat Ramp/Lift Access, Lake Front, Seawall
Lot
- Size: 1,306 Square Feet
- Features: Lake Front
Details
- Parcel number: 207026200003001011
- Zoning description: Commercial,Multi Family,Residential
Construction
Type & style
- Home type: Townhouse
- Architectural style: One Story
- Property subtype: Townhouse
Materials
- Brick, Wood Siding
- Foundation: Slab
- Roof: Composition
Utilities & green energy
- Sewer: Treatment Plant
- Water: Community/Coop
Community & HOA
Community
- Features: Boat Facilities, Cable TV, Internet Access, Playground, Pool, Tennis Court(s), Clubhouse, Community Pool, Laundry Facilities, Pickleball
- Subdivision: Bass Point
HOA
- Has HOA: Yes
- Amenities included: Dock
- Services included: Internet, Maintenance Grounds, Road Maintenance, Water, Sewer, Trash
- HOA fee: $200 monthly
Location
- Region: Gravois Mills
Financial & listing details
- Price per square foot: $379/sqft
- Annual tax amount: $945
- Date on market: 10/16/2026
- Inclusions: Turn Key
- Exclusions: Personal items
- Ownership: Fee Simple,
- Road surface type: Asphalt, Paved
Estimated market value
Not available
Estimated sales range
Not available
Not available
Price history
| Date | Event | Price |
|---|---|---|
| 10/17/2026 | Listed for sale | $265,000+43.2%$379/sqft |
Source:  LOBR #3590762 Report a problem | ||
| 10/6/2026 | Listing removed | $185,000$264/sqft |
Source: LOBR #3589794 Report a problem | ||
| 8/31/2026 | Contingent | $185,000$264/sqft |
Source: LOBR #3589794 Report a problem | ||
| 8/29/2026 | Listed for sale | $185,000$264/sqft |
Source: LOBR #3589794 Report a problem | ||
Public tax history
Tax history is unavailable.
Monthly payment
Est. payment
Payment breakdown
Explore the cost of this home by adjusting the details. Changes won't be saved.Climate risks
Neighborhood: 65037
Nearby schools
Schools provided by the listing agent
- District: Versailles
Source: LOBR. This data may not be complete. We recommend contacting the local school district to confirm school assignments for this home.
- $510,0004 bd2 ba1.4k sqft33325 Bass Point Rd #17&18, Gravois Mills, MO 65037For Sale

- $265,0002 bd1 ba700 sqft33325 Bass Point Rd UNIT 17, Gravois Mills, MO 65037For Sale
- $215,000-- bd-- ba1 sqft33355 Bass Point Rd UNIT 38, Gravois Mills, MO 65037Off Market
- $260,0004 bd2 ba1.1k sqft33510 Bass Point Rd #38 & 39, Gravois Mills, MO 65037For Sale

Similar homes
- $265,0002 bd1 ba700 sqft33325 Bass Point Rd Unit 17, Gravois Mills, MO 65037For SaleMLS ID #3590775, Helen Riggins, RE/MAX at the Lake. LOBR
- $250,0002 bd1 ba528 sqft33303 Bass Point Rd #14, Gravois Mills, MO 65037For Sale
 MLS ID #3587147, Linda Eldridge, Coldwell Banker Lake Country. LOBR
- $299,9004 bd2 ba930 sqft33510 Bass Point Rd #2 & 3, Gravois Mills, MO 65037For Sale
 MLS ID #3584827, Carey Jensen, Better Homes and Gardens Real Estate Lake Realty. LOBR
- $261,5002 bd2 ba950 sqft405 Barba Le Ln #3B, Lake Ozark, MO 65049For Sale

 MLS ID #26070195, Merry Anne Rutledge, Worth Clark Realty. MARIS
