Welcome to your private country retreat! Nestled on over 8 acres, this unique 3-bedroom, 2.5-bath earth contact home offers the perfect blend of comfort, efficiency, and functionality. Step inside to find a spacious open-concept layout featuring a beautiful kitchen with custom cabinetry, a large center island with abundant storage, and seamless flow into the dining and living areas—perfect for entertaining guests or everyday living. The home offers two primary suites, each complete with its own private bathroom, providing flexibility for guests or multi-generational living. Enjoy peaceful mornings and relaxing evenings on the expansive screened-in back porch overlooking the back yard where plenty of wildlife can be seen. Outside, the possibilities are endless with two impressive shops that previously housed a metal fabrication business. Both buildings feature durable concrete floors, and one shop includes an oversized RV/camper door, making it ideal for equipment storage, recreational vehicles, or continuing a home-based business venture. Whether you're looking for a business opportunity, or simply room to spread out and enjoy country living, this property offers it all!
For sale
Price cut: $5K (8/7)
$389,900
22832 Highway Tt, Versailles, MO 65084
3beds
1,920sqft
Single Family Residence
Built in 2001
8.48 Acres Lot
$373,100 Zestimate®
$203/sqft
$-- HOA
What's special
Expansive screened-in back porchSpacious open-concept layout
- 136 days
- 146
- 9
Zillow last checked:
Listing updated:
Listed by:
Tessa Murray 573-569-4388,
RE/MAX Lifestyles
Source: LOBR,MLS#: 3587919 Originating MLS: Lake of the Ozarks Board of Realtors
Originating MLS: Lake of the Ozarks Board of RealtorsFacts & features
Interior
Bedrooms & bathrooms
- Bedrooms: 3
- Bathrooms: 3
- Full bathrooms: 2
- 1/2 bathrooms: 1
Primary bedroom
- Features: Bath in Primary Bedroom
- Level: Main
Primary bedroom
- Features: Bath in Primary Bedroom
- Level: Main
Bedroom
- Level: Main
Dining room
- Level: Main
Half bath
- Level: Main
Kitchen
- Level: Main
Laundry
- Level: Main
Living room
- Level: Main
Utility room
- Level: Main
Heating
- Electric, Forced Air
Cooling
- Central Air
Appliances
- Included: Dryer, Dishwasher, Disposal, Microwave, Range, Refrigerator, Stove, Washer
Features
- Built-in Features, Ceiling Fan(s), Custom Cabinets, Fireplace, Jetted Tub, Walk-In Closet(s), Walk-In Shower
- Basement: None
- Has fireplace: Yes
- Fireplace features: Wood Burning
Interior area
- Total structure area: 1,920
- Total interior livable area: 1,920 sqft
Video & virtual tour
Property
Parking
- Total spaces: 4
- Parking features: Electricity, Garage Door Opener, Heated Garage, Insulated Garage, No Garage, Workshop in Garage, Water Available
- Garage spaces: 4
Accessibility
- Accessibility features: Low Threshold Shower
Features
- Patio & porch: Porch, Screened
- Exterior features: Enclosed Porch, Gravel Driveway, Porch, Storage, Workshop
Lot
- Size: 8.48 Acres
- Features: Acreage, Outside City Limits, Steep Slope, Sloped, Wooded
Details
- Additional structures: Shed(s)
- Parcel number: 129031000000019001
- Zoning description: None
Construction
Type & style
- Home type: SingleFamily
- Architectural style: Berm
- Property subtype: Single Family Residence
Materials
- Vinyl Siding
- Foundation: Slab
Condition
- Year built: 2001
Utilities & green energy
- Sewer: Septic Tank
- Water: Private, Well
Community & HOA
Community
- Features: None
- Subdivision: None
HOA
- Services included: None
Location
- Region: Versailles
Financial & listing details
- Price per square foot: $203/sqft
- Tax assessed value: $168,800
- Annual tax amount: $1,360
- Date on market: 6/8/2026
- Cumulative days on market: 67 days
- Inclusions: Washer & dryer, large white storage cabinets in laundry room & 2nd bedroom, refrigerator, dishwasher, stove, microwave, small chest deep freeze, patio table & 2 metal chairs on porch, & big desk.
- Exclusions: Personal items, safe, equipment in shops are negotiable outside of home sale.
- Ownership: Fee Simple,
- Road surface type: Asphalt, Paved
Estimated market value
$373,100
$354,000 - $392,000
$2,081/mo
Price history
| Date | Event | Price |
|---|---|---|
| 8/7/2026 | Price change | $389,900-1.3%$203/sqft |
Source:  LOBR #3587919 Report a problem LOBR #3587919 Report a problem | ||
| 7/10/2026 | Price change | $394,900-1.3%$206/sqft |
Source: LOBR #3587919 Report a problem | ||
| 6/8/2026 | Listed for sale | $399,900$208/sqft |
Source: LOBR #3587919 Report a problem | ||
Public tax history
| Year | Property taxes | Tax assessment |
|---|---|---|
| 2025 | $1,223 +8.5% | $32,070 +11.9% |
| 2024 | $1,128 -1.3% | $28,650 |
| 2023 | $1,143 -0.3% | $28,650 |
| 2022 | $1,147 +0.2% | $28,650 |
| 2021 | $1,144 | $28,650 +32.3% |
| 2018 | -- | $21,660 |
| 2017 | $892 | $21,660 |
| 2016 | $892 | $21,660 |
| 2015 | -- | $21,660 -12.7% |
| 2013 | -- | $24,810 |
Find assessor info on the county website
Monthly payment
Est. payment
Payment breakdown
Explore the cost of this home by adjusting the details. Changes won't be saved.Climate risks
Neighborhood: 65084
Nearby schools
Schools provided by the listing agent
- District: Versailles
Source: LOBR. This data may not be complete. We recommend contacting the local school district to confirm school assignments for this home.
Similar homes
- $295,0003 bd2 ba1.7k sqft15999 Old Marvin Rd, Versailles, MO 65084For Sale
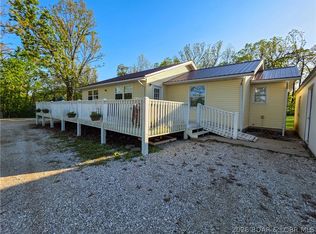 MLS ID #3587093, Ronette Edgar, RE/MAX Lifestyles. LOBR
 - $299,9003 bd2 ba1.9k sqft312 S Oak St, Versailles, MO 65084For Sale
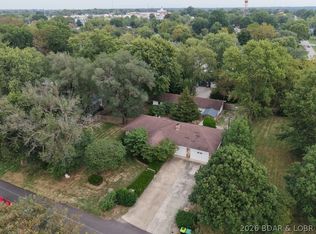 MLS ID #3590566, LISA ANN HIBDON, Lehman Realty Group, LLC. Bagnell Dam AOR
 - $289,0003 bd2 ba1.7k sqft9914 Highway 52, Versailles, MO 65084For Sale
 MLS ID #3590070, LISA ANN HIBDON, Lehman Realty Group, LLC. Bagnell Dam AOR
 - $305,0003 bd2 ba2.7k sqft11048 Nebo Rd, Versailles, MO 65084For Sale
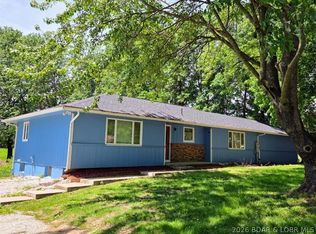 MLS ID #3587397, DONNY HIBDON, Lehman Realty Group, LLC. Bagnell Dam AOR
