Historic farmhouse charm meets beautifully restored craftsmanship on 1.41 acres just minutes from Versailles! Situated on blacktop, this inviting property offers a peaceful country setting with impressive updates inside and out. A white vinyl fence surrounds the property, while multiple outbuildings and garages provide plenty of space for vehicles, equipment, storage, or hobbies. Inside, you’ll find real hardwood floors throughout the main living areas and ceramic tile in the bathrooms and laundry room. The kitchen features solid oak cabinetry, granite countertops, and stainless steel appliances, including a side-by-side refrigerator, range, dishwasher, and built-in microwave. The home offers three bedrooms, including a spacious primary suite with a private bath. Thermopane windows and designer doors add to the quality craftsmanship throughout. Step outside to two covered patios where you can relax and enjoy beautiful countryside views in every direction. A must-see property blending historic character, modern comfort, and country living!
For sale
Price cut: $10.9K (10/16)
$289,000
9914 Highway 52, Versailles, MO 65084
3beds
1,700sqft
Single Family Residence
Built in ----
1.41 Acres Lot
$288,300 Zestimate®
$170/sqft
$-- HOA
What's special
Peaceful country settingGranite countertopsDesigner doorsStainless steel appliancesThree bedroomsThermopane windowsSide-by-side refrigerator
- 58 days
- 461
- 39
Zillow last checked:
Listing updated:
Listed by:
LISA ANN HIBDON 573-378-8848,
Lehman Realty Group, LLC,
DUSTIN LEHMAN 573-280-3076,
Lehman Realty Group, LLC
Source: Bagnell Dam AOR,MLS#: 3590070Originating MLS: Bagnell Dam Association Of Realtors
Facts & features
Interior
Bedrooms & bathrooms
- Bedrooms: 3
- Bathrooms: 2
- Full bathrooms: 1
- 1/2 bathrooms: 1
Primary bedroom
- Features: Bath in Primary Bedroom
- Level: Main
Bedroom
- Level: Main
Bedroom
- Level: Main
Bathroom
- Level: Main
Dining room
- Level: Main
Family room
- Level: Main
Kitchen
- Level: Main
Laundry
- Level: Main
Living room
- Level: Main
Heating
- Electric, Forced Air
Cooling
- Central Air, Attic Fan
Features
- Attic, Ceiling Fan(s), Pantry, Walk-In Closet(s), Walk-In Shower
- Flooring: Hardwood
- Basement: Crawl Space
- Has fireplace: No
- Fireplace features: None
Interior area
- Total structure area: 1,700
- Total interior livable area: 1,700 sqft
Video & virtual tour
Property
Parking
- Total spaces: 1
- Parking features: Detached, Garage, Workshop in Garage
- Garage spaces: 1
Accessibility
- Accessibility features: Low Threshold Shower
Features
- Levels: One
- Stories: 1
- Exterior features: Blacktop Driveway
Lot
- Size: 1.41 Acres
- Dimensions: 289 x 216 x 296 x 206
- Features: Outside City Limits
Details
- Parcel number: 112003000000006001
- Zoning description: None
Construction
Type & style
- Home type: SingleFamily
- Architectural style: One Story
- Property subtype: Single Family Residence
Materials
- Vinyl Siding
- Foundation: Crawlspace
Utilities & green energy
- Sewer: Lagoon
- Water: Private, Well
- Utilities for property: High Speed Internet Available
Community & HOA
Community
- Features: None
- Subdivision: None
HOA
- Services included: None
Location
- Region: Versailles
Financial & listing details
- Price per square foot: $170/sqft
- Tax assessed value: $47,700
- Annual tax amount: $346
- Date on market: 9/11/2026
- Cumulative days on market: 59 days
- Inclusions: Appliances
- Exclusions: Lawnmower, dog kennel
- Ownership: Fee Simple,
- Road surface type: Asphalt, Paved
Estimated market value
$288,300
$274,000 - $303,000
$1,444/mo
Price history
| Date | Event | Price |
|---|---|---|
| 10/16/2026 | Price change | $289,000-3.6%$170/sqft |
Source: Bagnell Dam AOR #3590070 Report a problem | ||
| 9/11/2026 | Listed for sale | $299,900$176/sqft |
Source: Bagnell Dam AOR #3590070 Report a problem | ||
Public tax history
| Year | Property taxes | Tax assessment |
|---|---|---|
| 2025 | $346 +7.7% | $9,060 +11.2% |
| 2024 | $321 -1.3% | $8,150 |
| 2023 | $325 -0.3% | $8,150 |
| 2022 | $326 +0.2% | $8,150 |
| 2021 | $325 +1.4% | $8,150 +4.6% |
| 2018 | $321 | $7,790 |
| 2017 | $321 | $7,790 +2.5% |
| 2016 | $321 +10.3% | $7,600 |
| 2015 | $291 | $7,600 |
| 2013 | $291 | $7,600 |
Find assessor info on the county website
Monthly payment
Est. payment
Payment breakdown
Explore the cost of this home by adjusting the details. Changes won't be saved.Climate risks
Neighborhood: 65084
Nearby schools
Schools provided by the listing agent
- District: Versailles
Source: Bagnell Dam AOR. This data may not be complete. We recommend contacting the local school district to confirm school assignments for this home.
Similar homes
- $299,9003 bd2 ba1.9k sqft312 S Oak St, Versailles, MO 65084For Sale
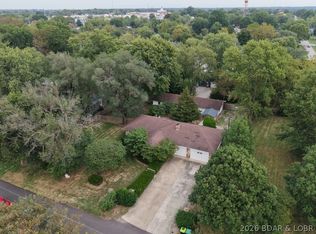 MLS ID #3590566, LISA ANN HIBDON, Lehman Realty Group, LLC. Bagnell Dam AOR
- $320,0003 bd2 ba1.4k sqft604 N Monroe St, Versailles, MO 65084For Sale
 MLS ID #3589260, LISA ANN HIBDON, Lehman Realty Group, LLC. Bagnell Dam AOR
- $235,0004 bd2 ba1.6k sqft20632 Seals Rd, Versailles, MO 65084For Sale
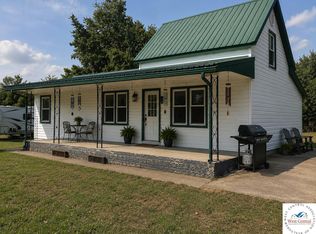
 MLS ID #103558, Jill Embry-Tobin, EXP Realty LLC - Pivotal Real Estate. WCAR MO
- $352,0003 bd2 ba1.3k sqft22962 Highway Tt, Versailles, MO 65084For Sale
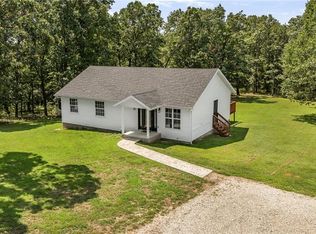 MLS ID #2636596, Mark Akin, Diamond A Real Estate, LLC. Heartland MLS as distributed by MLS GRID
- $244,9003 bd3 ba1.7k sqft608 W Drennon St, Cole Camp, MO 65325For SaleMLS ID #104134, LUKE BEAMAN, Reece Nichols Golden Key Realty. WCAR MO
