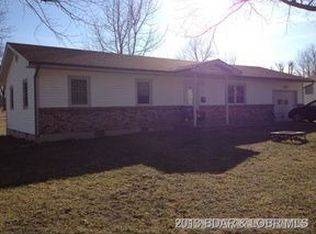
Welcome to this beautifully updated home, offering modern comfort and convenience in a desirable neighborhood. With significant upgrades and thoughtful renovations, this property is perfect for those seeking a move-in-ready residence with ample space. Experience peace of mind with a brand new roof that enhances both aesthetics and functionality. Enjoy new soffit and gutters, ensuring proper drainage to the home’s exterior. A newly added sunroom, heated and cooled, provides an inviting space to relax or entertain year-round. Fresh, stylish flooring enhances the home’s ambiance and is easy to maintain. The kitchen features new appliances, modern cabinets, an eye-catching backsplash, and under-cabinet lighting that creates a warm and inviting atmosphere for cooking and gatherings. All bathrooms have been fully renovated with new vanities, toilets, and shower enclosures, providing stylish and functional spaces for relaxation. Enjoy clean and purified water throughout the home with the added water filtration system. Two sheds offer ample storage space for gardening tools, outdoor equipment, or hobbies. The home features a flexible layout with a possible fourth nonconforming bedroom
For sale
$265,000
210 E Jim St, Eldon, MO 65026
3beds
1,728sqft
Single Family Residence
Built in 1989
0.35 Acres Lot
$257,100 Zestimate®
$153/sqft
$-- HOA
What's special
Brand new roofModern cabinetsWater filtration systemFresh stylish flooringKitchen features new appliancesUnder-cabinet lightingEye-catching backsplash
- 41 days
- 217
- 15
Zillow last checked:
Listing updated:
Listed by:
MIKE BLEILE (573)317-1100,
Lakewide Real Estate
Source: Bagnell Dam AOR,MLS#: 3589747Originating MLS: Bagnell Dam Association Of Realtors
Facts & features
Interior
Bedrooms & bathrooms
- Bedrooms: 3
- Bathrooms: 2
- Full bathrooms: 2
Cooling
- Central Air, Ductless
Appliances
- Included: Dryer, Dishwasher, Disposal, Microwave, Range, Refrigerator, Water Softener Owned, Stove, Washer
Features
- Ceiling Fan(s), Pantry
- Flooring: Luxury Vinyl Plank
- Basement: None,Crawl Space
- Has fireplace: No
- Fireplace features: None
Interior area
- Total structure area: 1,728
- Total interior livable area: 1,728 sqft
Video & virtual tour
Property
Parking
- Parking features: No Garage, Garage Available
Features
- Levels: One
- Stories: 1
- Patio & porch: Patio, Porch
- Exterior features: Gravel Driveway, Porch, Patio, Storage
Lot
- Size: 0.35 Acres
- Dimensions: 96 x 158
- Features: City Lot
Details
- Additional structures: Gazebo, Shed(s)
- Parcel number: 038033001015002000
- Zoning description: Residential
- Other equipment: Generator
Construction
Type & style
- Home type: SingleFamily
- Architectural style: One Story
- Property subtype: Single Family Residence
Materials
- Masonite
- Foundation: Crawlspace
Condition
- Updated/Remodeled
- Year built: 1989
- Major remodel year: 2025
Utilities & green energy
- Sewer: Public Sewer
- Water: Public
Community & HOA
Community
- Features: Other
- Security: Security System
- Subdivision: None
HOA
- Services included: None
Location
- Region: Eldon
Financial & listing details
- Price per square foot: $153/sqft
- Tax assessed value: $73,210
- Annual tax amount: $602
- Date on market: 8/26/2026
- Cumulative days on market: 43 days
- Inclusions: Appliances and Washer Dryer. Furniture available for additional funds
- Exclusions: Personal Items
- Ownership: Fee Simple,
- Road surface type: Asphalt, Paved
Estimated market value
$257,100
$244,000 - $270,000
$1,704/mo
Price history
| Date | Event | Price |
|---|---|---|
| 8/26/2026 | Listed for sale | $265,000+65.7%$153/sqft |
Source: Bagnell Dam AOR #3589747 Report a problem | ||
| 5/28/2021 | Sold | -- |
Source: Bagnell Dam AOR #3534212 Report a problem | ||
| 4/24/2021 | Contingent | $159,900$93/sqft |
Source: LOBR #3534212 Report a problem | ||
| 4/23/2021 | Listed for sale | $159,900+23.1%$93/sqft |
Source: LOBR #3534212 Report a problem | ||
| 2/21/2020 | Sold | -- |
Source: Bagnell Dam AOR #3522021 Report a problem | ||
| 1/25/2020 | Pending sale | $129,900$75/sqft |
Source: Exp Realty, Llc #3522021 Report a problem | ||
| 1/7/2020 | Listed for sale | $129,900+52.8%$75/sqft |
Source: Exp Realty, Llc #3522021 Report a problem | ||
| 3/12/2019 | Listing removed | $85,000$49/sqft |
Source: RE/MAX Boone Realty #382777 Report a problem | ||
| 2/19/2019 | Price change | $85,000-7.6%$49/sqft |
Source: RE/MAX Boone Realty #382777 Report a problem | ||
| 1/17/2019 | Listed for sale | $92,000-23.3%$53/sqft |
Source: RE/MAX Boone Realty #382777 Report a problem | ||
| 9/30/2017 | Sold | -- |
Source: Agent Provided Report a problem | ||
| 7/13/2017 | Pending sale | $119,900$69/sqft |
Source: Lake of the Ozarks #3123609 Report a problem | ||
| 6/2/2017 | Listed for sale | $119,900$69/sqft |
Source: Keller Williams L.O. Realty #3123609 Report a problem | ||
Public tax history
| Year | Property taxes | Tax assessment |
|---|---|---|
| 2025 | $602 -1.2% | $13,910 +3.7% |
| 2024 | $610 +4% | $13,420 +4% |
| 2023 | $586 0% | $12,910 |
| 2022 | $586 | $12,910 |
| 2021 | -- | $12,910 +3.5% |
| 2020 | -- | $12,470 |
| 2019 | -- | $12,470 |
| 2018 | $578 +2.4% | $12,470 -2.5% |
| 2017 | $565 -0.8% | $12,790 |
| 2016 | $569 | $12,790 |
| 2015 | -- | $12,790 +2.9% |
| 2012 | -- | $12,430 |
| 2011 | -- | $12,430 |
Find assessor info on the county website
Monthly payment
Est. payment
Payment breakdown
Explore the cost of this home by adjusting the details. Changes won't be saved.Climate risks
Neighborhood: 65026
Nearby schools
Schools provided by the listing agent
- District: Eldon
Source: Bagnell Dam AOR. This data may not be complete. We recommend contacting the local school district to confirm school assignments for this home.
Similar homes
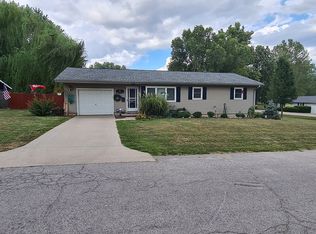
- $255,0003 bd2 ba1.3k sqft108 Gerhart Ave, Eldon, MO 65026For Sale
 MLS ID #3590094, CHRISSY HOBACK, Nettwork Global, LLC. Bagnell Dam AOR
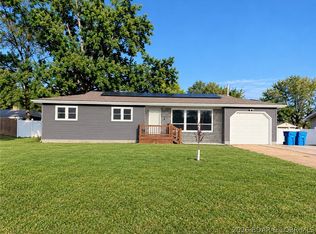
 - $294,9003 bd2 ba1.5k sqft106 Mount Carmel Rd, Eldon, MO 65026For Sale
 MLS ID #3586972, CHUCK YOW, Dunn and Associates LLC. Bagnell Dam AOR
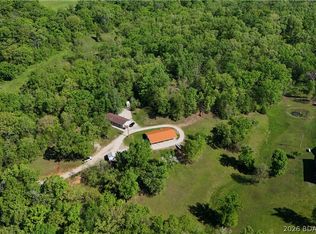
 - $299,9003 bd2 ba1.5k sqft641 Highway Y, Eldon, MO 65026For Sale
 MLS ID #3588807, DENISE HANS, BHHS Lake Ozark Realty. Bagnell Dam AOR
 - $349,5005 bd4 ba2.5k sqft111 Franklin Ave, Eldon, MO 65026For Sale
 MLS ID #3588762, VICTORIA DEVINE, LLC, Dunn and Associates LLC. Bagnell Dam AOR
 - $235,0004 bd2 ba1.6k sqft20632 Seals Rd, Versailles, MO 65084For Sale
 MLS ID #103558, Jill Embry-Tobin, EXP Realty LLC - Pivotal Real Estate. WCAR MO
