Country Charm, Modern Updates & Room to Enjoy! If you're looking for a move-in-ready home with space inside and out, this beautifully updated property deserves a closer look! Situated on nearly an acre, this spacious 2-bedroom, 2-bath home offers an inviting open-concept kitchen, dining, and living area ideal for everyday living and entertaining. Both bedrooms are generously sized, including a primary suite with private bath and dual closets, while the second bedroom features an impressive walk-in closet. Enjoy fenced front and back yards, an attached garage, abundant storage, and plenty of concrete parking. Extensive improvements completed in 2021 include a new roof, HVAC, septic lines, front porch, flooring, paint, and lighting. A new well and Renewal by Andersen windows followed in 2022! With major updates already completed, this country property offers comfort, convenience, and room to spread out. Come see all this property has to offer!
For sale
Price increase: $1K (10/23)
$215,900
166 Taylor Rd, Eldon, MO 65026
2beds
1,234sqft
Single Family Residence
Built in 2000
0.7 Acres Lot
$-- Zestimate®
$175/sqft
$-- HOA
What's special
Attached garageRenewal by andersen windowsNearly an acreAbundant storageNew roofImpressive walk-in closet
- 9 days
- 334
- 9
Likely to sell faster than
Zillow last checked:
Listing updated:
Listed by:
VICTORIA DEVINE, LLC 573-286-6216,
Dunn and Associates LLC
Source: Bagnell Dam AOR,MLS#: 3590906Originating MLS: Bagnell Dam Association Of Realtors
Facts & features
Interior
Bedrooms & bathrooms
- Bedrooms: 2
- Bathrooms: 2
- Full bathrooms: 2
Primary bedroom
- Features: Bath in Primary Bedroom
- Level: Main
Bedroom
- Level: Main
Bathroom
- Level: Main
Dining room
- Level: Main
Kitchen
- Level: Main
Laundry
- Level: Main
Living room
- Level: Main
Utility room
- Level: Lower
Heating
- Electric, Forced Air
Cooling
- Central Air
Appliances
- Included: Microwave, Range, Refrigerator, Stove
Features
- Ceiling Fan(s), Walk-In Closet(s)
- Flooring: Laminate
- Basement: Unfinished
- Has fireplace: No
- Fireplace features: None
Interior area
- Total structure area: 1,234
- Total interior livable area: 1,234 sqft
Video & virtual tour
Property
Parking
- Total spaces: 1
- Parking features: Built In
- Garage spaces: 1
Features
- Patio & porch: Covered, Deck
- Exterior features: Concrete Driveway, Deck, Fence
Lot
- Size: 0.7 Acres
- Dimensions: 187 x 164irr
- Features: Outside City Limits, Sloped
Details
- Parcel number: 034019000000012001
- Zoning description: Residential
Construction
Type & style
- Home type: SingleFamily
- Architectural style: Raised Ranch
- Property subtype: Single Family Residence
Materials
- Vinyl Siding
- Foundation: Poured
- Roof: Metal
Condition
- Updated/Remodeled
- Year built: 2000
- Major remodel year: 2021
Utilities & green energy
- Sewer: Septic Tank
- Water: Private, Well
Community & HOA
Community
- Features: None
- Subdivision: None
HOA
- Services included: None
Location
- Region: Eldon
Financial & listing details
- Price per square foot: $175/sqft
- Tax assessed value: $89,280
- Annual tax amount: $823
- Date on market: 10/20/2026
- Cumulative days on market: 10 days
- Inclusions: Kitchen Appliances
- Ownership: Fee Simple,
- Road surface type: Gravel
Estimated market value
Not available
Estimated sales range
Not available
Not available
Price history
| Date | Event | Price |
|---|---|---|
| 10/23/2026 | Price change | $215,900+0.5%$175/sqft |
Source: Bagnell Dam AOR #3590906 Report a problem | ||
| 10/20/2026 | Listed for sale | $214,900+4.8%$174/sqft |
Source: Bagnell Dam AOR #3590906 Report a problem | ||
| 10/15/2025 | Listing removed | $205,000$166/sqft |
Source:  LOBR #3580317 Report a problem | ||
| 9/29/2025 | Listed for sale | $205,000$166/sqft |
Source: LOBR #3580317 Report a problem | ||
| 9/8/2025 | Contingent | $205,000$166/sqft |
Source: LOBR #3580317 Report a problem | ||
| 9/6/2025 | Listed for sale | $205,000-4.9%$166/sqft |
Source: LOBR #3580317 Report a problem | ||
| 8/20/2025 | Listing removed | $215,500$175/sqft |
Source: LOBR #3577836 Report a problem | ||
| 7/14/2025 | Price change | $215,500-2%$175/sqft |
Source: LOBR #3577836 Report a problem | ||
| 6/21/2025 | Price change | $219,900-1.2%$178/sqft |
Source: LOBR #3577836 Report a problem | ||
| 6/5/2025 | Price change | $222,500-2.8%$180/sqft |
Source: LOBR #3577836 Report a problem | ||
| 5/16/2025 | Listed for sale | $229,000+50.2%$186/sqft |
Source: LOBR #3577836 Report a problem | ||
| 3/31/2022 | Sold | -- |
Source: eXp Realty #73525798 Report a problem | ||
| 2/19/2022 | Contingent | $152,500$124/sqft |
Source: LOBR #3541557 Report a problem | ||
| 2/18/2022 | Listed for sale | $152,500$124/sqft |
Source: LOBR #3541557 Report a problem | ||
Public tax history
| Year | Property taxes | Tax assessment |
|---|---|---|
| 2025 | $823 +10% | $16,970 +15.2% |
| 2024 | $748 +0.1% | $14,730 |
| 2023 | $747 0% | $14,730 |
| 2022 | $748 | $14,730 |
Find assessor info on the county website
Monthly payment
Est. payment
Payment breakdown
Explore the cost of this home by adjusting the details. Changes won't be saved.Climate risks
Neighborhood: 65026
Nearby schools
Schools provided by the listing agent
- District: Eldon
Source: Bagnell Dam AOR. This data may not be complete. We recommend contacting the local school district to confirm school assignments for this home.
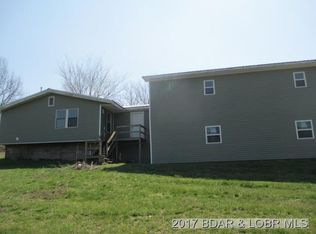
Similar homes
- $219,0003 bd2 ba1k sqft307 N Oak St, Eldon, MO 65026For Sale
 MLS ID #3590807, O'SULLIVAN REAL ESTATE GROUP O'SULLIVAN, NICOL, RE/MAX Lake of the Ozarks. Bagnell Dam AOR
- $225,0003 bd1 ba1k sqft602 W Champain St, Eldon, MO 65026For Sale
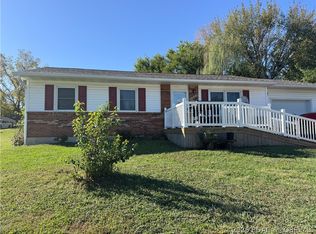 MLS ID #3590609, TYLAR WEAVER, Legacy Real Estate Group. Bagnell Dam AOR
- $169,9003 bd2 ba1.2k sqft405 W 8th St, Eldon, MO 65026For Sale
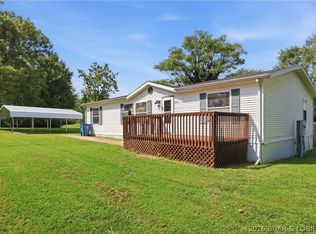 MLS ID #3589842, CHRISTOPHER WEBERY, First Choice Realty. Bagnell Dam AOR
- $145,0002 bd2 ba1.6k sqft1808 S Aurora St, Eldon, MO 65026For Sale
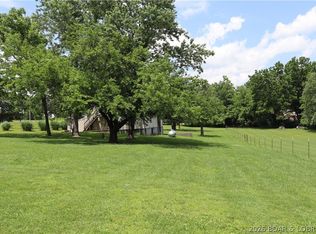 MLS ID #3587805, JEFFREY D KRANTZ, RE/MAX Lake of the Ozarks. Bagnell Dam AOR
