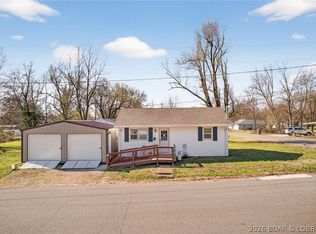
Welcome to this well-maintained 3-bedroom, 1-bath home offering comfortable one-level living in a convenient Eldon location. Step inside to find a welcoming layout with fresh interior paint, a spacious eat-in kitchen, stainless steel appliances, and a pantry for additional storage. The home has been thoughtfully updated with a security system and fiber internet, adding modern convenience whether you’re working from home, streaming, or simply staying connected.
Outside, the corner lot offers a fenced backyard with plenty of room to relax, entertain, garden, or enjoy the outdoors, along with a storage shed for lawn equipment and extra belongings. An attached one-car garage and ramped front porch add even more everyday functionality. Located inside the city limits with city water and sewer, this home puts you just minutes from local schools, shopping, dining, and the everyday conveniences of Eldon. With its practical layout, recent improvements, outdoor space, and convenient location, this move-in-ready home has so much to offer. Come take a look and see why 602 Champain Street could be the perfect place to call home.
For sale
Price cut: $6K (11/21)
$219,000
602 W Champain St, Eldon, MO 65026
3beds
1,040sqft
Single Family Residence
Built in 1985
9,147 Square Feet Lot
$215,200 Zestimate®
$211/sqft
$-- HOA
What's special
Comfortable one-level livingFiber internetRamped front porchAttached one-car garageFresh interior paintPantry for additional storageSpacious eat-in kitchen
- 45 days
- 112
- 1
Zillow last checked:
Listing updated:
Listed by:
TYLAR WEAVER 573-300-8901,
Legacy Real Estate Group
Source: Bagnell Dam AOR,MLS#: 3590609Originating MLS: Bagnell Dam Association Of Realtors
Facts & features
Interior
Bedrooms & bathrooms
- Bedrooms: 3
- Bathrooms: 1
- Full bathrooms: 1
Heating
- Electric, Forced Air
Cooling
- Central Air
Appliances
- Included: Dryer, Dishwasher, Microwave, Range, Refrigerator, Stove, Washer
Features
- Ceiling Fan(s), Pantry, Cable TV
- Basement: Crawl Space
- Has fireplace: No
- Fireplace features: None
Interior area
- Total structure area: 1,040
- Total interior livable area: 1,040 sqft
Video & virtual tour
Property
Parking
- Total spaces: 1
- Parking features: Attached, Garage
- Attached garage spaces: 1
Features
- Levels: One
- Stories: 1
- Patio & porch: Deck
- Exterior features: Concrete Driveway, Deck, Fence
Lot
- Size: 9,147 Square Feet
- Dimensions: 90 x 100 x 90 x 100
- Features: City Lot
Details
- Parcel number: 038033002011001000
- Zoning description: Residential
Construction
Type & style
- Home type: SingleFamily
- Architectural style: One Story
- Property subtype: Single Family Residence
Materials
- Brick, Vinyl Siding
- Foundation: Crawlspace
Condition
- Updated/Remodeled
- Year built: 1985
- Major remodel year: 2022
Utilities & green energy
- Sewer: Public Sewer
- Water: Public
Community & HOA
Community
- Features: None
- Security: Security System
- Subdivision: None
HOA
- Services included: None
Location
- Region: Eldon
Financial & listing details
- Price per square foot: $211/sqft
- Tax assessed value: $63,630
- Annual tax amount: $524
- Date on market: 10/6/2026
- Cumulative days on market: 47 days
- Ownership: Fee Simple,
- Road surface type: Asphalt, Paved
Estimated market value
$215,200
$204,000 - $226,000
$1,291/mo
Price history
| Date | Event | Price |
|---|---|---|
| 11/21/2026 | Price change | $219,000-2.7%$211/sqft |
Source: Bagnell Dam AOR #3590609 Report a problem | ||
| 10/23/2026 | Price change | $225,000-1.7%$216/sqft |
Source: Bagnell Dam AOR #3590609 Report a problem | ||
| 10/6/2026 | Listed for sale | $229,000+14.8%$220/sqft |
Source: Bagnell Dam AOR #3590609 Report a problem | ||
| 3/21/2025 | Sold | -- |
Source: Bagnell Dam AOR #3573057 Report a problem | ||
| 1/31/2025 | Contingent | $199,500$192/sqft |
Source:  LOBR #3573057 Report a problem | ||
| 1/26/2025 | Listed for sale | $199,500$192/sqft |
Source: LOBR #3573057 Report a problem | ||
| 1/22/2025 | Contingent | $199,500$192/sqft |
Source: LOBR #3573057 Report a problem | ||
| 1/21/2025 | Listed for sale | $199,500+43.5%$192/sqft |
Source: LOBR #3573057 Report a problem | ||
| 5/11/2021 | Listing removed | -- |
Source: Owner Report a problem | ||
| 2/10/2021 | Listed for sale | $139,000$134/sqft |
Source: Owner Report a problem | ||
| 1/24/2021 | Listing removed | -- |
Source: Owner Report a problem | ||
| 10/5/2020 | Listed for sale | $139,000$134/sqft |
Source: Owner Report a problem | ||
| 7/22/2016 | Sold | -- |
Source: Bagnell Dam AOR #3116288 Report a problem | ||
| 4/18/2016 | Sold | -- |
Source: Public Record Report a problem | ||
| 8/21/2013 | Sold | -- |
Source: Public Record Report a problem | ||
Public tax history
| Year | Property taxes | Tax assessment |
|---|---|---|
| 2025 | $524 +7.5% | $12,090 +12.8% |
| 2024 | $487 +0% | $10,720 |
| 2023 | $487 0% | $10,720 |
| 2022 | $487 | $10,720 +0.1% |
| 2021 | -- | $10,710 +6.3% |
| 2020 | -- | $10,080 |
| 2019 | -- | $10,080 |
| 2018 | $463 +2.4% | $10,080 -1.5% |
| 2017 | $452 -0.8% | $10,230 |
| 2016 | $455 | $10,230 |
| 2015 | -- | $10,230 -0.7% |
| 2012 | -- | $10,300 |
| 2011 | -- | $10,300 |
Find assessor info on the county website
Monthly payment
Est. payment
Payment breakdown
Explore the cost of this home by adjusting the details. Changes won't be saved.Climate risks
Neighborhood: 65026
Nearby schools
Schools provided by the listing agent
- District: Eldon
Source: Bagnell Dam AOR. This data may not be complete. We recommend contacting the local school district to confirm school assignments for this home.
Similar homes
- $215,0003 bd2 ba1k sqft307 N Oak St, Eldon, MO 65026For Sale
 MLS ID #3590807, O'SULLIVAN REAL ESTATE GROUP O'SULLIVAN, NICOL, RE/MAX Lake of the Ozarks. Bagnell Dam AOR
- $195,0002 bd1 ba885 sqft708 S Godfrey Ave, Eldon, MO 65026For Sale
 MLS ID #3591243, LAURA SIMMONS MARKWAY, PC, RE/MAX Lake of the Ozarks. Bagnell Dam AOR
- $169,0002 bd1 ba664 sqft424 W 7th St, Eldon, MO 65026For Sale
 MLS ID #3591503, PEGGY LYNN ALBERS, Albers Real Estate Advisors. Bagnell Dam AOR
- $199,9002 bd2 ba1.2k sqft166 Taylor Rd, Eldon, MO 65026For Sale
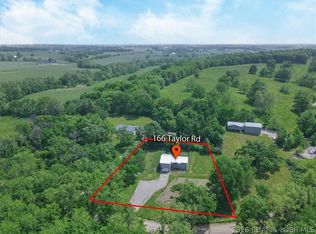 MLS ID #3590906, VICTORIA DEVINE, LLC, Dunn and Associates LLC. Bagnell Dam AOR
