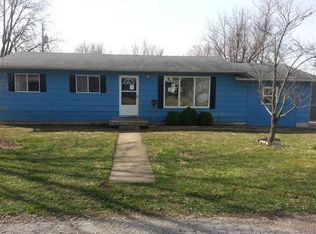
HOME SWEET HOME! Completely renovated from the subfloor to the roof approximately 2 years ago by T&L Home Services, this charming 2-bedroom, 1-bath home is move-in ready and packed with value! Updates include new plumbing, newer windows throughout, and LVP flooring throughout. The beautifully updated kitchen features crown molding, tiled backsplash, quartz countertops, and stainless steel appliances. The refreshed bathroom offers updated flooring, tub/shower combo, vanity, and toilet. Situated on a double lot in the Eldon School District, the property also features a newer backyard grilling deck perfect for entertaining and a detached storage shed that conveys at closing. Whether you're a first-time buyer, downsizing, or looking for an affordable investment, this little cutie checks all the boxes! All this for under $200K! Home will satisfy all USDA, FHA, VA or conventional loan requirements.
For sale
$195,000
708 S Godfrey Ave, Eldon, MO 65026
2beds
885sqft
Single Family Residence
Built in ----
9,583 Square Feet Lot
$-- Zestimate®
$220/sqft
$-- HOA
What's special
Quartz countertopsRefreshed bathroomStainless steel appliancesBeautifully updated kitchenNewer windows throughoutUpdated flooringCrown molding
- 2 hours
- 1
- 0
Zillow last checked:
Listing updated:
Listed by:
LAURA SIMMONS MARKWAY, PC (573)302-2300,
RE/MAX Lake of the Ozarks
Source: Bagnell Dam AOR,MLS#: 3591243Originating MLS: Bagnell Dam Association Of Realtors
Facts & features
Interior
Bedrooms & bathrooms
- Bedrooms: 2
- Bathrooms: 1
- Full bathrooms: 1
Bedroom
- Level: Main
Bedroom
- Level: Main
Bathroom
- Level: Main
Dining room
- Level: Main
Laundry
- Level: Main
Living room
- Level: Main
Mud room
- Level: Main
Heating
- Electric, Forced Air
Cooling
- Central Air
Appliances
- Included: Dishwasher, Disposal, Microwave, Range, Refrigerator, Stove
- Laundry: Washer Hookup, Dryer Hookup
Features
- Ceiling Fan(s), Window Treatments
- Flooring: Luxury Vinyl Plank
- Windows: Window Treatments
- Basement: Crawl Space
- Has fireplace: No
- Fireplace features: None
Interior area
- Total structure area: 885
- Total interior livable area: 885 sqft
Property
Parking
- Parking features: Open, Parking Available, Parking Pad
- Has uncovered spaces: Yes
Features
- Levels: One
- Stories: 1
- Patio & porch: Deck, Patio
- Exterior features: Deck, Gravel Driveway, Patio, Storage
Lot
- Size: 9,583 Square Feet
- Dimensions: 80 x 120
- Features: City Lot, Level
Details
- Additional structures: Shed(s)
- Parcel number: 052004002015004000
- Zoning description: Residential
Construction
Type & style
- Home type: SingleFamily
- Architectural style: One Story
- Property subtype: Single Family Residence
Materials
- Vinyl Siding
- Foundation: Crawlspace
- Roof: Architectural,Shingle
Condition
- Updated/Remodeled
- Major remodel year: 2024
Utilities & green energy
- Sewer: Public Sewer
- Water: Public
- Utilities for property: High Speed Internet Available
Community & HOA
Community
- Features: None
- Subdivision: Godfrey Heights
HOA
- Services included: None
Location
- Region: Eldon
Financial & listing details
- Price per square foot: $220/sqft
- Tax assessed value: $50,950
- Annual tax amount: $420
- Date on market: 11/19/2026
- Inclusions: Appliances, Curtain Rods & Window Coverings, Detached Storage Shed
- Exclusions: Personal Items
- Ownership: Fee Simple,
- Road surface type: Asphalt, Paved
Estimated market value
Not available
Estimated sales range
Not available
Not available
Price history
| Date | Event | Price |
|---|---|---|
| 11/19/2026 | Listed for sale | $195,000$220/sqft |
Source: Bagnell Dam AOR #3591243 Report a problem | ||
Public tax history
| Year | Property taxes | Tax assessment |
|---|---|---|
| 2025 | $420 +8.4% | $9,690 +13.7% |
| 2024 | $387 +0% | $8,520 |
| 2023 | $387 0% | $8,520 |
| 2022 | $387 | $8,520 |
| 2021 | -- | $8,520 +7.3% |
| 2020 | -- | $7,940 |
| 2019 | -- | $7,940 +16.3% |
| 2018 | $314 +2.4% | $6,830 -1.7% |
| 2017 | $307 -0.8% | $6,950 |
| 2016 | $309 | $6,950 |
| 2015 | -- | $6,950 +0.1% |
| 2012 | -- | $6,940 |
| 2011 | -- | $6,940 |
Find assessor info on the county website
Monthly payment
Est. payment
Payment breakdown
Explore the cost of this home by adjusting the details. Changes won't be saved.Climate risks
Neighborhood: 65026
Nearby schools
Schools provided by the listing agent
- District: Eldon
Source: Bagnell Dam AOR. This data may not be complete. We recommend contacting the local school district to confirm school assignments for this home.

Similar homes
- $205,0002 bd2 ba1k sqft214 W 8th St, Eldon, MO 65026For Sale
 MLS ID #10074536, The Legacy Group. JCMLS
- $200,0003 bd1 ba1k sqft510 S Ava Ave, Eldon, MO 65026For Sale
 MLS ID #3588029, LAURA SIMMONS MARKWAY, PC, RE/MAX Lake of the Ozarks. Bagnell Dam AOR
- $189,9002 bd1 ba1.1k sqft405 S Walnut St, Eldon, MO 65026New Construction
 MLS ID #10074366, The Legacy Group. JCMLS
- $--3 bd2 ba1.2k sqft202 S Grand Ave, Eldon, MO 65026Auction
 ServiceLink Auction
- $160,0003 bd1 ba1.2k sqft10 Gage Rd, Eldon, MO 65026For Sale
 MLS ID #26064095, Jonathan Minerick, HomeCoin.com. MARIS
