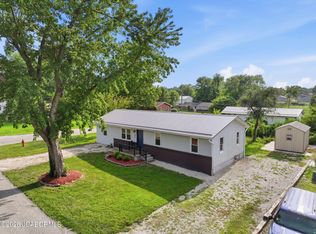
Discover comfort, convenience, and thoughtful updates in this charming 2-bedroom, 2-bathroom home located in the heart of Eldon, just down the road from the local favorite Cree-Mee! Step inside to find fresh paint, beautiful quartz countertops, and a functional layout featuring a primary bedroom with its own private en suite bathroom. Outside, the improvements continue with a brand-new 22x20 carport offering generous covered parking. An additional 15x12 shed equipped with electricity provides the perfect space for a workshop, hobby area, or extra storage for lawn and garden equipment. With attractive updates, practical amenities, and a convenient location, this property is an excellent opportunity for anyone looking for a place to call home. Schedule your showing today!
Active
$205,000
214 W 8th St, Eldon, MO 65026
2beds
1,000sqft
Single Family Residence
Built in 1900
0.29 Acres Lot
$201,800 Zestimate®
$205/sqft
$-- HOA
What's special
Beautiful quartz countertopsFresh paintFunctional layout
- 13 days
- 238
- 10
Likely to sell faster than
Zillow last checked:
Listing updated:
Listed by:
The Legacy Group 573-258-5511,
eXp Realty, LLC
Source: JCMLS,MLS#: 10074536
Facts & features
Interior
Bedrooms & bathrooms
- Bedrooms: 2
- Bathrooms: 2
- Full bathrooms: 2
Primary bedroom
- Level: Main
- Area: 175.5 Square Feet
- Dimensions: 13.5 x 13
Bedroom 2
- Level: Main
- Area: 176.58 Square Feet
- Dimensions: 13.5 x 13.08
Kitchen
- Level: Main
- Area: 120.25 Square Feet
- Dimensions: 13 x 9.25
Laundry
- Level: Main
- Area: 56.24 Square Feet
- Dimensions: 9.25 x 6.08
Living room
- Level: Main
- Area: 172.25 Square Feet
- Dimensions: 13.25 x 13
Heating
- Electric
Cooling
- Central Air
Appliances
- Included: Range, Dishwasher, Microwave, Refrigerator
Features
- Basement: None,Crawl Space
- Has fireplace: No
- Fireplace features: None
Interior area
- Total structure area: 1,000
- Total interior livable area: 1,000 sqft
- Finished area above ground: 1,000
- Finished area below ground: 0
Property
Parking
- Total spaces: 4
- Parking features: Garage, Carport
- Garage spaces: 2
- Carport spaces: 2
- Covered spaces: 4
Lot
- Size: 0.29 Acres
Details
- Additional structures: Shed(s)
- Parcel number: 052004001023002000
Construction
Type & style
- Home type: SingleFamily
- Architectural style: Ranch
- Property subtype: Single Family Residence
Materials
- Vinyl Siding
Condition
- Updated/Remodeled
- New construction: No
- Year built: 1900
Utilities & green energy
- Sewer: Public Sewer
- Water: Public
Community & HOA
Location
- Region: Eldon
Financial & listing details
- Price per square foot: $205/sqft
- Tax assessed value: $35,610
- Annual tax amount: $293
- Date on market: 11/5/2026
- Listing terms: FHA,Government,Cash,Conventional,VA Loan
Estimated market value
$201,800
$192,000 - $212,000
$1,138/mo
Price history
| Date | Event | Price |
|---|---|---|
| 11/5/2026 | Listed for sale | $205,000+14.2%$205/sqft |
Source:  JCMLS #10074536 Report a problem | ||
| 6/1/2026 | Sold | -- |
Source: Bagnell Dam AOR #3587008 Report a problem | ||
| 5/5/2026 | Contingent | $179,500$180/sqft |
Source: Bagnell Dam AOR #3587008 Report a problem | ||
| 5/1/2026 | Listed for sale | $179,500+49.6%$180/sqft |
Source: Bagnell Dam AOR #3587008 Report a problem | ||
| 10/21/2020 | Sold | -- |
Source: Bagnell Dam AOR #3526302 Report a problem | ||
| 9/15/2020 | Pending sale | $120,000$120/sqft |
Source: Berkshire Hathaway Homeservices Lake Ozark Realty #3526302 Report a problem | ||
| 9/10/2020 | Listed for sale | $120,000$120/sqft |
Source: Berkshire Hathaway Homeservices Lake Ozark Realty #3526302 Report a problem | ||
| 8/9/2020 | Pending sale | $120,000$120/sqft |
Source: Berkshire Hathaway Homeservices Lake Ozark Realty #3526302 Report a problem | ||
| 7/8/2020 | Listed for sale | $120,000+144.9%$120/sqft |
Source: Berkshire Hathaway Homeservices Lake Ozark Realty #3526302 Report a problem | ||
| 12/6/2019 | Listing removed | $49,000$49/sqft |
Source: Exp Realty, Llc #3521392 Report a problem | ||
| 11/20/2019 | Pending sale | $49,000$49/sqft |
Source: Exp Realty, Llc #3521392 Report a problem | ||
| 11/6/2019 | Listed for sale | $49,000$49/sqft |
Source: Exp Realty, Llc #3521392 Report a problem | ||
Public tax history
| Year | Property taxes | Tax assessment |
|---|---|---|
| 2025 | $293 +4.5% | $6,770 +9.5% |
| 2024 | $281 +5.1% | $6,180 +5.1% |
| 2023 | $267 0% | $5,880 |
| 2022 | $267 | $5,880 |
| 2021 | -- | $5,880 +7.5% |
| 2020 | -- | $5,470 |
| 2019 | -- | $5,470 |
| 2018 | $266 +2.4% | $5,470 -7% |
| 2017 | $260 -0.8% | $5,880 |
| 2016 | $262 | $5,880 |
| 2015 | -- | $5,880 +69% |
| 2012 | -- | $3,480 |
| 2011 | -- | $3,480 |
Find assessor info on the county website
Monthly payment
Est. payment
Payment breakdown
Explore the cost of this home by adjusting the details. Changes won't be saved.Climate risks
Neighborhood: 65026


Similar homes
- $219,9003 bd2 ba1.2k sqft201 Greenwich Ave, Eldon, MO 65026For Sale
 MLS ID #10073750, Annamarie Hopkins. JCMLS
- $180,0003 bd1 ba1k sqft205 S Grand Ave, Eldon, MO 65026For Sale
 MLS ID #3588188, CAITLAN ELLEY, Dunn and Associates LLC. Bagnell Dam AOR
- $172,5003 bd1 ba1.2k sqft510 Walnut St, Versailles, MO 65084For Sale
 MLS ID #3591475, Evva Cason, Country to Lake Realty. LOBR
- $199,8003 bd2 ba1.3k sqft114 Mooreview Dr, Gravois Mills, MO 65037For Sale
 MLS ID #3589274, Nancy Rogers DR, Lake Buy Realty. LOBR
- $249,9002 bd2 ba1.2k sqft21868 Rosewood Dr, Versailles, MO 65084For Sale
 MLS ID #104141, Katherine A Nickel, Sedalia Realty. WCAR MO
- $299,0003 bd2 ba1.3k sqft25438 Poplar Dr, Barnett, MO 65011For SaleMLS ID #103916, ANGIE C SEATON, INTEGRITY HOME TEAM. WCAR MO
