Incredible opportunity just 15 minutes north of the beautiful Lake of the Ozarks! Situated on a spacious, unrestricted 0.9-acre lot with NO HOA, this 2,240 sq. ft. home offers fantastic ""good bones,"" major recent mechanical updates, and a massive detached workshop. With all the heavy lifting on the major systems already complete, this home is a blank canvas ready for your final cosmetic touches! Interior Features: Upgraded Kitchen: Enjoy a beautifully refreshed kitchen featuring new custom oak cabinetry, stunning butcher block countertops, and a classic farmhouse sink. (Refrigerator, stove, and dishwasher are included in the sale!) Expansive Partially Finished Basement: The massive 30x40 lower level offers endless potential. It currently features a living room, a 15x15 home office, a non-conforming 3rd bedroom, a bathroom, a laundry room, a mechanical room and more. Book-Lover's Dream: The basement features custom built-ins, including a stunning 30-foot wall of bookshelves in the living room (with an entertainment center setup) and an additional 15-foot section of 8-foot-tall bookshelves in the office. Flooring: Features a unique custom 8-foot plank sealed wood floor on the main level alongside laminate tongue-and-groove. Exterior & Lot Features: Massive Detached Shop: A 28x36 outbuilding with two garage bays, 8-foot ceilings, and a roughed-in bathroom—perfect for a mechanic, hobbyist, or extra toy storage. Outdoor Living Space: Enjoy a fully fenced backyard
Active
Listed by: HomeCoin.com • Jonathan Minerick • 888-400-2513
$225,000
10 Gage Rd, Eldon, MO 65026
3beds
2,240sqft
Single Family Residence
Built in 1992
0.98 Acres Lot
$244,800 Zestimate®
$100/sqft
$-- HOA
What's special
Expansive partially finished basementMechanical roomFully fenced backyardTwo garage baysEntertainment center setupStunning butcher block countertopsLaundry room
- 6 days
- 167
- 7
Likely to sell faster than
Zillow last checked:
Listing updated:
Listed by:
Jonathan Minerick 888-400-2513,
HomeCoin.com
Source: MARIS,MLS#: 26064095 Originating MLS: Regional MLS
Originating MLS: Regional MLSFacts & features
Interior
Bedrooms & bathrooms
- Bedrooms: 3
- Bathrooms: 1
- Full bathrooms: 1
- Main level bathrooms: 1
- Main level bedrooms: 3
Heating
- Forced Air
Cooling
- Central Air
Appliances
- Included: Cooktop, Dishwasher, Other, Refrigerator
- Laundry: Laundry Room
Features
- Bookcases, Other, Walk-In Closet(s)
- Flooring: Laminate, See Remarks
- Basement: Partial
- Has fireplace: No
Interior area
- Total interior livable area: 2,240 sqft
- Finished area above ground: 2,240
Property
Parking
- Total spaces: 2
- Parking features: Detached
- Garage spaces: 1
Features
- Levels: Two
- Fencing: Back Yard
Lot
- Size: 0.98 Acres
- Features: Back Yard, Few Trees, Other
Details
- Additional structures: Garage(s), Outbuilding, Storage
- Parcel number: 041011000000003003
- Special conditions: Standard
Construction
Type & style
- Home type: SingleFamily
- Architectural style: Traditional
- Property subtype: Single Family Residence
Materials
- Other, See Remarks
- Foundation: Other
- Roof: Asphalt,Shingle
Condition
- Year built: 1992
Utilities & green energy
- Electric: Other
- Water: Well
Community & HOA
HOA
- Has HOA: No
Location
- Region: Eldon
Financial & listing details
- Price per square foot: $100/sqft
- Tax assessed value: $80,330
- Annual tax amount: $703
- Date on market: 10/9/2026
- Listing terms: Cash,Other
Estimated market value
$244,800
$211,000 - $277,000
$1,759/mo
Price history
| Date | Event | Price |
|---|---|---|
| 10/9/2026 | Listed for sale | $225,000$100/sqft |
Source:  MARIS #26064095 Report a problem MARIS #26064095 Report a problem | ||
| 10/1/2012 | Sold | -- |
Source: Bagnell Dam AOR #3088205 Report a problem | ||
Public tax history
| Year | Property taxes | Tax assessment |
|---|---|---|
| 2025 | $703 +4.2% | $15,270 +9.5% |
| 2024 | $675 +0.1% | $13,950 |
| 2023 | $674 0% | $13,950 |
| 2022 | $674 | $13,950 |
| 2021 | -- | $13,950 +2.4% |
| 2020 | -- | $13,620 +1.5% |
| 2019 | -- | $13,420 |
| 2018 | $678 +2.3% | $13,420 -4.4% |
| 2017 | $663 -0.8% | $14,040 |
| 2016 | $668 | $14,040 |
| 2015 | -- | $14,040 -4.3% |
| 2012 | -- | $14,670 |
| 2011 | -- | $14,670 |
Find assessor info on the county website
Monthly payment
Est. payment
Payment breakdown
Explore the cost of this home by adjusting the details. Changes won't be saved.Climate risks
Neighborhood: 65026
Nearby schools
Schools provided by the listing agent
- Elementary: Eldon Upper Elem.
- Middle: Eldon Middle
- High: Eldon High
Source: MARIS. This data may not be complete. We recommend contacting the local school district to confirm school assignments for this home.
Similar homes
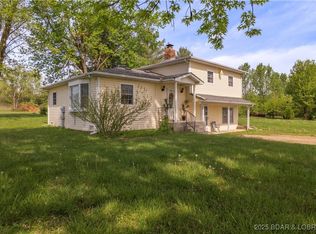
- $260,0004 bd2 ba2.6k sqft601 E Newton St, Eldon, MO 65026For Sale
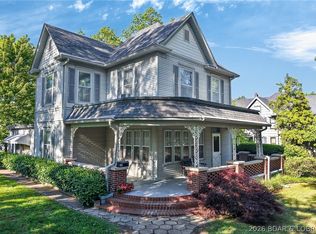 MLS ID #3590470, MENDA GILBERT, NextHome Lake Living. Bagnell Dam AOR
 - $250,0004 bd2 ba2k sqft101 W Haynes St, Eldon, MO 65026For Sale By Owner

- $299,9003 bd2 ba1.5k sqft641 Highway Y, Eldon, MO 65026For Sale
 MLS ID #3588807, DENISE HANS, BHHS Lake Ozark Realty. Bagnell Dam AOR
 - $325,0004 bd2 ba1.7k sqft619 E 4th St, Eldon, MO 65026For Sale
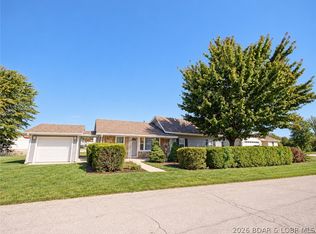 MLS ID #3590787, DEE DEE L JACOBS, EXP Realty, LLC. Bagnell Dam AOR
