Not just new--built to last
Welcome to this beautifully crafted new-construction home offering 1,560 square feet of comfortable, thoughtfully designed living space. Featuring 3 bedrooms, 2 bathrooms, and a roomy, inviting layout, this home brings ease and enjoyment to daily life and gatherings. The kitchen showcases rich stained cabinetry paired with crisp quartz countertops, creating a warm, timeless appeal. It comes complete with stainless steel appliances, a stylish tile backsplash, and under-cabinet lighting.
The private primary suite includes an en-suite bathroom with a spacious walk-in shower finished in durable Onyx, providing a sleek, grout-free surface that's easy to maintain. Outside, enjoy a charming covered back porch with striking wood beams and a welcoming covered front porch--perfect for morning coffee or relaxing evenings.
Set on a generous 0.47-acre lot, this property offers ample room to spread out, savor the outdoors, or consider adding a shop or extra storage, subject to applicable restrictions and approvals. The attached 500-square-foot, 2-car garage provides even more space for vehicles, tools, hobbies, and everyday storage.
Built with quality craftsmanship, carefully selected materials, and lasting value in mind, this home reflects a dedication to doing things right. For those seeking the benefits of brand-new construction, a functional layout, beautiful finishes, and room to grow, this home is worth a closer look!
Active
$335,000
1013 Colorado Ave, Eldon, MO 65026
3beds
1,560sqft
Single Family Residence
Built in 2026
0.47 Acres Lot
$-- Zestimate®
$215/sqft
$-- HOA
What's special
Crisp quartz countertopsWelcoming covered front porchBeautiful finishesFunctional layoutStainless steel appliancesPrivate primary suiteEn-suite bathroom
- 18 hours
- 66
- 4
Zillow last checked:
Listing updated:
Listed by:
Emily Schulte 573-690-9958,
Associated Real Estate Group
Source: JCMLS,MLS#: 10074380
Facts & features
Interior
Bedrooms & bathrooms
- Bedrooms: 3
- Bathrooms: 2
- Full bathrooms: 2
Primary bedroom
- Description: tray ceiling
- Level: Main
- Area: 208.17 Square Feet
- Dimensions: 13.5 x 15.42
Bedroom 2
- Level: Main
- Area: 123.75 Square Feet
- Dimensions: 11.25 x 11
Bedroom 3
- Level: Main
- Area: 141.63 Square Feet
- Dimensions: 12.5 x 11.33
Primary bathroom
- Description: double vanity, onyx shower
- Level: Main
- Area: 77.18 Square Feet
- Dimensions: 9.08 x 8.5
Bathroom
- Level: Main
- Area: 46.75 Square Feet
- Dimensions: 5.5 x 8.5
Dining room
- Level: Main
- Area: 135.57 Square Feet
- Dimensions: 13.33 x 10.17
Entry
- Level: Main
- Area: 18.24 Square Feet
- Dimensions: 3 x 6.08
Kitchen
- Description: s/s appliances, quartz countertops, tile backsplast
- Level: Main
- Area: 159.96 Square Feet
- Dimensions: 12 x 13.33
Laundry
- Level: Main
- Area: 34.47 Square Feet
- Dimensions: 5.67 x 6.08
Living room
- Description: tray ceiling
- Level: Main
- Area: 311.71 Square Feet
- Dimensions: 17.08 x 18.25
Heating
- Electric, Heat Pump
Cooling
- Central Air
Appliances
- Included: Range, Dishwasher, Disposal, Microwave, Refrigerator
Features
- Pantry, Walk-In Closet(s)
- Basement: None,Slab
- Has fireplace: No
- Fireplace features: None
Interior area
- Total structure area: 1,560
- Total interior livable area: 1,560 sqft
- Finished area above ground: 1,560
- Finished area below ground: 0
Property
Parking
- Total spaces: 2
- Parking features: Additional Parking, Oversized
- Garage spaces: 2
- Details: Main
Lot
- Size: 0.47 Acres
- Dimensions: 211 x 97 x 211 x 97
Construction
Type & style
- Home type: SingleFamily
- Architectural style: Ranch
- Property subtype: Single Family Residence
Materials
- Vinyl Siding
Condition
- New Construction
- New construction: Yes
- Year built: 2026
Details
- Builder name: Jermiah Schulte
Utilities & green energy
- Sewer: Public Sewer
- Water: Public
Community & HOA
Location
- Region: Eldon
Financial & listing details
- Price per square foot: $215/sqft
- Date on market: 10/14/2026
- Listing terms: FHA,Cash,Conventional,VA Loan
Estimated market value
Not available
Estimated sales range
Not available
Not available
Price history
| Date | Event | Price |
|---|---|---|
| 10/14/2026 | Listed for sale | $335,000$215/sqft |
Source:  JCMLS #10074380 Report a problem JCMLS #10074380 Report a problem | ||
Public tax history
Tax history is unavailable.
Monthly payment
Est. payment
Payment breakdown
Explore the cost of this home by adjusting the details. Changes won't be saved.Climate risks
Neighborhood: 65026
Similar homes
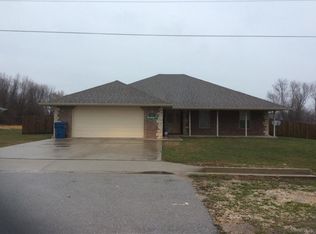
- $399,9004 bd3 ba2.2k sqft8 Country Breeze Cir, Eldon, MO 65026For Sale By Owner
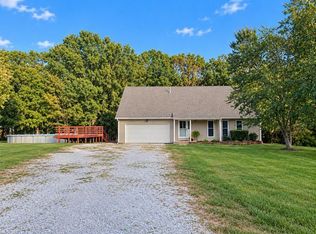
- $365,0004 bd2 ba1.8k sqft101 Fairview Ave, Eldon, MO 65026For Sale
 MLS ID #3590042, JEFFREY D KRANTZ, RE/MAX Lake of the Ozarks. Bagnell Dam AOR
 - $287,0004 bd3 ba1.7k sqft116 N Oak St, Eldon, MO 65026For Sale
 MLS ID #3590474, Amy Dunn, Dunn and Associates LLC. Bagnell Dam AOR
 - $337,5003 bd2 ba1.8k sqft39 Bryant Rd, Eldon, MO 65026For Sale
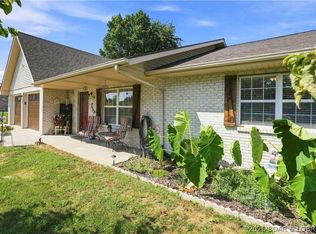 MLS ID #3589531, O'SULLIVAN REAL ESTATE GROUP O'SULLIVAN, NICOL, RE/MAX Lake of the Ozarks. Bagnell Dam AOR
