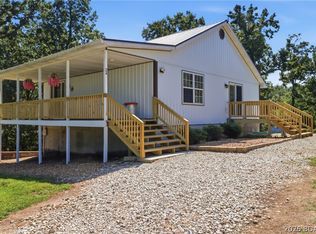
Beautifully renovated from top to bottom, this modern, single-level home feels brand new! Offering 1,914 square feet, the desirable split-bedroom floor plan features four bedrooms and two full bathrooms.
Inside, you'll find light wood-toned luxury vinyl plank flooring, fresh white paint, vaulted ceilings and a neutral color palette ready for your personal touch. The kitchen showcases 42-inch cabinetry, Bianco quartz countertops and a matching quartz backsplash.
The spacious primary suite includes an oversized private bathroom with dual vanities, a walk-in shower finished in polished marble tile and a walk-in closet featuring custom Dakota built-ins. A large laundry room provides additional convenience and storage.
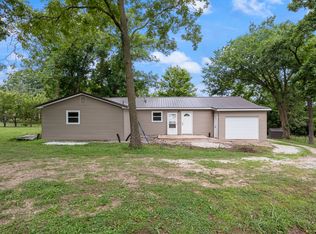
Outside, the home features a new roof and vinyl siding, The impressive 30-by-30-foot detached garage offers plenty of room for vehicles, a workshop or recreational toys. The property also provides space for a garden, chickens and a step toward more self-sufficient living.
Conveniently located just off Highway 54 between Jefferson City and the Lake of the Ozarks, this beautifully updated home offers style, space and an excellent location.
Move-in ready and waiting for its new owner! *Some pictures have been staged with AI
Active
$350,000
7 Sommerset Rd, Eldon, MO 65026
4beds
1,914sqft
Single Family Residence
Built in 1978
0.47 Acres Lot
$336,400 Zestimate®
$183/sqft
$-- HOA
What's special
Modern single-level homeFresh white paintNew roofOversized private bathroomDesirable split-bedroom floor planBianco quartz countertopsSpacious primary suite
- 2 days
- 75
- 3
Zillow last checked:
Listing updated:
Listed by:
The Legacy Group 573-258-5511,
eXp Realty, LLC
Source: JCMLS,MLS#: 10074083
Facts & features
Interior
Bedrooms & bathrooms
- Bedrooms: 4
- Bathrooms: 2
- Full bathrooms: 2
Laundry
- Level: Main
- Area: 70 Square Feet
- Dimensions: 7 x 10
Heating
- Forced Air, Electric
Cooling
- Central Air
Appliances
- Included: Range, Disposal, Microwave, Refrigerator
Features
- Walk-In Closet(s)
- Basement: None,Slab,Crawl Space
- Has fireplace: No
- Fireplace features: None
Interior area
- Total structure area: 1,914
- Total interior livable area: 1,914 sqft
- Finished area above ground: 1,914
- Finished area below ground: 0
Property
Parking
- Total spaces: 2
- Parking features: Oversized
- Garage spaces: 2
- Details: Detached
Lot
- Size: 0.47 Acres
Details
- Parcel number: 029029000000014000
Construction
Type & style
- Home type: SingleFamily
- Architectural style: Ranch
- Property subtype: Single Family Residence
Materials
- Vinyl Siding
Condition
- Updated/Remodeled
- New construction: No
- Year built: 1978
Utilities & green energy
- Sewer: Septic Tank
- Water: Well
Community & HOA
Location
- Region: Eldon
Financial & listing details
- Price per square foot: $183/sqft
- Tax assessed value: $60,610
- Annual tax amount: $558
- Date on market: 9/11/2026
- Listing terms: FHA,Government,Cash,Conventional,Rural Development,VA Loan
Estimated market value
$336,400
$320,000 - $353,000
Not available
Price history
| Date | Event | Price |
|---|---|---|
| 9/11/2026 | Listed for sale | $350,000$183/sqft |
Source:  JCMLS #10074083 Report a problem JCMLS #10074083 Report a problem | ||
Public tax history
| Year | Property taxes | Tax assessment |
|---|---|---|
| 2025 | $558 +1.2% | $11,520 +6% |
| 2024 | $552 +0.1% | $10,870 |
| 2023 | $552 0% | $10,870 |
| 2022 | $552 | $10,870 |
| 2021 | -- | $10,870 +7% |
| 2020 | -- | $10,160 |
| 2019 | -- | $10,160 |
| 2018 | $539 +2.2% | $10,160 -4.3% |
| 2017 | $527 -0.7% | $10,620 |
| 2016 | $531 | $10,620 |
| 2015 | -- | $10,620 -4.9% |
| 2012 | -- | $11,170 -15.4% |
| 2011 | -- | $13,200 |
Find assessor info on the county website
Monthly payment
Est. payment
Payment breakdown
Explore the cost of this home by adjusting the details. Changes won't be saved.Climate risks
Neighborhood: 65026
Similar homes
- $299,0003 bd2 ba1.3k sqft108 Gerhart Ave, Eldon, MO 65026For Sale
 MLS ID #3590094, CHRISSY HOBACK, Nettwork Global, LLC. Bagnell Dam AOR
 - $455,0006 bd5 ba2.1k sqft16 Bitter Hill Rd, Eldon, MO 65026For Sale
 MLS ID #10074066, Raymond Bateman. JCMLS
 - $390,0004 bd4 ba2.3k sqft24 Hidden Oaks Rd, Eldon, MO 65026For Sale
 MLS ID #3589452, MATT SMITH REAL ESTATE GROUP LLC, EXP Realty, LLC. Bagnell Dam AOR
 - $369,9003 bd3 ba1.7k sqft811 Rainbow Ln, Eldon, MO 65026For Sale By Owner

- $260,0003 bd3 ba1.8k sqft11182 Foothills Ln, Warsaw, MO 65355For Sale
 MLS ID #103830, Glenda M Sciara, Real Broker LLC. WCAR MO
