Welcome home to this beautifully crafted new construction offering the perfect blend of modern style, quality craftsmanship, and low-maintenance living. This thoughtfully designed slab home features 3 spacious bedrooms, 2 full bathrooms, and an attached 2-car garage with 8' doors, all on one convenient level.
Step inside to discover an open-concept floor plan filled with natural light, creating a warm and inviting space for both everyday living and entertaining. The well-appointed kitchen flows seamlessly into the dining and living areas, while the split-bedroom layout provides added privacy for the primary suite. The primary bedroom includes a private en-suite bath and generous closet space, with two additional bedrooms perfect for family, guests, or a home office.
Outside, you'll appreciate the attractive curb appeal ready for you own tasteful landscaping, a welcoming front porch, and a back patio overlooking the backyard--ideal for relaxing or entertaining. Built on a slab foundation, this home offers easy maintenance and efficient, single-level living.
Whether you're a first-time homebuyer, looking to downsize, or searching for a brand-new home with modern finishes, this property checks all the boxes.
Contingent
Price cut: $5.6K (9/9)
$315,900
202 El Donna Ave, Eldon, MO 65026
3beds
1,650sqft
Single Family Residence
Built in 2026
0.26 Acres Lot
$314,600 Zestimate®
$191/sqft
$-- HOA
What's special
Welcoming front porchWell-appointed kitchenAttractive curb appealWarm and inviting space
- 95 days
- 200
- 10
Likely to sell faster than
Zillow last checked:
Listing updated:
Listed by:
The Legacy Group 573-258-5511,
eXp Realty, LLC
Source: JCMLS,MLS#: 10073581
Facts & features
Interior
Bedrooms & bathrooms
- Bedrooms: 3
- Bathrooms: 2
- Full bathrooms: 2
Laundry
- Level: Main
- Area: 132 Square Feet
- Dimensions: 11 x 12
Heating
- Forced Air, Electric
Cooling
- Central Air
Appliances
- Included: Humidifier, Range, Dishwasher, Microwave, Refrigerator
Features
- Pantry, Walk-In Closet(s)
- Basement: None
- Has fireplace: No
- Fireplace features: None
Interior area
- Total structure area: 1,650
- Total interior livable area: 1,650 sqft
- Finished area above ground: 1,650
- Finished area below ground: 0
Property
Parking
- Total spaces: 2
- Parking features: Garage
- Garage spaces: 2
- Details: Main
Lot
- Size: 0.26 Acres
- Dimensions: 100 x 115
Construction
Type & style
- Home type: SingleFamily
- Architectural style: Ranch
- Property subtype: Single Family Residence
Materials
- Vinyl Siding
Condition
- New Construction
- New construction: Yes
- Year built: 2026
Utilities & green energy
- Sewer: Public Sewer
- Water: Public
Community & HOA
Location
- Region: Eldon
Financial & listing details
- Price per square foot: $191/sqft
- Date on market: 7/9/2026
- Listing terms: FHA,Government,Cash,Conventional,Rural Development,VA Loan
Estimated market value
$314,600
$299,000 - $330,000
$1,755/mo
Price history
| Date | Event | Price |
|---|---|---|
| 9/9/2026 | Contingent | $315,900$191/sqft |
Source: eXp Realty #10073581 Report a problem | ||
| 9/9/2026 | Listed for sale | $315,900-1.7%$191/sqft |
Source:  JCMLS #10073581 Report a problem JCMLS #10073581 Report a problem | ||
| 9/5/2026 | Contingent | $321,500$195/sqft |
Source: eXp Realty #10073581 Report a problem | ||
| 8/26/2026 | Price change | $321,500-2.4%$195/sqft |
Source: JCMLS #10073581 Report a problem | ||
| 7/9/2026 | Listed for sale | $329,500$200/sqft |
Source: JCMLS #10073581 Report a problem | ||
Public tax history
Tax history is unavailable.
Monthly payment
Est. payment
Payment breakdown
Explore the cost of this home by adjusting the details. Changes won't be saved.Climate risks
Neighborhood: 65026


Similar homes
- $250,0004 bd2 ba2k sqft101 W Haynes St, Eldon, MO 65026For Sale By Owner

- $350,0004 bd2 ba1.9k sqft7 Sommerset Rd, Eldon, MO 65026For Sale
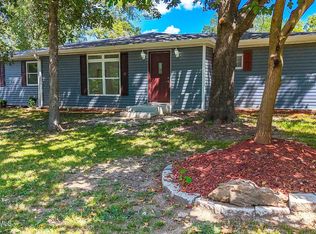 MLS ID #10074083, The Legacy Group. JCMLS
 - $219,9003 bd2 ba1.2k sqft201 Greenwich Ave, Eldon, MO 65026For Sale
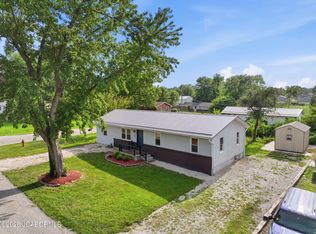 MLS ID #10073750, Annamarie Hopkins. JCMLS
 - $299,9003 bd2 ba1.5k sqft641 Highway Y, Eldon, MO 65026For Sale
 MLS ID #3588807, DENISE HANS, BHHS Lake Ozark Realty. Bagnell Dam AOR
 - $349,0003 bd2 ba1.3k sqft25438 Poplar Dr, Barnett, MO 65011For Sale
 MLS ID #103916, ANGIE C SEATON, INTEGRITY HOME TEAM. WCAR MO
 - $357,0003 bd2 ba1.3k sqft22962 State Highway Tt, Versailles, MO 65084Active
 MLS ID #60331354, Mark A Akin, Diamond A Real Estate, LLC. SOMOMLS as distributed by MLS GRID
 - $260,0003 bd3 ba1.8k sqft11182 Foothills Ln, Warsaw, MO 65355For SaleMLS ID #103830, Glenda M Sciara, Real Broker LLC. WCAR MO
