Completely renovated & updated in 2019 starting with NEW roof, soffit & fascia. Next, drywall & kitchen renovation that included new cabinets, stainless appliances & canned lights. Next, came the HARDWOOD floors throughout main living & new carpet in all 3 bedrooms. This charming, brick front home on gentle, flat lot in quiet neighborhood is move in ready & well cared for. No detail has been spared from the front door, all new exterior lighting, 4 inch baseboard & trim & vaulted ceiling with canned lighting accents. The Bonus, Four Seasons room located just off slider to deck & fenced in backyard could be used playroom, sewing room, reading nook, game room or non-conforming bedroom. The natural gas fireplace adds additional ambiance to the space. The large master suite is accented with bay window & primary bathroom with walk in shower. In oversized two garage just off mudroom/laundry room is the utility room & pull down attic stairs. Below the home is a DRY, lighted crawl space with vapor barrier & chat rock already done for you & offers even more storage beyond linen closet & walk in pantry off kitchen. Call this main living house your new HOME SWEET HOME!
Sold
Price Unknown
203 El Donna Ave, Eldon, MO 65026
3beds
1,734sqft
Single Family Residence
Built in 2005
10,018 Square Feet Lot
$336,200 Zestimate®
$--/sqft
$1,707 Estimated rent
Home value
$336,200
$319,000 - $353,000
$1,707/mo
Zestimate® history
Owner options
List your home for rent
$1,707/mo
Rent Zestimate®
Find your next renter with Zillow Rental Manager. Plus, with online applications, you can quickly screen prospective tenants – for free.
$1,707/mo
Rent Zestimate®
Refinance and save
Refinancing to a lower rate could help reduce your monthly payments and save thousands over the life of the loan.
Explore your selling options
Work with a Zillow partner agent
Leverage their expertise and Zillow's premium Showcase listings to get your home seen by more buyers.
Get startedList with your own agent
Get your home in front of millions of buyers by listing it on Zillow.
Learn how to do itSell it yourself
Take full control of how buyers see your home on Zillow by listing For Sale by Owner (FSBO).
List your homeWhat's special
Zillow last checked:
Listing updated:
Listed by:
JEFFREY D KRANTZ (573)302-2300,
RE/MAX Lake of the Ozarks,
LAURA SIMMONS MARKWAY, PC 573-280-5803,
RE/MAX Lake of the Ozarks
Bought with:
CHRISTOPHER WEBERY, 2022005898
First Choice Realty
Source: Bagnell Dam AOR,MLS#: 3566283Originating MLS: Bagnell Dam Association Of Realtors
Facts & features
Interior
Bedrooms & bathrooms
- Bedrooms: 3
- Bathrooms: 2
- Full bathrooms: 2
Primary bedroom
- Features: Bath in Primary Bedroom
- Level: Main
Bedroom
- Level: Main
Bedroom
- Level: Main
Bathroom
- Level: Main
Dining room
- Level: Main
Family room
- Level: Main
Kitchen
- Level: Main
Laundry
- Level: Main
Storage room
- Level: Main
Sunroom
- Level: Main
Heating
- Electric, Forced Air, Natural Gas
Cooling
- Central Air
Appliances
- Included: Dishwasher, Disposal, Ice Maker, Microwave, Range, Refrigerator, Water Softener Owned, Stove
Features
- Ceiling Fan(s), Fireplace, Pantry, Unfurnished, Vaulted Ceiling(s), Walk-In Closet(s), Walk-In Shower, Window Treatments
- Flooring: Hardwood, Laminate
- Doors: Storm Door(s)
- Windows: Window Treatments
- Basement: Crawl Space
- Number of fireplaces: 1
- Fireplace features: One, Gas
Interior area
- Total structure area: 1,734
- Total interior livable area: 1,734 sqft
Property
Parking
- Total spaces: 2
- Parking features: Attached, Electricity, Garage, Garage Door Opener, Insulated Garage, Open, Parking Available
- Attached garage spaces: 2
- Has uncovered spaces: Yes
Accessibility
- Accessibility features: Accessible Washer/Dryer, Accessible Full Bath, Accessible Kitchen, Visitor Bathroom, Accessible Hallway(s), Low Threshold Shower
Features
- Levels: One
- Stories: 1
- Patio & porch: Covered, Deck, Open, Patio, Porch
- Exterior features: Concrete Driveway, Covered Patio, Deck, Fence, Porch, Storage
Lot
- Size: 10,018 Square Feet
- Dimensions: 90 x 112
- Features: City Lot, Gentle Sloping, Level
Details
- Parcel number: 038034003014012000
- Zoning description: Residential
Construction
Type & style
- Home type: SingleFamily
- Architectural style: Ranch,One Story
- Property subtype: Single Family Residence
Materials
- Brick, Vinyl Siding
- Foundation: Crawlspace, Poured
- Roof: Composition
Condition
- Updated/Remodeled
- Year built: 2005
- Major remodel year: 2019
Utilities & green energy
- Sewer: Public Sewer
- Water: Public
- Utilities for property: Cable Available, High Speed Internet Available
Community & HOA
Community
- Features: None
- Security: Security System Owned, Security System
- Subdivision: El Donna
HOA
- Services included: None
Location
- Region: Eldon
Financial & listing details
- Tax assessed value: $175,460
- Annual tax amount: $1,199
- Date on market: 4/22/2026
- Cumulative days on market: 29 days
- Inclusions: Kitchen Appliances
- Exclusions: Personal Items, washer dryer
- Ownership: Fee Simple,
- Road surface type: Asphalt, Paved
Price history
| Date | Event | Price |
|---|---|---|
| 8/29/2024 | Sold | -- |
Source: Bagnell Dam AOR #3566283 Report a problem | ||
| 7/24/2024 | Pending sale | $325,000$187/sqft |
Source:  RE/MAX of Kansas-Missouri #3566283 Report a problem RE/MAX of Kansas-Missouri #3566283 Report a problem | ||
| 7/24/2024 | Contingent | $325,000$187/sqft |
Source:  LOBR #3566283 Report a problem LOBR #3566283 Report a problem | ||
| 6/25/2024 | Listed for sale | $325,000$187/sqft |
Source: LOBR #3566283 Report a problem | ||
| 6/12/2015 | Sold | -- |
Source: Bagnell Dam AOR #3107430 Report a problem | ||
Public tax history
| Year | Property taxes | Tax assessment |
|---|---|---|
| 2025 | $1,444 +20.4% | $33,340 +26.2% |
| 2024 | $1,199 +0% | $26,410 |
| 2023 | $1,199 0% | $26,410 |
| 2022 | $1,199 | $26,410 |
| 2021 | -- | $26,410 +10.3% |
| 2020 | -- | $23,950 +14.3% |
| 2019 | -- | $20,960 -8.9% |
| 2018 | $1,050 +2.4% | $23,020 -0.9% |
| 2017 | $1,026 -0.8% | $23,230 |
| 2016 | $1,034 | $23,230 |
| 2015 | -- | $23,230 +2.3% |
| 2012 | -- | $22,700 |
| 2011 | -- | $22,700 |
Find assessor info on the county website
Neighborhood: 65026
Nearby homes
- $271,8004 bd3 ba2k sqft205 El Donna Ave, Eldon, MO 65026Off Market

- $315,9003 bd2 ba1.6k sqft202 El Donna Ave, Eldon, MO 65026New Construction
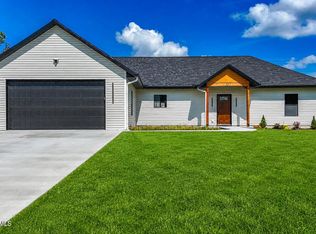
- $--4 bd3 ba2k sqft204 El Donna Ave, Eldon, MO 65026Sold

- $252,100-- bd2 ba1.3k sqft204 Lynn Ave, Eldon, MO 65026Off Market

- $267,900-- bd2 ba2.1k sqft202 Lynn Ave, Eldon, MO 65026Off Market
- $253,7002 bd2 ba2.2k sqft206 El Donna Ave, Eldon, MO 65026Off Market
- $--0.26 acresEl Donna Ave, Eldon, MO 65026Sold
- $224,5003 bd1 ba2.3k sqft206 Lynn Ave, Eldon, MO 65026Off Market
Nearby schools
GreatSchools rating
- 8/10Eldon Upper Elementary SchoolGrades: 3-5Distance: 1 mi
- 5/10Eldon Middle SchoolGrades: 6-8Distance: 1.2 mi
- 9/10Eldon High SchoolGrades: 9-12Distance: 0.9 mi
Schools provided by the listing agent
- District: Eldon
Source: Bagnell Dam AOR. This data may not be complete. We recommend contacting the local school district to confirm school assignments for this home.
Sell for more on Zillow
Get a Zillow Showcase℠ listing at no additional cost and you could sell for .
$336,200
2% more
+$6,724
With Zillow Showcase(estimated)
$342,924
Sell for more on Zillow
Get a Zillow Showcase℠ listing at no additional cost and you could sell for .
$336,200
2% more
+$6,724
With Zillow Showcase(estimated)
$342,924
- Missouri
- Miller County
- Eldon
- 65026
- 203 El Donna Ave
