Enjoy the peace and beauty of country living on 2.4 gorgeous acres with picturesque views of neighboring fields and grazing cattle. Step inside to a bright, open-concept living space where the living room, dining area, and kitchen flow seamlessly together, highlighted by beautiful new flooring. Soaring vaulted ceilings add to the spacious feel, while the cozy wood-burning stove creates the perfect gathering spot on chilly winter evenings. The classic white kitchen is both beautiful and functional, featuring a stylish tile backsplash, center island with seating, and a large pantry for plenty of storage. The private primary suite offers a spacious full bath, while two additional perfectly sized bedrooms share a second full bath. Outside, there's room to spread out and enjoy the peaceful setting, abundant wildlife, and wide-open country views. A large machine shed provides exceptional storage along with a dedicated workshop complete with its own wood stove--ideal for the hobbyist, craftsman, or anyone needing space for equipment and projects. Enjoy the privacy and tranquility of country living while still being just minutes from town.
Pending
$279,800
34899 Strawberry Rd, California, MO 65018
3beds
1,699sqft
Single Family Residence
Built in 1997
2.4 Acres Lot
$278,700 Zestimate®
$165/sqft
$-- HOA
What's special
Wide-open country viewsBeautiful new flooringBright open-concept living spaceClassic white kitchenCenter island with seatingAbundant wildlifeStylish tile backsplash
- 32 days
- 215
- 11
Likely to sell faster than
Zillow last checked:
Listing updated:
Listed by:
Nicole Patterson 573-619-7223,
Keller Williams Realty
Source: JCMLS,MLS#: 10074323
Facts & features
Interior
Bedrooms & bathrooms
- Bedrooms: 3
- Bathrooms: 2
- Full bathrooms: 2
Primary bedroom
- Level: Main
- Area: 184.55 Square Feet
- Dimensions: 13.5 x 13.67
Bedroom 2
- Level: Main
- Area: 158.36 Square Feet
- Dimensions: 15.33 x 10.33
Bedroom 3
- Level: Main
- Area: 141.38 Square Feet
- Dimensions: 14.5 x 9.75
Kitchen
- Description: dining kitchen combo
- Level: Main
- Area: 288.75 Square Feet
- Dimensions: 26.25 x 11
Laundry
- Level: Main
Living room
- Level: Main
- Area: 381.73 Square Feet
- Dimensions: 19.25 x 19.83
Heating
- Propane
Cooling
- Central Air
Appliances
- Included: Water Purifier, Range, Dishwasher, Dryer, Microwave, Propane Tank - Rented, Refrigerator, Washer
Features
- Pantry
- Basement: None
- Has fireplace: Yes
- Fireplace features: Wood Burning
Interior area
- Total structure area: 1,699
- Total interior livable area: 1,699 sqft
- Finished area above ground: 1,699
- Finished area below ground: 0
Property
Parking
- Total spaces: 6
- Parking features: Garage
- Garage spaces: 6
- Details: Detached
Lot
- Size: 2.4 Acres
Details
- Parcel number: 134017000000005000
Construction
Type & style
- Home type: SingleFamily
- Architectural style: Berm
- Property subtype: Single Family Residence
Materials
- Vinyl Siding
Condition
- Year built: 1997
Utilities & green energy
- Sewer: Lagoon
- Water: Well
Community & HOA
Location
- Region: California
Financial & listing details
- Price per square foot: $165/sqft
- Tax assessed value: $100,100
- Annual tax amount: $1,023
- Date on market: 10/6/2026
- Listing terms: FHA,Government,Cash,Conventional,Rural Development,VA Loan
Estimated market value
$278,700
$265,000 - $293,000
$1,756/mo
Price history
| Date | Event | Price |
|---|---|---|
| 10/13/2026 | Pending sale | $279,800$165/sqft |
Source:  JCMLS #10074323 Report a problem | ||
| 10/6/2026 | Listed for sale | $279,800+19.1%$165/sqft |
Source: JCMLS #10074323 Report a problem | ||
| 7/1/2026 | Sold | -- |
Source: JCMLS #10073418 Report a problem | ||
| 6/20/2026 | Pending sale | $235,000$138/sqft |
Source: JCMLS #10073418 Report a problem | ||
| 6/20/2026 | Listed for sale | $235,000+17.6%$138/sqft |
Source: JCMLS #10073418 Report a problem | ||
| 11/19/2021 | Sold | -- |
Source: Agent Provided Report a problem | ||
| 10/11/2021 | Pending sale | $199,900$118/sqft |
Source: JCMLS #10061783 Report a problem | ||
| 10/5/2021 | Listed for sale | $199,900$118/sqft |
Source: JCMLS #10061783 Report a problem | ||
Public tax history
| Year | Property taxes | Tax assessment |
|---|---|---|
| 2025 | $1,023 +1% | $19,020 |
| 2024 | $1,013 +0.1% | $19,020 |
| 2023 | $1,012 -0.2% | $19,020 |
| 2022 | $1,014 +0% | $19,020 |
| 2021 | $1,014 +1.7% | $19,020 -3.6% |
| 2020 | $997 +1.3% | $19,740 |
| 2019 | $984 +1% | $19,740 |
| 2018 | $974 | $19,740 +14.3% |
| 2017 | $974 | $17,270 -12.5% |
| 2016 | $974 | $19,740 |
| 2015 | $974 | $19,740 |
| 2011 | -- | $19,740 |
Find assessor info on the county website
Monthly payment
Est. payment
Payment breakdown
Explore the cost of this home by adjusting the details. Changes won't be saved.Climate risks
Neighborhood: 65018

Similar homes
- $299,0002 bd2 ba2.2k sqft34855 Strawberry Rd, California, MO 65018For Sale
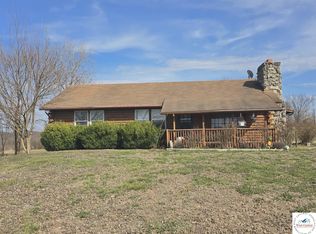
 MLS ID #102664, Angela F Rambo, EXP Realty LLC. WCAR MO
- $259,0003 bd3 ba1.9k sqft62489 Vaughan Dr, California, MO 65018For Sale
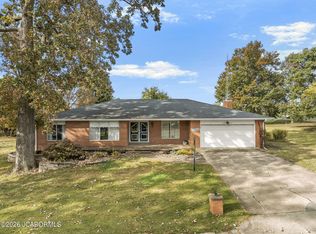 MLS ID #10074514, Angie Rowles. JCMLS
- $269,9002 bd2 ba2k sqft55391 High St, California, MO 65018For Sale
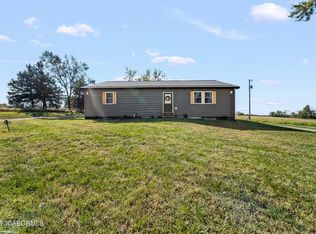 MLS ID #10074439, Ashley Pederson Team. JCMLS
- $237,5003 bd2 ba1.3k sqft34405 Ratcliff Rd, California, MO 65018For Sale
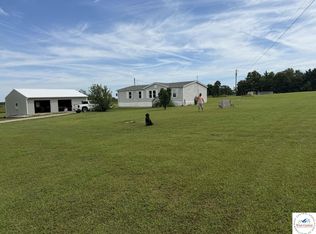 MLS ID #104120, Angela F Rambo, EXP Realty LLC. WCAR MO
- $219,9003 bd2 ba1.7k sqft901 Pamela Dr, California, MO 65018For SaleMLS ID #103684, Angela F Rambo, EXP Realty LLC. WCAR MO
- $250,0003 bd3 ba1.8k sqft11182 Foothills Ln, Warsaw, MO 65355For SaleMLS ID #103830, Glenda M Sciara, Real Broker LLC. WCAR MO
