Enjoy peaceful country living just off Highway 50 between Centertown and California with this well-maintained 2-bedroom, 2-bathroom home situated on 0.82 acres with approximately 2,000 sq. ft. of living space. Built in 2017, the home features a spacious open floor plan, functional kitchen with custom-built cabinetry, large walk-in pantry, and approximately 3-year-old stainless steel appliances. A bonus room provides flexible space for an office or non-conforming bedroom. Additional features include a brand-new water heater, regularly maintained HVAC, approximately 3-year-old septic system, fiber internet, and a metal roof. Outside, enjoy a 32x24 shop with NEW 100-amp electrical service and plenty of open yard space. A great opportunity for those looking for a peaceful setting with room for hobbies, storage, vehicles, or equipment, while still offering convenient highway access.
Active
Price cut: $100 (10/21)
$274,900
55391 High St, California, MO 65018
2beds
2,000sqft
Single Family Residence
Built in 2017
0.82 Acres Lot
$-- Zestimate®
$137/sqft
$-- HOA
What's special
Spacious open floor planMetal roofLarge walk-in pantry
- 12 hours
- 76
- 2
Zillow last checked:
Listing updated:
Listed by:
Ashley Pederson Team 573-469-4530,
Promo Realty LLC
Source: JCMLS,MLS#: 10074439
Facts & features
Interior
Bedrooms & bathrooms
- Bedrooms: 2
- Bathrooms: 2
- Full bathrooms: 2
Primary bedroom
- Level: Main
- Area: 247.5 Square Feet
- Dimensions: 16.5 x 15
Bedroom 2
- Level: Main
- Area: 182 Square Feet
- Dimensions: 14 x 13
Bonus room
- Level: Main
- Area: 85 Square Feet
- Dimensions: 10 x 8.5
Family room
- Level: Main
- Area: 425 Square Feet
- Dimensions: 25 x 17
Kitchen
- Level: Main
- Area: 490 Square Feet
- Dimensions: 35 x 14
Laundry
- Level: Main
- Area: 176 Square Feet
- Dimensions: 22 x 8
Heating
- Natural Gas, Forced Air
Cooling
- Central Air
Appliances
- Included: Range Hood, Range, Water Softener Owned, Dishwasher, Disposal, Dryer, Microwave, Refrigerator, Washer
Features
- Pantry
- Basement: None,Crawl Space
- Has fireplace: No
- Fireplace features: None
Interior area
- Total structure area: 2,000
- Total interior livable area: 2,000 sqft
- Finished area above ground: 2,000
- Finished area below ground: 0
Property
Parking
- Total spaces: 1
- Parking features: Garage
- Garage spaces: 1
- Details: Detached
Features
- Levels: One
Lot
- Size: 0.82 Acres
Details
- Additional structures: Shed(s)
- Parcel number: 119032004000010000
Construction
Type & style
- Home type: SingleFamily
- Architectural style: Ranch
- Property subtype: Single Family Residence
Condition
- Year built: 2017
Utilities & green energy
- Sewer: Septic Tank
- Water: Public
Community & HOA
Location
- Region: California
Financial & listing details
- Price per square foot: $137/sqft
- Tax assessed value: $106,700
- Annual tax amount: $1,090
- Date on market: 10/21/2026
- Listing terms: FHA,Government,Cash,Conventional,VA Loan
Estimated market value
Not available
Estimated sales range
Not available
$1,921/mo
Price history
| Date | Event | Price |
|---|---|---|
| 10/21/2026 | Price change | $274,9000%$137/sqft |
Source:  JCMLS #10074439 Report a problem | ||
| 10/9/2026 | Listed for sale | $275,000$138/sqft |
Source: Owner Report a problem | ||
| 10/1/2026 | Pending sale | $275,000$138/sqft |
Source: Owner Report a problem | ||
| 9/21/2026 | Listed for sale | $275,000+150.2%$138/sqft |
Source: Owner Report a problem | ||
| 6/1/2020 | Sold | -- |
Source: Agent Provided Report a problem | ||
| 4/23/2020 | Listed for sale | $109,900-26.7%$55/sqft |
Source: Keller Williams Lake of the Ozarks Realty #10058012 Report a problem | ||
| 11/14/2018 | Listing removed | $150,000$75/sqft |
Source: RE/MAX Property Solutions #10053214 Report a problem | ||
| 10/15/2018 | Listed for sale | $150,000$75/sqft |
Source: RE/MAX Property Solutions #10053214 Report a problem | ||
| 6/18/2018 | Listing removed | $150,000$75/sqft |
Source: RE/MAX Property Solutions #10053214 Report a problem | ||
| 5/17/2018 | Listed for sale | $150,000$75/sqft |
Source: RE/MAX Property Solutions #10053214 Report a problem | ||
Public tax history
| Year | Property taxes | Tax assessment |
|---|---|---|
| 2025 | $1,090 +1% | $20,270 |
| 2024 | $1,080 +0.1% | $20,270 |
| 2023 | $1,079 -0.2% | $20,270 |
| 2022 | $1,081 +0% | $20,270 |
| 2021 | $1,081 +10.6% | $20,270 +4.8% |
| 2020 | $977 +1.3% | $19,340 |
| 2019 | $964 +402.2% | $19,340 |
| 2018 | $192 | $19,340 +551.2% |
| 2017 | $192 | $2,970 -23.8% |
| 2016 | $192 | $3,900 |
| 2015 | $192 | $3,900 |
| 2011 | -- | $3,900 |
Find assessor info on the county website
Monthly payment
Est. payment
Payment breakdown
Explore the cost of this home by adjusting the details. Changes won't be saved.Climate risks
Neighborhood: 65018
Similar homes
- $270,0005 bd3 ba2.9k sqft505 S Williams St, California, MO 65018For Sale
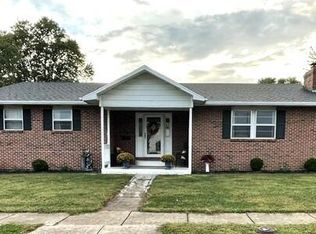 MLS ID #10074392, Amanda Allen. JCMLS
- $295,0003 bd3 ba2.4k sqft304 W Kelly St, California, MO 65018For Sale
 MLS ID #10073031, Scott Staton. JCMLS
- $299,0002 bd2 ba2.2k sqft34855 Strawberry Rd, California, MO 65018For Sale
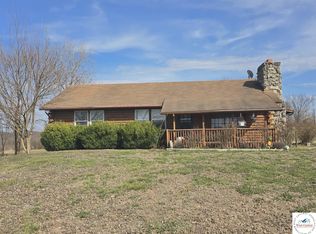
 MLS ID #102664, Angela F Rambo, EXP Realty LLC. WCAR MO
- $264,9003 bd2 ba1.5k sqft1202 Hillcrest Rd, California, MO 65018New Construction
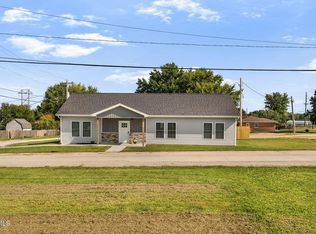 MLS ID #10073953, Trisha Scheidt. JCMLS
- $219,9003 bd2 ba1.7k sqft901 Pamela Dr, California, MO 65018For SaleMLS ID #103684, Angela F Rambo, EXP Realty LLC. WCAR MO
